
Search results for "Conjunction" in Home Design Ideas
 Texas Direct Cabinets
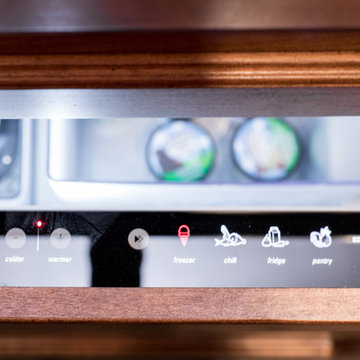
Cabinets and woodwork custom built by Texas Direct Cabinets LLC in conjunction with C Ron Inman Construction LLC general contracting.
Elegant home theater photo in Houston
Elegant home theater photo in Houston
 Mauk Cabinets by Design

To go along with the design of the kitchen the rest of this home uses the warm Saddle stain by Marsh Furniture. We love the use of the dark stain in conjunction with lighter granite selections for a great contrast.
Designer: Aaron Mauk
 Mauk Cabinets by Design

To go along with the design of the kitchen the rest of this home uses the warm Saddle stain by Marsh Furniture. We love the use of the dark stain in conjunction with lighter granite selections for a great contrast.
Designer: Aaron Mauk
Find the right local pro for your project
 Exscape Designs
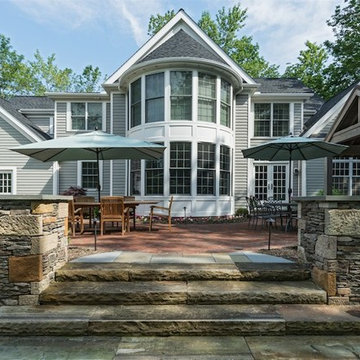
In conjunction with a home renovation project; the owners of this home wanted an outdoor entertainment area. We designed and installed a complete outdoor environment complete with a large patio area, outdoor kitchen, and fire pit.
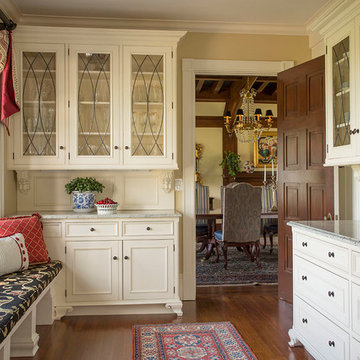
 Heartwood Kitchens
High end custom butler's pantry designed for Topsfield, MA home in conjunction with JRL Interiors. QCCI luxury custom kitchen cabinetry from Heartwood Kitchens, Danvers, MA, was used to create this walk-thru pantry. Eric Roth Photography.
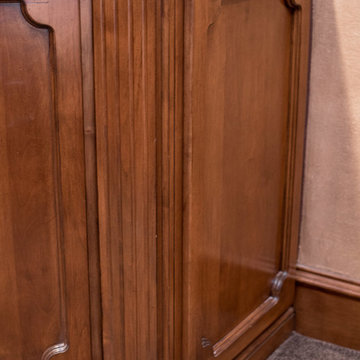 Texas Direct Cabinets
Cabinets and woodwork custom built by Texas Direct Cabinets LLC in conjunction with C Ron Inman Construction LLC general contracting.
Home theater - traditional home theater idea in Houston
Home theater - traditional home theater idea in Houston

 Andrew Brown, Architect
Designed in conjunction with Formwork, a firm in Charlottesville, VA. This home was built in West Virginia, nestled among the forest. Simple, clean design with strong integration with nature.


 Castle Building & Remodeling
This modern home, near Cedar Lake, built in 1900, was originally a corner store. A massive conversion transformed the home into a spacious, multi-level residence in the 1990’s.
However, the home’s lot was unusually steep and overgrown with vegetation. In addition, there were concerns about soil erosion and water intrusion to the house. The homeowners wanted to resolve these issues and create a much more useable outdoor area for family and pets.
Castle, in conjunction with Field Outdoor Spaces, designed and built a large deck area in the back yard of the home, which includes a detached screen porch and a bar & grill area under a cedar pergola.
The previous, small deck was demolished and the sliding door replaced with a window. A new glass sliding door was inserted along a perpendicular wall to connect the home’s interior kitchen to the backyard oasis.
The screen house doors are made from six custom screen panels, attached to a top mount, soft-close track. Inside the screen porch, a patio heater allows the family to enjoy this space much of the year.
Concrete was the material chosen for the outdoor countertops, to ensure it lasts several years in Minnesota’s always-changing climate.
Trex decking was used throughout, along with red cedar porch, pergola and privacy lattice detailing.
The front entry of the home was also updated to include a large, open porch with access to the newly landscaped yard. Cable railings from Loftus Iron add to the contemporary style of the home, including a gate feature at the top of the front steps to contain the family pets when they’re let out into the yard.
Tour this project in person, September 28 – 29, during the 2019 Castle Home Tour!
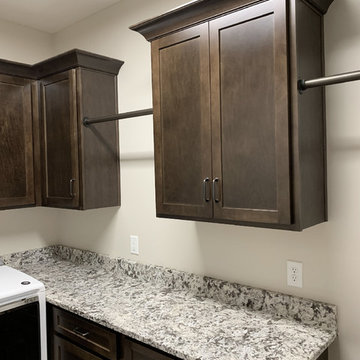 Mauk Cabinets by Design
To go along with the design of the kitchen the rest of this home uses the warm Saddle stain by Marsh Furniture. We love the use of the dark stain in conjunction with lighter granite selections for a great contrast.
Designer: Aaron Mauk
 Mauk Cabinets by Design
To go along with the design of the kitchen the rest of this home uses the warm Saddle stain by Marsh Furniture. We love the use of the dark stain in conjunction with lighter granite selections for a great contrast.
Designer: Aaron Mauk

 Steve Lopes, Custom Metalwork Design & Fabrication
Textured copper barrel and peened copper sink. Done in conjunction with Mafee design, Truckee, Ca.
Example of a mid-sized eclectic powder room design in Sacramento with granite countertops, a one-piece toilet, an integrated sink and beige walls
Example of a mid-sized eclectic powder room design in Sacramento with granite countertops, a one-piece toilet, an integrated sink and beige walls
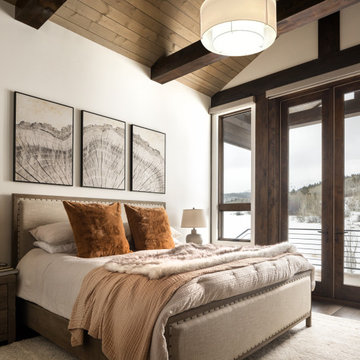
 Design Matters
The sanctuary of the home with Primary Suite boasts a natural stone tub by Victoria + Albert Elwick with and a Currey & Company multi-light fixture framing exterior views in the primary bath. A Hubbarton Forge Pendant Light in Primary Bedroom glows brilliantly in conjunction with the natural beauty of Moss Stone Fireplace.
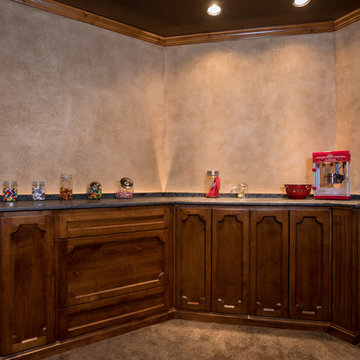 Texas Direct Cabinets
Cabinets and woodwork custom built by Texas Direct Cabinets LLC in conjunction with C Ron Inman Construction LLC general contracting.
Example of a large classic enclosed carpeted and gray floor home theater design in Houston with beige walls
Example of a large classic enclosed carpeted and gray floor home theater design in Houston with beige walls
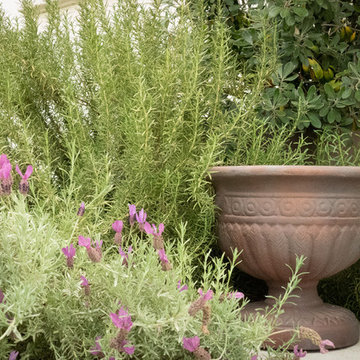
 Sweet Smiling Landscape Design
The olive trees in conjunction with the roses, succulents, grasses, a few sages, stone work and some beautiful pottery, created a landscape that is clean, romantic, low in bee activity and captures the spirt of Provence.
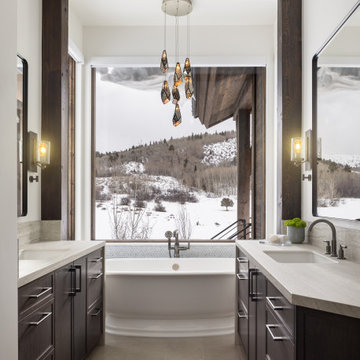 Design Matters
The sanctuary of the home with Primary Suite boasts a natural stone tub by Victoria + Albert Elwick with and a Currey & Company multi-light fixture framing exterior views in the primary bath. A Hubbarton Forge Pendant Light in Primary Bedroom glows brilliantly in conjunction with the natural beauty of Moss Stone Fireplace.
 Mauk Cabinets by Design
To go along with the design of the kitchen the rest of this home uses the warm Saddle stain by Marsh Furniture. We love the use of the dark stain in conjunction with lighter granite selections for a great contrast.
Designer: Aaron Mauk
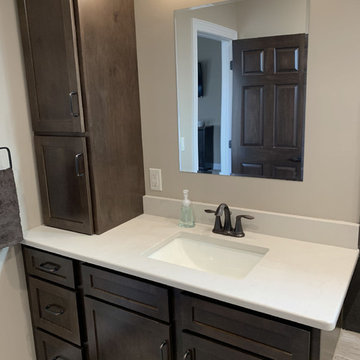 Mauk Cabinets by Design
To go along with the design of the kitchen the rest of this home uses the warm Saddle stain by Marsh Furniture. We love the use of the dark stain in conjunction with lighter granite selections for a great contrast.
Designer: Aaron Mauk
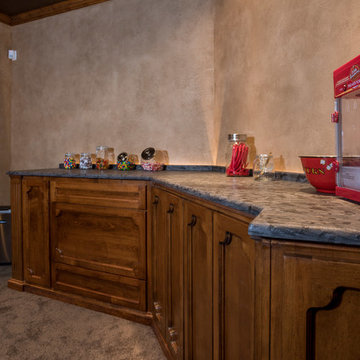 Texas Direct Cabinets
Cabinets and woodwork custom built by Texas Direct Cabinets LLC in conjunction with C Ron Inman Construction LLC general contracting.
Large elegant enclosed carpeted and gray floor home theater photo in Houston with beige walls
Large elegant enclosed carpeted and gray floor home theater photo in Houston with beige walls
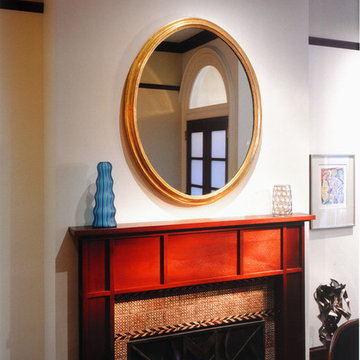
 BRAGG Design-Build
Custom trims and fireplace surrounds define and punctuate the gallery-white spaces. Art, sculptures, distinctive accessories and lush furnishings set the stage for luxurious, but comfortable living.
Done in conjunction with & photo by Bond Street Architecture.
24