
Search results for "Connects" in Home Design Ideas
 Design Connection, Inc.
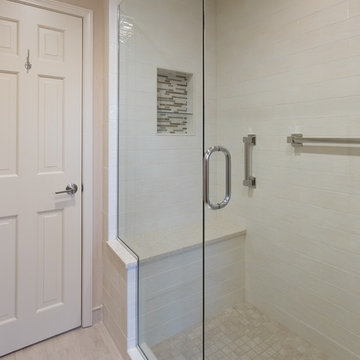
The shower was enlarged and a quartz-top bench installed. The trim-free Euro-style shower door allows for unimpeded views and optimal lighting, making the updated shower feel even bigger.
Arlene assisted the clients with their material selections, including countertops, tiles, lighting, plumbing fixtures, colors, and cabinet design. Arlene also met with the cabinet company and the contractors, ensuring precise designs and quality craftsmanship.
Design Connection, Inc. provided; AutoCAD drawings, tile, plumbing, countertops, light fixtures, and project management.
Kansas City Interior Designers, Overland Park Interior Designers, Leawood Kansas Interior Designers
 Design Connection, Inc.
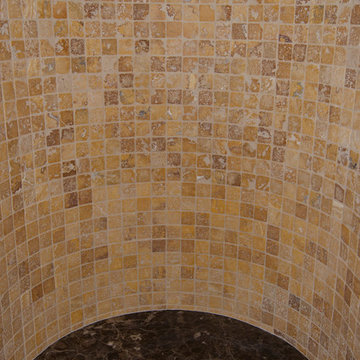
This bathroom is part of a whole-home Tuscan-inspired design by Design Connection, Inc. Do you have a question about this space? Please ask! See more our complete portfolio here: http://www.DesignConnectionInc.com/portfolio
 Connect Homes

The Mar Vista Connect 10. The 3200sqf with 4 bed, 3 bath modern prefab home replaced an existing home that had outgrown the families needs. Instead of leaving the neighboorhood they love this family decided to replace their home with a modern prefab that was delivered in a day!
Find the right local pro for your project
 Design Connection, Inc.

A Jack and Jill bathroom divide up the space between the upper bedrooms. Wallpaper was chosen for its endurance, color and texture along with a new custom vanity, mirror, lighting and accessories.
Design Connection, Inc. provided; Space plans, custom cabinet designs, furniture, wall art, lamps, and project management to ensure all aspects of this space met the firm’s high criteria.
 Design Connection, Inc.
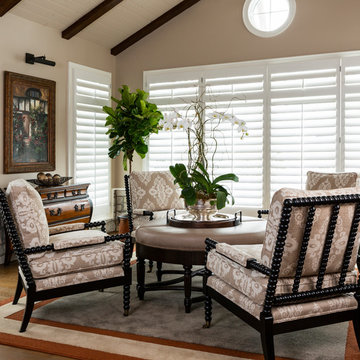
The sunroom addition turned out beautifully! Design Connection, Inc. incorporated shiplap on the walls of this four seasons room to create interest and painted the walls and shiplap in the same beige tone to give the room a continuous feel. We added the four side chairs upholstered in a large-scale pattern in beige tones, and grouped them around an ottoman. The new room is a perfect place to read and relax!
 Design Connection, Inc.
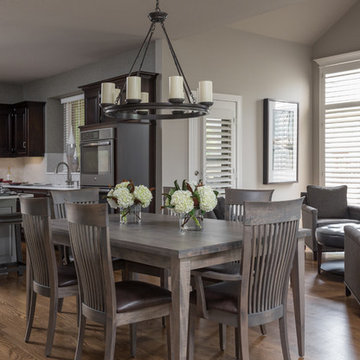
Because the family room is now used for lounging and watching TV, we decided to utilize the hearth room as a sitting room that joins the kitchen and dining areas in comfort and in style. Read more from our Design Story and see all of the Before and After pictures here: http://www.designconnectioninc.com/main-level-transformation-a-design-connection-inc-featured-project/
Design Connection, Inc. provided: space planning, countertops, tile and stone, light fixtures, custom furniture, painting, hardwood floors and all other installations and as well project management.
 Design Connection, Inc.

The music room reflects the colors and the style that the client loves: classic black, white, and red.
To give the fireplace an update, the traditional wood molding surrounding the fireplace were changed to a sleek and clean-lined fireplace surround. Mosaic accent in red glass tile gives the fireplace surround a distinct characteristic.
The two end tables were custom-painted to match the color scheme and existing two arm chairs. The round ottoman in off-white complements the existing chairs, while providing a landing space without taking up too much room.
The wrought iron sconces with crystal droplets and the drapery rods with crystal finials add a touch of elegance to the music room.
Design Connection, Inc. provided – space planning, furniture, accessories, carpet and installation, painting, drywall repair, lighting and installation, tile and installation, design of the mantel and installation, drapery and installation, and project management.
 Design Connection, Inc.
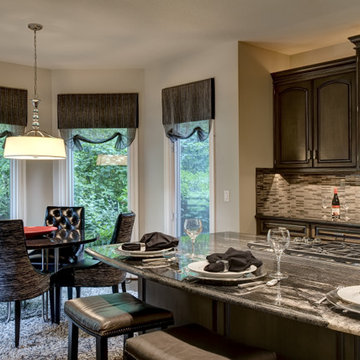
What sets this beautiful newly updated eating space apart from the others in the neighborhood are the soft charcoal see though linen window treatments. They frame the windows but you can see right through them. New kitchen chairs with a contract chenille fabric with black table complete this stunning new look.
See all of the Before & After pics of this kitchen on our portfolio! http://www.DesignConnectionInc.com/Portfolio
Design Connection, Inc. provided professional Kansas City interior design services, faux painting, window treatments, furniture granite and tile backsplash and labor, cabinets and cabinet design.
Kansas City Interior Design, Kansas City Interior Designer, Overland Park Interior Design, Overland Park Interior Designers, Kitchen Remodel, Kansas City Cabinets, Kansas City Tile, Kansas City Tile Installation,
 Design Connection, Inc.
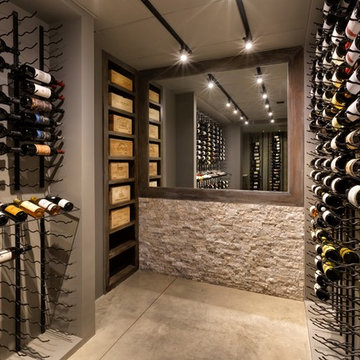
Arlene Ladegaard of Design Connection Inc. had already completed many projects in the client’s homes over the years and was excited for the challenge of designing a wine cellar in the unfinished basement. Wine Cellars come in many forms and styles. Our client’s had studied different styles of designs for many years as well as collecting over 1200 bottles of wine in all shapes and sizes. After living in their new Leawood home for a few years it was time to address an update on the lower level and design and build a wine cellar that was perfect for their use.
 Design Connection, Inc.
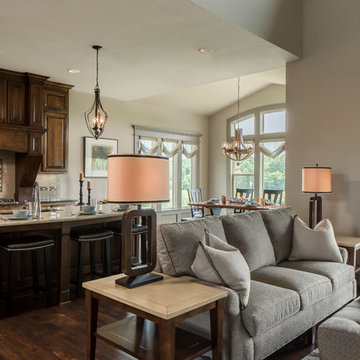
The great room is open to the kitchen and dining area- to make these spaces work together, custom window treatments made with a see-through fabric that has a unique transparent pattern was used. The counter stools coordinate with the great room furniture in leather color, frame finish color and chrome nail heads. Custom finishes on end tables coordinate with the beautiful and soothing wall color and gorgeous hardwood floor.
Design Connection, Inc. Kansas City interior designers provided- Space planning-furniture-drapery-area rugs and accessories.
 Design Connection, Inc.
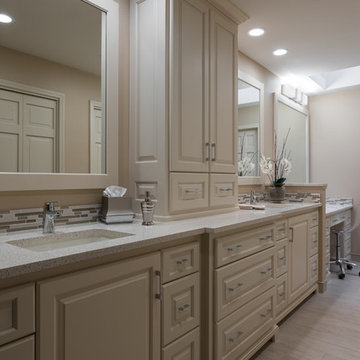
Custom designed for the way they live and move throughout their space, each cabinet was well thought out and planned with the clients’ exact needs and ease-of-use in mind. By enlarging the shower, removing the unused bathtub, and installing a large makeup area, the clients are able to make better use of their space.
Arlene assisted the clients with their material selections, including countertops, tiles, lighting, plumbing fixtures, colors, and cabinet design. Arlene also met with the cabinet company and the contractors, ensuring precise designs and quality craftsmanship.
Design Connection, Inc. provided; AutoCAD drawings, tile, plumbing, countertops, light fixtures, and project management.
Kansas City Interior Designers, Overland Park Interior Designers, Leawood Kansas Interior Designers
 Design Connection, Inc.
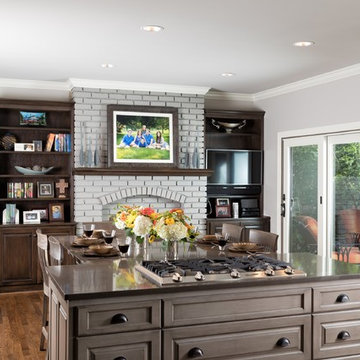
By eliminating the bulky peninsula that cut the kitchen off from the rest of the space, we were able to install a new island that holds a Wolf cooktop, and a deep 28” drawer for convenient storage and easy access to pots and pans.
Design Connection, Inc. provided: space planning, countertops, tile and stone, custom cabinets, light fixtures, custom furniture, and all other installations and project management in Leawood, KS
See all of the Before & After pics and read more from this Design Story here: http://www.designconnectioninc.com/first-floor-fit-for-a-fun-family-a-design-connection-inc-featured-project/
 Design Connection, Inc.
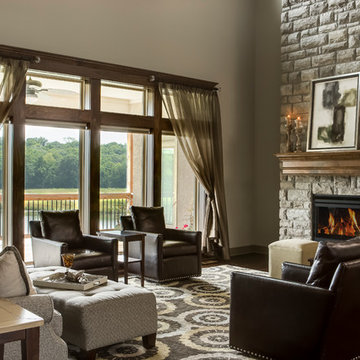
Beautifully coordinating with the colors of the area rug throughout the space, the durable gray sofa, brown leather chairs with chrome nail heads and two square ottomans in lime green were intentionally chosen with the client's four children and heavy use in mind. The remarkable view outside led to the use of a see-through fabric for the custom window treatments, adding a unique transparent pattern and color to the space.
Design Connection, Inc. Kansas City interior designers provided- Space planning-furniture-drapery-area rugs and accessories.
 Design Connection, Inc.
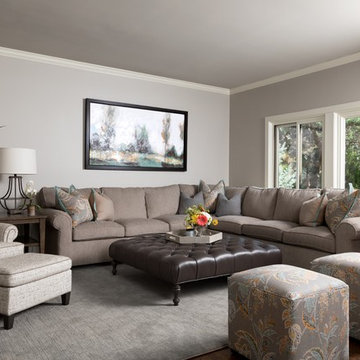
A new sectional, a large tufted leather cocktail ottoman, two smaller ottomans, and a large arm chair with a coordinating ottoman provides this family of six with many comfortable seating options.
Design Connection, Inc. provided: space planning, countertops, tile and stone, custom cabinets, light fixtures, custom furniture, and all other installations and project management in Leawood, KS
See all of the Before & After pics and read more from this Design Story here: http://www.designconnectioninc.com/first-floor-fit-for-a-fun-family-a-design-connection-inc-featured-project/
 Design Connection, Inc.
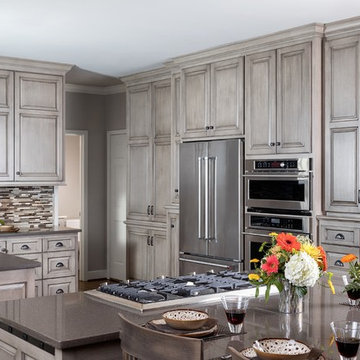
Because my clients wanted their kitchen to be a serene experience, we kept the color palette monochromatic and simple. A gray-wash with a brown undertone was selected for new custom cabinets, pairing perfectly with the darker gray Silestone Iron Ore quartz countertops. To add visual interest and texture to this space, a glass and stone mosaic was selected for the small backsplash area.
Design Connection, Inc. provided: space planning, countertops, tile and stone, custom cabinets, light fixtures, custom furniture, and all other installations and project management in Leawood, KS
See all of the Before & After pics and read more from this Design Story here: http://www.designconnectioninc.com/first-floor-fit-for-a-fun-family-a-design-connection-inc-featured-project/
 Connect Homes

This rendering of a project in design shows two covered deck modules wrap a one-story version of our four module home, the Connect 4.
Mid-sized modern gray one-story wood flat roof idea in Los Angeles
Mid-sized modern gray one-story wood flat roof idea in Los Angeles
 Design Connection, Inc.

This bathroom is part of a whole-home Tuscan-inspired design by Design Connection, Inc. Do you have a question about this space? Please ask! See more our complete portfolio here: http://www.DesignConnectionInc.com/portfolio
 Design Connection, Inc.
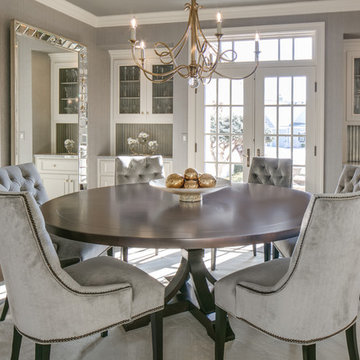
This formal dining room is just one of many spaces that received an elegant update in this whole-home re-design project. The velvet dining chairs, oversized mirrors, and textured gray wallpaper blend beautifully with the open floorplan of this home. Design Connection, Inc. provided; Space plans, custom cabinet designs, furniture, wall art, lamps, and project management to ensure all aspects of this space met the firm’s high criteria.
 Design Connection, Inc.
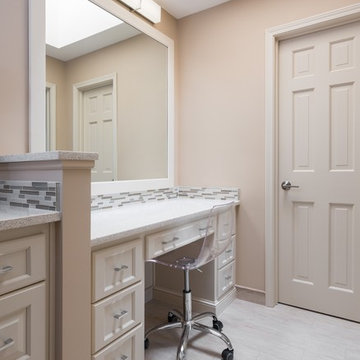
Every client's Dream Bathroom is different. For these clients, a dedicated makeup area with tailored storage was at the top of their wish-list. Designed especially for the way they live and move throughout their space, each cabinet was well thought-out and planned with the clients’ exact needs and ease-of-use in mind.
By enlarging the shower, removing the unused bathtub, and installing a large makeup area, the clients are able to make better use of their space.
Arlene assisted the clients with their material selections, including countertops, tiles, lighting, plumbing fixtures, colors, and cabinet design. Arlene also met with the cabinet company and the contractors, ensuring precise designs and quality craftsmanship.
Design Connection, Inc. provided; AutoCAD drawings, tile, plumbing, countertops, light fixtures, and project management.
Kansas City Interior Designers, Overland Park Interior Designers, Leawood Kansas Interior Designers
 Design Connection, Inc.
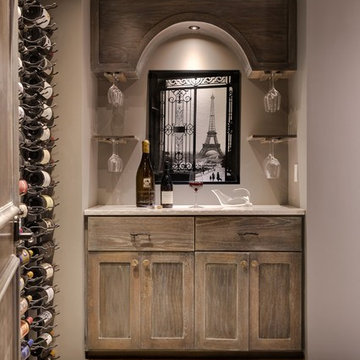
Arlene Ladegaard of Design Connection Inc. had already completed many projects in the client’s homes over the years and was excited for the challenge of designing a wine cellar in the unfinished basement. Wine Cellars come in many forms and styles. Our client’s had studied different styles of designs for many years as well as collecting over 1200 bottles of wine in all shapes and sizes. After living in their new Leawood home for a few years it was time to address an update on the lower level and design and build a wine cellar that was perfect for their use.
73