
Search results for "Connects" in Home Design Ideas

 Studio IAAD
Studio IAAD | Hines Conscient Elevate, Gurugram
A tranquil retreat from city-life
Located in the plush suburbs of Gurugram in NCR, Elevate is a co-venture housing project marking the collaboration of Hines and Conscient, two major league developers in the Indian real estate sector. Spread across an area of about 10,000 sq.ft., the design scope comprised architecture, interiors, landscaping and FFE, skillfully realized by Studio IAAD.
The holistic design brief allowed for a versatile and flexible intervention; the idea was to 'elevate' the person entering the condominiums from the chaos of the noisy world's frantic pace to a quieter, peaceful space where they can relax and take a breath of fresh air. The biophilic approach, a signature of Studio IAAD's brand, nurtures an intimate connection of the user with nature without foregoing modern comforts, whilst employing greenery as a buffer to mute the clangour of the cosmopolitan city, enabling well-being.
Nestled in a forest-like setting, the approach to the house evokes tranquility. The visitor is greeted with a narrow pathway on entry, wrapped in an enclosing thicket of overarching trees. It trails up to a circular courtyard with a sculpture at its nucleus, that embodies the aesthetics of grace, harmony and serenity. This courtyard connects to the building through a dynamic walkway peppered with abundant tropical trees and blossoming petunia flower beds on either side, activating the pedestrian experience and crafting a blissful forest-like environment. Encompassed within green canopies, the building seems to emerge from the verdant landscape, akin to the trees that surround it.
Steeped in a contemporary theme, the design also nods to rustic simplicity and examples of European aesthetics in the interiors. The structure metaphorically manifests itself as a glass box at the ground level, wrapped in transparent ribbons of glazing and holding up the levitating opaque mass that houses the private enclosed spaces on top. The expansive glass walls offer unhindered views of the scenic splendour around, enriching the visual experience. A sleek metal skeleton supports the structure, framing the glass facade and giving it a modern edge, thereby reducing the need for boxy columns. An open courtyard that forms the nexus of the project creates a niche in the building mass, dividing it into two distinct parts that remain visually connected. A conscious intervention places multiple human-form sculptures by Mukul Goyal to adorn the courtyard space with their faces directed towards the sky, representing the notion of being liberated and 'elevated'.
Within the main dwelling, the ground floor accommodates the experience centre, a lounge, a café and the audio-visual room leading up to the show apartment, kids’ room, a lounge and meeting rooms at the top level. The seating spaces of the reception, outdoor deck, café and lounge are stitched together around the central courtyard in an unceasing dialogue with each other and the infinite open sky. The spaces flow into one another and unfold as one moves along, enabling a gradual unwinding of the sensory experience instead of making a colossal impact instantly. Careful planning allows the optimization of spaces and an easy concourse of commodious rooms. The audio-visual room is a theatrical experience that allows the visitors to watch a movie when the screen is down and reveals the model room as the screen lifts, unravelling an added dimension. For experience centres, it is imperative to hold the visitor's attention, so the spaces have been designed cohesively in tandem with this intent. A specially designed kids’ room allows young families to explore the building in uninterrupted peace while their kids indulge in recreational activities. The staircase is designed using opulent chandeliers to usher the visitors from the lifts towards the stairs in order to make the ascent a part of the enchanting experience.
The three-bedroom show apartment is finished in inconspicuous, neutral tones and materials, allowing potential home-buyers to layer their personalities onto the house. Each user can relate to their own space, making it a unique selling point for the apartment. Taking a cue from the natural surroundings, a soothing play of textures by ribbed wooden cladding and mirror panelling in subdued browns forms the highlight of the living room, accentuated by flooring and furniture in pristine white. A wrap-around balcony ties two bedrooms and a corner of the living room, creating a sizable spill-out space for relaxation and recreation, enabling transcendence into the enveloping quietude. A juxtaposition of course, with the fine, awe-inspiring artworks adorn the walls of the house, leaving a solid and lingering impression on the minds of the visitor with a recall factor long after they have left. The artistry conjoined with carpets and lighting accessories in fresh and vibrant hues comes together and serenades the space with a warm, welcoming vibe- constituting a harmonious whole that exceeds the sum of its parts. A view gallery outside the apartment frames the sylvan panoramic vistas beneath the blue banner of the sky, acting as the epitome of the experience of 'Elevate' housing.
Many accessories, including lighting fixtures and furniture, have been reused from a previous project, facilitating a sustainable approach to waste management. The sculptures will also become a part of the landscape in the housing project. Concentric cut-outs in the ceiling are designed to achieve a minimal yet elegant look, integrating both HVAC and lighting services into one. The structure is designed with metal, glass and wood as principal materials for quick construction, deconstruction and reuse.
The design corroborates a dialogue between the experience centre and the show apartments through a similar theme and vocabulary. Envisioned as a boutique hotel, the building is averse to the prevailing treatment of experience centres as an afterthought to housing developments. The ethereal slow-burn experience compels the visitor to sit and ponder, escaping in the forest's therapeutic solitude, away from the outer world, becoming a placid haven that people want to connect to, engage with and inhabit.
 Eppright Homes, LLC
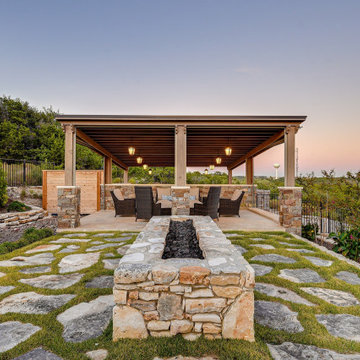
This entry’s design was inspired by the feel of an English manor. The challenge with a large home-site was creating a home design including multiple buildings and outdoor structures that flowed together and felt cohesive. The main function of the outdoor living space was to address this challenge.
• The home includes a main house, guest house, outdoor leaving area, gazebo, and separate garage connected by trellised walkways. Large concrete tiles separated by grass create walkways between focal points. A large rock wall with focal niches balances the guest house.
• A trellised pathway connects the main house with separate outbuildings.
• A long wading pool is anchored by a stone wall points the way to a scenic outdoor living area.
• A covered living area was designed on the edge of the property to take advantage of the stunning views and tie the guest house and pool together. A rectangular open firepit gives guests a stunning setting in which to relax.
• Rock pathways and gardens edge the property, uniting and connecting the various spaces.
• Landscape lighting adds to the overall glow setting off the old world setting.
• Each living area was designed to connect and flow with the overall design while taking advantage of the spectacular views.
• For a complete tour of this property: http://epprighthomes.com/videos/12th-century-manor-house/
 Reynard Architectural Designs
Elevated Living in Highland Park
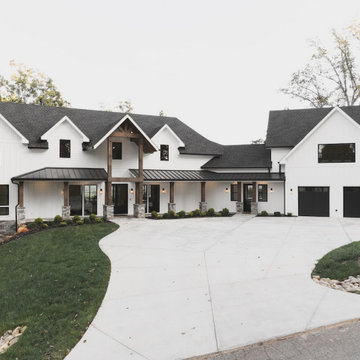
Blairsville, Georgia — Located in the Highland Park community of North Georgia, “Winding Ridge,” designed by James Knight, combines natural materials with clean, contemporary design for a home that is both functional and well-suited to its mountain setting.
Home Details
The home includes 5,808 heated square feet, organized to support both everyday living and hosting guests. The exterior features white board-and-batten siding, dark roofing, and warm wood accents for a balanced, modern mountain aesthetic.
Main Level: Three bedrooms and three bathrooms provide convenient, stair-free living.
Upper Level: The primary suite occupies the entire top floor, offering added privacy and access to a balcony with views of the surrounding Blue Ridge mountains.
Lower Level: Two additional bedrooms and two bathrooms create flexible space for guests, extended family, or recreation
Practical Connections
The layout prioritizes efficiency and organization. A mudroom and laundry room connect the two-car garage to the main living areas, creating a practical transition space.
Above the garage, a semi-attached in-law suite offers a private living area that remains connected to the main home while allowing for independence.
Outdoor Living
Outdoor spaces are designed to function as an extension of the interior. The covered entertaining area includes:
A kitchenette for outdoor meals
A stone fireplace with seating beneath a timber-frame ceiling
Expansive decking overlooking the North Georgia mountain
Winding Ridge is a thoughtfully planned custom home that balances scale, comfort, and connection to its surroundings.
Find the right local pro for your project
 Truitt and White Window and Door Showroom
PROJECT PHOTOS
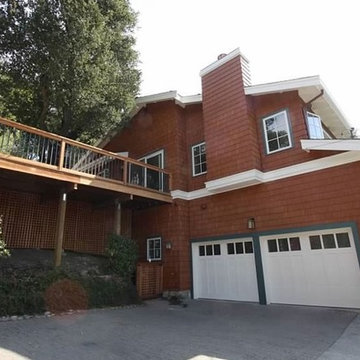
Truitt and White - Orinda Decking Project Before Truitt and White - Orinda Decking Project Before Truitt and White - Orinda Decking Project Truitt and White - Orinda Decking Project Truitt and White - Orinda Decking Project Truitt and White - Orinda Decking Project Truitt and White - Orinda Decking Project
About Us
History
Associations
Testimonials
Products
Lumber Products
Building Materials
Green Building Materials
Moulding, Trim & Siding
Hardware, Paint & Tools
Windows
Patio Doors
Entry & Interior Doors
Skylights
Composite Decking
Decking
Engineered Wood
Hardwood Decking
Power Tools
Services
Delivery
Credit/Billing Support
Window and Door Field Service
Green Building Philosophies
Door Shop & Milling
Tool Repair
Trade Professional
Warranties & Info
Installation, Finishing & Maintenance Instructions
Main Yard
642 Hearst Avenue
Berkeley, CA 94710
Phone: (510) 841-0511
Fax: (510) 845-2604
Main Yard hours:
Mon - Fri 7:00 - 4:30
Saturday 8:00 - Noon
Marvin Design Gallery by Truitt & White
1831 Second Street
Berkeley, CA 94710
Phone: (510) 649-4400
Fax: (510) 486-0552
Showroom hours:
Mon - Fri 8:00 - 4:30
Saturday 8:00 - Noon
Marvin Design Gallery by Truitt & White
1096 Canyon Del Rey Blvd
Seaside, CA 93955
Phone: (831) 393-9420
Fax: (831) 393-9435
Showroom hours:
Mon - Fri 8:00 - 4:30
Saturday By Appointment Only
Connect on Facebook Connect on LinkedIn Connect on YouTube Connect on Twitter Houzz Yelp Pinterest Foursquare

 Tharanga Hewage Chartered Architect
Urban Family Retreat at Gampaha | A Vision of Seamless Flow
In the heart of Gampaha, an extraordinary residential project has emerged—a refined family retreat that balances modern design with comfort and functionality. The "Pass By Spaces" concept, central to this architectural vision, ensures that each area of the home flows seamlessly into the next. This thoughtful design approach creates a sense of unity and connection throughout the home, offering a sophisticated yet tranquil living experience for its residents.
The Design Concept: "Pass By Spaces"
The underlying philosophy of the project centers on the concept of “Pass By Spaces”—a circulation strategy that serves as the spine of the home. By utilizing this continuous circulation, the design allows the different spaces to interact with one another naturally. From the family living room to the study, guest areas, and private bedrooms, each function flows into the next through this unified circulation, creating a harmonious journey through the home. This approach not only enhances spatial connectivity but also fosters a sense of movement, encouraging ease and fluidity in daily living.
Architectural Team & Project Details
• Principal Architect | Archt. Tharanga Hewage contact | 076 869 0315
• Junior Architects | Sewwandi Nayanathara / Isuri Hettiarachchi
• Structural Engineer | Mr. Mahinda Rathnasiri
• Contractor | Mr. Lal Anura | Lal Construction
• Interior Architecture | Tharanga Hewage Chartered Architect
• Interior design and Contractor | Monara Creations
• Furniture | Singhe Furniture
• Window Fashion | Dilshan Drapers
• Wall Arts | Chakad Creation
• Land Extent | 25.01 perches
• Total Floor Area | 5059 sqft
• Ground Floor | 2802 sqft
• First Floor | 1878 sqft
• Roof Slab & Terraces | 379 sqft
• Photography | Ganidu Balasuriya photography
• Videography | Neyomal Rangeeth
Key Features of the Residence
Exterior and Car Porch:
The home’s exterior is marked by a sleek, modern design that complements its surroundings. A two-vehicle car porch provides ample space and easy access, while maintaining an elegant, minimalistic aesthetic.
Main Circulation:
The hallmark of this design is its single-spine circulation, which connects all key areas of the home. This circulation serves as the backbone of the house, facilitating smooth transitions between private and social spaces. The careful placement of rooms ensures that the flow is intuitive and unobtrusive, allowing each space to remain distinct while still being interconnected.
Interior Layout:
• Bedrooms: The home features five generously sized bedrooms, each designed to offer privacy and comfort. Some bedrooms include private terraces, providing residents with an intimate outdoor space.
• Family & Guest Areas: The expansive family living room is a central gathering space, complemented by a mini pantry for convenience. A dedicated guest living and dining area ensures that visitors enjoy a separate, comfortable space.
• Work & Study: A tranquil study room offers a quiet area for focus and reflection, while a flexible meeting room is perfect for professional engagements or personal gatherings.
• Private Spaces: In addition to the main living areas, the home includes a maid’s room, a laundry room, and four well-appointed bathrooms, including a powder room for guests.
• Storage & Utility: Thoughtful planning includes a generator room and ample storage space to meet the needs of modern living.
Design Considerations
A primary focus of the design is to maximize natural light and ventilation throughout the home. The strategic placement of windows, terraces, and open spaces ensures that every room benefits from an abundance of daylight and fresh air, creating an airy and welcoming environment.
Sustainability also plays a key role in this design. Eco-friendly materials are incorporated to ensure energy efficiency, while landscaping is carefully integrated to maintain harmony between the indoors and the surrounding environment. These design elements allow the home to feel like a serene retreat amidst the urban landscape of Gampaha.
Conclusion
The “Pass By Spaces” design concept not only elevates the architectural experience but also fosters a sense of connection and tranquility for the residents of this urban family retreat. With a seamless flow between spaces, thoughtful use of materials, and an emphasis on sustainability, this home exemplifies a modern approach to residential design that prioritizes both style and functionality. For prospective homeowners looking to create a space that embodies both beauty and practicality, this project serves as a testament to what can be achieved through innovative design and meticulous attention to detail.
Principal Architect | Archt. Tharanga Hewage
contact | 076 869 0315
Website | Design portfolio
https://www.tharangahewage.com/
https://www.behance.net/tharangaon71a4
Facebook Page | Instagram
https://www.facebook.com/Archt.tharangahewage
https://www.instagram.com/architect_tharanga_hewage/
YouTube Channel
https://www.youtube.com/channel/UCZLpclw5H62sOfvBz94XFOA
Linkedin
http://www.linkedin.com/.../archt-tharanga-hewage-aia-sl...
Copyright © 2025 | Archt. Tharanga Sandaruwan Hewage, B.Arch. (Hons), AIA(SL). All Rights Reserved.

 Vetter Architects
River Homes
Civic, Pedestrian, and Personal Scale
Our urban design strategy to create a modern, traditional neighborhood centered around three distinct yet connected levels of scale – civic, pedestrian, and personal.
The civic connection with the city, the Milwaukee River and the adjacent Kilbourn Park was addressed via the main thoroughfare, street extensions and the River Walk. The relationship to pedestrian scale was achieved by fronting each building to its corresponding street or river edge. Utilizing elevated entries and main living levels provides a non-intimidating distinction between public and private. The open, loft-like qualities of each individual living unit, coupled with the historical context of the tract supports the personal scale of the design.
The Beerline “mini-block” – patterned after a typical city block - is configured to allow for each individual building to address its respective street or river edge while creating an internal alley or “auto court”. The river-facing units, each with four levels of living space, incorporate rooftop garden terraces which serve as natural, sunlit pavilions in an urban setting.
In an effort to integrate our typical urban neighborhood with the context of an industrial corridor, we relied upon thoughtful connections to materials such as brick, stucco, and fine woods, thus creating a feeling of refined elegance in balance with the “sculpture” of the historic warehouses across the Milwaukee River.
Urban Diversity
The Beerline River Homes provide a walkable connection to the city, the beautiful Milwaukee River, and the surrounding environs. The diversity of these custom homes is evident not only in the unique association of the units to the specific “edges” each one addresses, but also in the diverse range of pricing from the accessible to the high-end. This project has elevated a typically developer-driven market into a striking urban design product.
 Universal Appliance and Kitchen Center
Features:
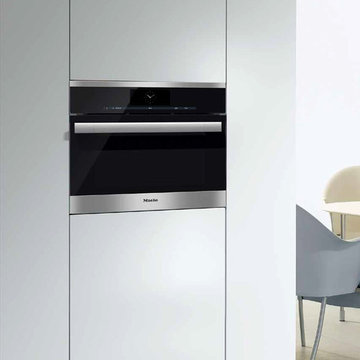
• M Touch innovative and revolutionary controls are both easy-to-operate and navigate. An intuitive swipe of the screen will quickly lead you to your desired selection
• MultiSteam technology delivers powerful steam generation and optimum steam distribution via 6 inlet ports
• Plumbed water supply and drainage
• Wired roast probe for perfect roasting
• 3-in-1 appliance
• True European convection oven
• Steam oven
• Combination of steam and convection oven
• MasterChef and MasterChef Gourmet menus offer over 150 food types to cook to perfection
• XL stainless steel cavity
• Lift up control panel conceals water and condensate container (both containers are dishwasher-safe)
• ComfortSwivel handle moves with the motion of your wrist, creating a more ergonomic feel when opening and closing the oven door
Dimensions:
Overall Unit Width - Excluding Fascia Dimension 219/16” (548mm)
Overall Height - Excluding Fascia Dimension 1711/16” (449mm)
Overall Unit Depth - Excluding Fascia Dimension 215/8” (550mm)
Oven Door Clearance 13” (330mm)
Depth with door open 3411/16” (898mm)
Overall Fascia Dimensions:
237/16” (595mm) W x 18” (455.5mm) H x 7/8” (22mm) D
Built-In Dimensions:
Minimum Cabinet Width 221/16” — 223/8” (560 - 568mm)
Minimum Cabinet Depth 217/8” (555mm)
Minimum Cabinet Opening Height 1711/16” — 1713/16” (450 — 452mm)
Minimum Base Support 60 lbs
Additional Cut-outs Required - Venting and plumbing cut-out required 1911/16” x 19/16” (500 x 40 mm)
Water Supply Requirements:
Connect to a cold water supply only. Must be connected to a shut-off valve. The water shut-off valve must be accessible after installation. The water pressure must be between 14.5 psi (1 bar) and may not exceed 87.02 psi (6 bar). If the pressure is higher than 87.02 psi (6 bar), a pressure reducing valve must be installed. The
supplied hose has a length of 59” (1500mm). The hose must not be shortened. The entire hose length must not exceed 24’7” (7.5m).
Drainage Requirements:
Drain hose loop may be positioned at or above the flood level of the sink or drain board to which it is connect to provide the proper air gap. The top of end the drain hose must not be higher than 1911/16” (500mm) to where it connects to the drain trap. The drain hose must not be shortened. The entire hose length must not exceed 24’7” (7.5m). See installation manual for additional information.
 Granit Architects + Interiors
An expressive family home in Clapham.
The Brief
The brief was to create a new ground floor. It needed to be a flexible home capable of accommodating guests of all ages whilst maintaining purpose and separation between spaces.
The Solution
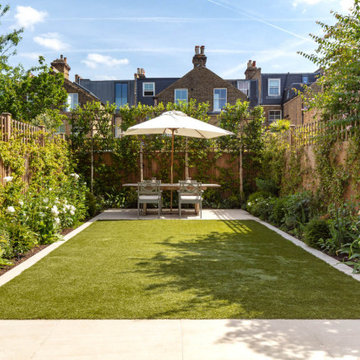
We proposed re-routing the hallway to become a central corridor through the ground floor plan. This would connect the rear and front halves of the property across a series of staggered level changes. We also wanted to create an enlarged rear space for entertainment that linked to the garden space.
The removal of an existing courtyard allowed for the insertion of a boot room and relocated WC central to the plan.
Separating the distinctly classical detailing of the front reception and dining room, which emphasises our clients’ favoured style and family backgrounds, from the sleek contemporary rear kitchen and entertainment space was successfully enhanced by the varied format of the timber flooring from Trunk.
Maintaining visual connectivity was achieved by way of two sizeable glazed pocket doors that enable the two halves of the plan to be differentiated from each other. At the same time, the use of internal glazing supports views through the property to the remodelled rear garden.
The bespoke designed kitchen from Eclectic Interiors introduces the user to the modernised rear extension, which features sharp detailing and a splash of colour from the feature media unit designed by our interiors team.
The symmetrical rear elevation carries through to the garden making for an interconnected, seamless transition through the property.
The Result
The combination of classical and contemporary elements marry together well to support flexible family living and entertaining. Our clients are delighted with the outcome and feel that it meets their brief and design aspirations.
 Reynard Architectural Designs
Elevated Living in Highland Park
Blairsville, Georgia — Located in the Highland Park community of North Georgia, “Winding Ridge,” designed by James Knight, combines natural materials with clean, contemporary design for a home that is both functional and well-suited to its mountain setting.
Home Details
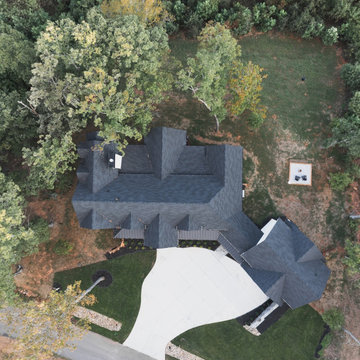
The home includes 5,808 heated square feet, organized to support both everyday living and hosting guests. The exterior features white board-and-batten siding, dark roofing, and warm wood accents for a balanced, modern mountain aesthetic.
Main Level: Three bedrooms and three bathrooms provide convenient, stair-free living.
Upper Level: The primary suite occupies the entire top floor, offering added privacy and access to a balcony with views of the surrounding Blue Ridge mountains.
Lower Level: Two additional bedrooms and two bathrooms create flexible space for guests, extended family, or recreation
Practical Connections
The layout prioritizes efficiency and organization. A mudroom and laundry room connect the two-car garage to the main living areas, creating a practical transition space.
Above the garage, a semi-attached in-law suite offers a private living area that remains connected to the main home while allowing for independence.
Outdoor Living
Outdoor spaces are designed to function as an extension of the interior. The covered entertaining area includes:
A kitchenette for outdoor meals
A stone fireplace with seating beneath a timber-frame ceiling
Expansive decking overlooking the North Georgia mountain
Winding Ridge is a thoughtfully planned custom home that balances scale, comfort, and connection to its surroundings.
 Reynard Architectural Designs
Elevated Living in Highland Park
Blairsville, Georgia — Located in the Highland Park community of North Georgia, “Winding Ridge,” designed by James Knight, combines natural materials with clean, contemporary design for a home that is both functional and well-suited to its mountain setting.
Home Details
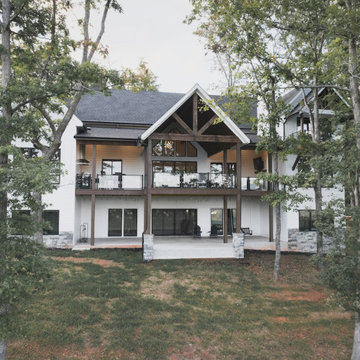
The home includes 5,808 heated square feet, organized to support both everyday living and hosting guests. The exterior features white board-and-batten siding, dark roofing, and warm wood accents for a balanced, modern mountain aesthetic.
Main Level: Three bedrooms and three bathrooms provide convenient, stair-free living.
Upper Level: The primary suite occupies the entire top floor, offering added privacy and access to a balcony with views of the surrounding Blue Ridge mountains.
Lower Level: Two additional bedrooms and two bathrooms create flexible space for guests, extended family, or recreation
Practical Connections
The layout prioritizes efficiency and organization. A mudroom and laundry room connect the two-car garage to the main living areas, creating a practical transition space.
Above the garage, a semi-attached in-law suite offers a private living area that remains connected to the main home while allowing for independence.
Outdoor Living
Outdoor spaces are designed to function as an extension of the interior. The covered entertaining area includes:
A kitchenette for outdoor meals
A stone fireplace with seating beneath a timber-frame ceiling
Expansive decking overlooking the North Georgia mountain
Winding Ridge is a thoughtfully planned custom home that balances scale, comfort, and connection to its surroundings.
 Reynard Architectural Designs
Elevated Living in Highland Park
Blairsville, Georgia — Located in the Highland Park community of North Georgia, “Winding Ridge,” designed by James Knight, combines natural materials with clean, contemporary design for a home that is both functional and well-suited to its mountain setting.
Home Details
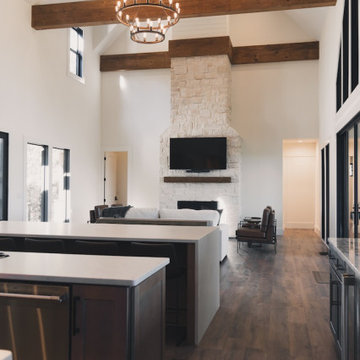
The home includes 5,808 heated square feet, organized to support both everyday living and hosting guests. The exterior features white board-and-batten siding, dark roofing, and warm wood accents for a balanced, modern mountain aesthetic.
Main Level: Three bedrooms and three bathrooms provide convenient, stair-free living.
Upper Level: The primary suite occupies the entire top floor, offering added privacy and access to a balcony with views of the surrounding Blue Ridge mountains.
Lower Level: Two additional bedrooms and two bathrooms create flexible space for guests, extended family, or recreation
Practical Connections
The layout prioritizes efficiency and organization. A mudroom and laundry room connect the two-car garage to the main living areas, creating a practical transition space.
Above the garage, a semi-attached in-law suite offers a private living area that remains connected to the main home while allowing for independence.
Outdoor Living
Outdoor spaces are designed to function as an extension of the interior. The covered entertaining area includes:
A kitchenette for outdoor meals
A stone fireplace with seating beneath a timber-frame ceiling
Expansive decking overlooking the North Georgia mountain
Winding Ridge is a thoughtfully planned custom home that balances scale, comfort, and connection to its surroundings.
 CROWNCUSTOMDOORS
Features:
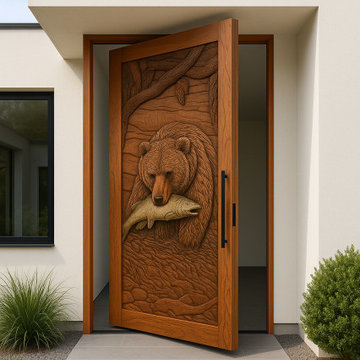
Intricate Carving: The door showcases a stunning, deeply carved scene depicting a bear catching a fish in a river. The level of detail in the carving is impressive, capturing the textures of the bear's fur, the fish's scales, and the riverbed.
Natural Theme: The design evokes a strong connection to nature, with its depiction of a bear and its natural habitat.
Dynamic Composition: The scene is dynamic, with the bear in a moment of action, creating a sense of movement and energy.
Material and Construction:
Wood: The door is constructed from a rich, reddish-brown wood - mahogany.
Sturdiness: The door is tenon and mortise well-constructed and sturdy, with a solid frame.
Other Details:
Door Knobs: The door features two round door knobs, adding a classic touch.
Framing: The door is framed with a matching wood trim, enhancing its overall aesthetic appeal.
Application:
The bear fishing door, with its unique and captivating design, would be well-suited for a variety of applications where a connection to nature and a touch of rustic elegance are desired.
Residential:
Homes with a Rustic or Nature-Inspired Aesthetic: The door would be a striking addition to homes with a rustic, log cabin, or country-style design. It would also be a perfect fit for homes with an Alaskan or Northwestern theme.
Mountain Cabins and Lodges: The door's natural theme would perfectly complement the rustic charm of a mountain cabin or lodge.
Homes with a Hunting or Fishing Theme: The door's depiction of a bear fishing would be a perfect fit for homes with a hunting or fishing theme.
Game Rooms and Man Caves: The door could create a unique and impressive entrance for a game room or man cave.
Commercial:
Eco-Lodges and Retreats: The door's natural theme would align well with the ethos of eco-friendly accommodations.
Hunting and Fishing Lodges: The door would be a perfect fit for hunting and fishing lodges, creating a welcoming and inviting entrance.
Restaurants and Bars with a Nature Theme: The door could create a unique and captivating entrance for restaurants and bars with a nature theme.
Outdoor Gear Stores and Outfitters: The door could be used to create a striking entrance for outdoor gear stores and outfitters, showcasing their connection to nature and adventure.
Other Applications:
Nature-Themed Event Spaces: The door could add a touch of rustic elegance to event spaces such as wedding venues or nature-themed retreats.
Art Galleries and Museums: The door's artistic nature could make it a suitable addition to spaces dedicated to art and nature.
Overall, the bear fishing door's unique design and high-quality craftsmanship make it a versatile and appealing option for a variety of applications where a connection to nature and a touch of rustic elegance are desired.
Now reach out to us, let's design a unique door similar with Bear Fishing door for your home.
 Reynard Architectural Designs
Elevated Living in Highland Park
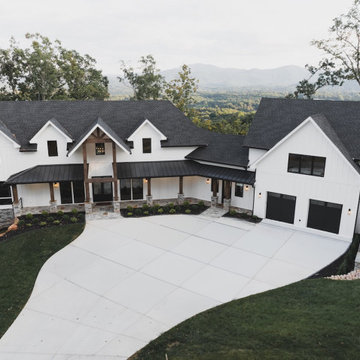
Blairsville, Georgia — Located in the Highland Park community of North Georgia, “Winding Ridge,” designed by James Knight, combines natural materials with clean, contemporary design for a home that is both functional and well-suited to its mountain setting.
Home Details
The home includes 5,808 heated square feet, organized to support both everyday living and hosting guests. The exterior features white board-and-batten siding, dark roofing, and warm wood accents for a balanced, modern mountain aesthetic.
Main Level: Three bedrooms and three bathrooms provide convenient, stair-free living.
Upper Level: The primary suite occupies the entire top floor, offering added privacy and access to a balcony with views of the surrounding Blue Ridge mountains.
Lower Level: Two additional bedrooms and two bathrooms create flexible space for guests, extended family, or recreation
Practical Connections
The layout prioritizes efficiency and organization. A mudroom and laundry room connect the two-car garage to the main living areas, creating a practical transition space.
Above the garage, a semi-attached in-law suite offers a private living area that remains connected to the main home while allowing for independence.
Outdoor Living
Outdoor spaces are designed to function as an extension of the interior. The covered entertaining area includes:
A kitchenette for outdoor meals
A stone fireplace with seating beneath a timber-frame ceiling
Expansive decking overlooking the North Georgia mountain
Winding Ridge is a thoughtfully planned custom home that balances scale, comfort, and connection to its surroundings.
 Eppright Homes, LLC
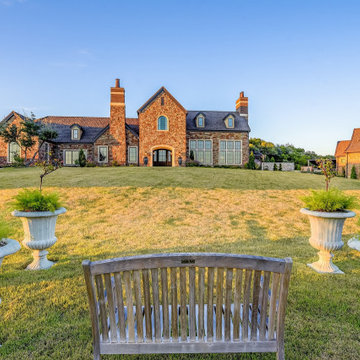
This entry’s design was inspired by the feel of an English manor. The challenge with a large home-site was creating a home design including multiple buildings and outdoor structures that flowed together and felt cohesive. The main function of the outdoor living space was to address this challenge.
• The home includes a main house, guest house, outdoor leaving area, gazebo, and separate garage connected by trellised walkways. Large concrete tiles separated by grass create walkways between focal points. A large rock wall with focal niches balances the guest house.
• A trellised pathway connects the main house with separate outbuildings.
• A long wading pool is anchored by a stone wall points the way to a scenic outdoor living area.
• A covered living area was designed on the edge of the property to take advantage of the stunning views and tie the guest house and pool together. A rectangular open firepit gives guests a stunning setting in which to relax.
• Rock pathways and gardens edge the property, uniting and connecting the various spaces.
• Landscape lighting adds to the overall glow setting off the old world setting.
• Each living area was designed to connect and flow with the overall design while taking advantage of the spectacular views.
• For a complete tour of this property: http://epprighthomes.com/videos/12th-century-manor-house/
 Building Designers Association of Australia
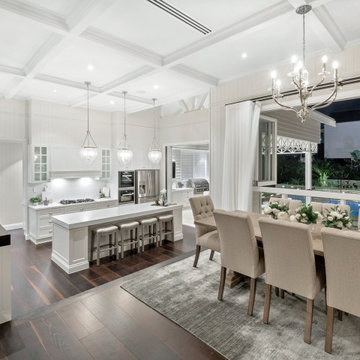
HAWTHORNE HAMPTONS The Hawthorne House is a fusion between the Classic Queenslander and Hampton style home. The Harmony between the 2-style work well together and we had to be sympathetic to the existing pre-1946 character home. The street scape had to be fused together between old and new so the house read as one and would stand the test of time. The clients brief was to make the house more functional for the family with more space and usable areas that connected all spaces to the outdoors. The lower rooms still had to capture natural light and breeze but have a connection to the outdoor courtyard area. The current house lacked views of the Brisbane city so the key for the design was to enhance the city views from the upstairs living areas with large doors and windows that framed the city. The client particular wanted WOW features in the house. Upon arriving at the entrance, a large void/Entrance carries your attention up through the house with the stunning coffered ceilings and wainscoting drawings your eyes to the upper floors. The 1st floor was all about connecting the living areas together while enjoying the amazing Brisbane city views. The heart of the house is the Kitchen that connects the indoors and outdoors together. Outdoors is where the family can enjoy their summer days around the pool area.Hawthorne House is a truly stunning house with Hampton details that make this house a truly enjoyable house to live in.
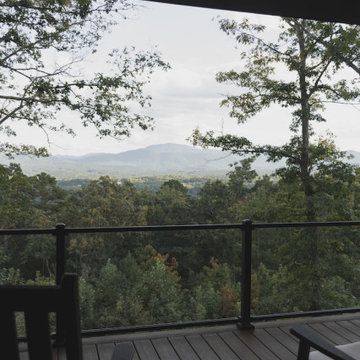 Reynard Architectural Designs
Elevated Living in Highland Park
Blairsville, Georgia — Located in the Highland Park community of North Georgia, “Winding Ridge,” designed by James Knight, combines natural materials with clean, contemporary design for a home that is both functional and well-suited to its mountain setting.
Home Details
The home includes 5,808 heated square feet, organized to support both everyday living and hosting guests. The exterior features white board-and-batten siding, dark roofing, and warm wood accents for a balanced, modern mountain aesthetic.
Main Level: Three bedrooms and three bathrooms provide convenient, stair-free living.
Upper Level: The primary suite occupies the entire top floor, offering added privacy and access to a balcony with views of the surrounding Blue Ridge mountains.
Lower Level: Two additional bedrooms and two bathrooms create flexible space for guests, extended family, or recreation
Practical Connections
The layout prioritizes efficiency and organization. A mudroom and laundry room connect the two-car garage to the main living areas, creating a practical transition space.
Above the garage, a semi-attached in-law suite offers a private living area that remains connected to the main home while allowing for independence.
Outdoor Living
Outdoor spaces are designed to function as an extension of the interior. The covered entertaining area includes:
A kitchenette for outdoor meals
A stone fireplace with seating beneath a timber-frame ceiling
Expansive decking overlooking the North Georgia mountain
Winding Ridge is a thoughtfully planned custom home that balances scale, comfort, and connection to its surroundings.

 highland
Creating the perfect fall home design, Pedrovazpaulo Real Estate and floorplan is one of the best ways to make your living space warm, functional, and visually attractive during the cozy autumn season. Fall is the time when families spend more time indoors, enjoy warm colors, and focus on comfort. A well-planned home layout not only improves beauty but also increases convenience for everyday living. A smart fall home design and floorplan should include open spaces, natural lighting, warm textures, and practical room arrangements. Whether you are building a new home or renovating your current one, choosing the right layout is essential. Modern homeowners also look for stylish house design plan options that combine beauty with efficiency. In this article, we will explore how to create the perfect fall home design and floorplan, discuss modern layout trends, and explain how house plan design, home architecture design, home design plans, and home plan design work together to build a dream home.
Why Fall Home Design Matters
A good fall home design and floorplan helps your house feel welcoming and peaceful. During autumn, people prefer warm interiors, comfortable seating areas, and rooms that allow better natural light. A thoughtful layout supports these needs while improving the overall value of the property. Fall-inspired homes often include earthy tones like brown, beige, orange, and cream. Large windows are also common because they allow sunlight to brighten indoor spaces. Open kitchens connected to dining and living rooms are another popular feature in modern house design plan ideas. When your fall home design and floorplan is properly planned, every room serves a purpose while maintaining visual harmony.
Key Features of a Perfect Floorplan
1. Open Living Spaces
One major part of a strong fall home design and floorplan is an open-concept living area. Combining the kitchen, dining room, and living room creates a spacious feeling and improves family interaction. Modern house plan design focuses on flexibility. Open spaces make entertaining guests easier and allow better furniture arrangement for seasonal decorations.
2. Functional Entryway
Your entrance should feel warm and organized. A good mudroom or foyer is essential in any fall home design and floorplan because it helps manage shoes, coats, and seasonal accessories. This practical idea is often included in professional home design plans for families who want both beauty and convenience.
3. Cozy Bedrooms
Bedrooms should provide comfort and privacy. Soft lighting, warm colors, and smart furniture placement improve relaxation. A strong home plan design ensures bedrooms are away from noisy areas for better peace.
4. Outdoor Connection
Fall is perfect for enjoying patios, balconies, and garden views. Many experts in home architecture design recommend adding sliding glass doors or covered patios to connect indoor and outdoor spaces. This improves both beauty and property value.
Importance of House Design Planning
A successful fall home design and floorplan starts with a detailed house design plan. Without proper planning, homes may look attractive but fail in functionality. A professional house design plan includes room sizes, traffic flow, ventilation, and furniture placement. It also ensures your budget is used wisely. Many homeowners regret skipping this step because poor layouts create long-term inconvenience. Good planning also supports future needs such as children, guests, or work-from-home spaces.
Role of Home Architecture Design
Strong home architecture design gives personality to your house. It combines exterior beauty with interior efficiency. The roof style, wall structure, windows, and natural light all affect the success of your fall home design and floorplan. For example, homes with high ceilings and large windows feel brighter and more open during fall. Natural materials like wood and stone also add warmth and seasonal charm. Professional home architecture design creates a balance between modern trends and personal lifestyle needs.
Choosing the Right Home Design Plans
Selecting the right home design plans helps avoid expensive mistakes. Your plan should match your land size, family size, and future goals. Single-story homes are ideal for small families and elderly residents, while double-story layouts work better for growing families. Your fall home design and floorplan should also include storage spaces, laundry areas, and practical bathroom locations. Customized home design plans are often better than copied layouts because they reflect your exact needs.
Modern Trends in Home Plan Design
Today’s home plan design focuses on simplicity, energy efficiency, and natural comfort. Some popular trends include:
- Minimalist kitchens with hidden storage
- Multi-purpose rooms for office and guest use
- Energy-saving windows and insulation
- Smart lighting systems
- Indoor plants and natural decoration
Conclusion
A well-planned fall home design and floorplan creates a home that feels warm, beautiful, and highly functional. From open living spaces to cozy bedrooms and outdoor connections, every detail matters when designing a seasonal home. Using a smart house design plan, strong house plan design, creative home architecture design, detailed home design plans, and practical home plan design helps you achieve the perfect balance of style and comfort. Whether you are building from scratch or improving your current house, investing in the right fall home design and floorplan will bring long-term satisfaction and better living quality. A thoughtful home is not just a place to live—it becomes a place to truly enjoy every season. Also you can read in homemaxe website for Pedrovazpaulo Real Estate
FAQs
1. What is a fall home design and floorplan?
A fall home design and floorplan is a home layout designed to create warmth, comfort, and functionality during the autumn season using cozy interiors and smart room arrangements.
2. Why is a house design plan important?
A house design plan helps organize room sizes, movement flow, lighting, and budget management before construction begins.
3. How does home architecture design improve a house?
Home architecture design improves both exterior appearance and interior comfort by balancing beauty, structure, and natural lighting.
4. What should be included in home design plans?
Good home design plans should include bedrooms, bathrooms, kitchen layout, storage spaces, outdoor areas, and future family needs.
5. What makes a modern home plan design successful?
A successful home plan design focuses on comfort, energy efficiency
 Vetter Architects
River Homes
Civic, Pedestrian, and Personal Scale
Our urban design strategy to create a modern, traditional neighborhood centered around three distinct yet connected levels of scale – civic, pedestrian, and personal.
The civic connection with the city, the Milwaukee River and the adjacent Kilbourn Park was addressed via the main thoroughfare, street extensions and the River Walk. The relationship to pedestrian scale was achieved by fronting each building to its corresponding street or river edge. Utilizing elevated entries and main living levels provides a non-intimidating distinction between public and private. The open, loft-like qualities of each individual living unit, coupled with the historical context of the tract supports the personal scale of the design.
The Beerline “mini-block” – patterned after a typical city block - is configured to allow for each individual building to address its respective street or river edge while creating an internal alley or “auto court”. The river-facing units, each with four levels of living space, incorporate rooftop garden terraces which serve as natural, sunlit pavilions in an urban setting.
In an effort to integrate our typical urban neighborhood with the context of an industrial corridor, we relied upon thoughtful connections to materials such as brick, stucco, and fine woods, thus creating a feeling of refined elegance in balance with the “sculpture” of the historic warehouses across the Milwaukee River.
Urban Diversity
The Beerline River Homes provide a walkable connection to the city, the beautiful Milwaukee River, and the surrounding environs. The diversity of these custom homes is evident not only in the unique association of the units to the specific “edges” each one addresses, but also in the diverse range of pricing from the accessible to the high-end. This project has elevated a typically developer-driven market into a striking urban design product.
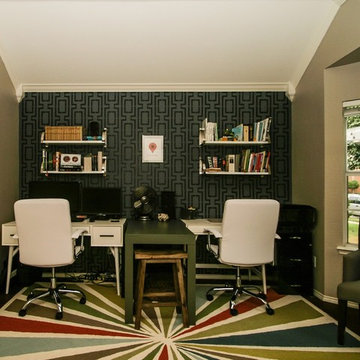
 Janna Makaeva/Cutting Edge Stencils
Project by Interiors by Tessa
A DIY stenciled accent wall in a home office featuring the Connection Allover Stencil from Cutting Edge STencils
Inspiration for a modern home office remodel in New York
Inspiration for a modern home office remodel in New York
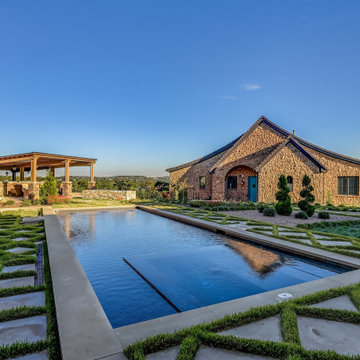 Eppright Homes, LLC
This entry’s design was inspired by the feel of an English manor. The challenge with a large home-site was creating a home design including multiple buildings and outdoor structures that flowed together and felt cohesive. The main function of the outdoor living space was to address this challenge.
• The home includes a main house, guest house, outdoor leaving area, gazebo, and separate garage connected by trellised walkways. Large concrete tiles separated by grass create walkways between focal points. A large rock wall with focal niches balances the guest house.
• A trellised pathway connects the main house with separate outbuildings.
• A long wading pool is anchored by a stone wall points the way to a scenic outdoor living area.
• A covered living area was designed on the edge of the property to take advantage of the stunning views and tie the guest house and pool together. A rectangular open firepit gives guests a stunning setting in which to relax.
• Rock pathways and gardens edge the property, uniting and connecting the various spaces.
• Landscape lighting adds to the overall glow setting off the old world setting.
• Each living area was designed to connect and flow with the overall design while taking advantage of the spectacular views.
• For a complete tour of this property: http://epprighthomes.com/videos/12th-century-manor-house/
76