
Search results for "Connects" in Home Design Ideas

 Connect Homes
This rendering of a project in design shows two covered deck modules wrap a one-story version of our four module home, the Connect 4.
Mid-sized modern gray one-story wood flat roof idea in Los Angeles
Mid-sized modern gray one-story wood flat roof idea in Los Angeles
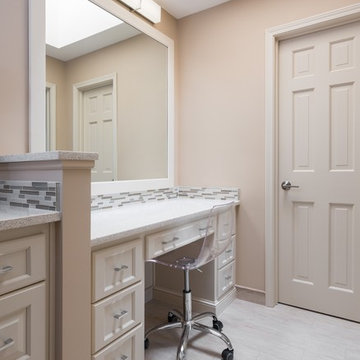
 Design Connection, Inc.
Every client's Dream Bathroom is different. For these clients, a dedicated makeup area with tailored storage was at the top of their wish-list. Designed especially for the way they live and move throughout their space, each cabinet was well thought-out and planned with the clients’ exact needs and ease-of-use in mind.
By enlarging the shower, removing the unused bathtub, and installing a large makeup area, the clients are able to make better use of their space.
Arlene assisted the clients with their material selections, including countertops, tiles, lighting, plumbing fixtures, colors, and cabinet design. Arlene also met with the cabinet company and the contractors, ensuring precise designs and quality craftsmanship.
Design Connection, Inc. provided; AutoCAD drawings, tile, plumbing, countertops, light fixtures, and project management.
Kansas City Interior Designers, Overland Park Interior Designers, Leawood Kansas Interior Designers
 Design Connection, Inc.
This bathroom is part of a whole-home Tuscan-inspired design by Design Connection, Inc. Do you have a question about this space? Please ask! See more our complete portfolio here: http://www.DesignConnectionInc.com/portfolio
Find the right local pro for your project
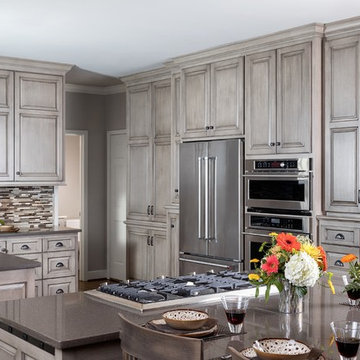 Design Connection, Inc.
Because my clients wanted their kitchen to be a serene experience, we kept the color palette monochromatic and simple. A gray-wash with a brown undertone was selected for new custom cabinets, pairing perfectly with the darker gray Silestone Iron Ore quartz countertops. To add visual interest and texture to this space, a glass and stone mosaic was selected for the small backsplash area.
Design Connection, Inc. provided: space planning, countertops, tile and stone, custom cabinets, light fixtures, custom furniture, and all other installations and project management in Leawood, KS
See all of the Before & After pics and read more from this Design Story here: http://www.designconnectioninc.com/first-floor-fit-for-a-fun-family-a-design-connection-inc-featured-project/
 Design Connection, Inc.
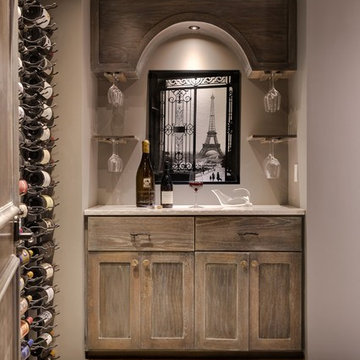
Arlene Ladegaard of Design Connection Inc. had already completed many projects in the client’s homes over the years and was excited for the challenge of designing a wine cellar in the unfinished basement. Wine Cellars come in many forms and styles. Our client’s had studied different styles of designs for many years as well as collecting over 1200 bottles of wine in all shapes and sizes. After living in their new Leawood home for a few years it was time to address an update on the lower level and design and build a wine cellar that was perfect for their use.
 Design Connection, Inc.

This bathroom is part of a whole-home Tuscan-inspired design by Design Connection, Inc. Do you have a question about this space? Please ask! See more our complete portfolio here: http://www.DesignConnectionInc.com/portfolio
 Design Connection, Inc.

Just one of many sitting areas in this home, this family room's custom furnishings and accessories provides a formal look with a casual feel.
Design Connection, Inc. provided; Space plans, custom cabinet designs, furniture, wall art, lamps, and project management to ensure all aspects of this space met the firm’s high criteria.
 Stargate Cinema

Soft and Durable Foam :
Filled with super soft and long lasting top quality foam. -
Machine Washable Removable Cover :
Safeguarded zippers at the bottom on seat cushion and seat allow you to easily remove covers for washing. -
Add a pillow to you order to enhance your decor :
All of our neck pillows are made with the same quality and materials as your seat.
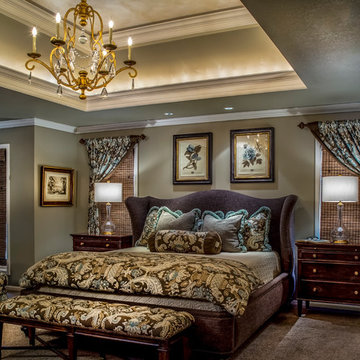 Design Connection, Inc.
This romantic master bedroom suite is a calming, luxurious retreat. The deep walls and the faux painted ceiling add to the richness and romance of this space. With the exception of the framed artwork from England, all of the pieces in this suite are Made in the USA, from the furniture and fabrics to the window coverings and accessories. See more of this home, as well as the Before and After pictures here: http://www.designconnectioninc.com/portfolio/leawood-whole-house-decorating/
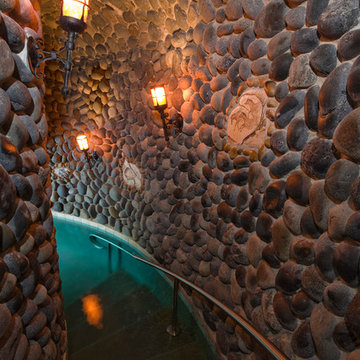
 Platinum Poolcare
Request Free Quote
This amazing estate project has so many features it is quite difficult to list all of them. Set on 150 Acres, this sprawling project features an Indoor Oval Pool that connects to an outdoor swimming pool with a 65'0" lap lane. The pools are connected by a moveable swimming pool door that actuates with the turn of a key. The indoor pool house also features an indoor spa and baby pool, and is crowned at one end by a custom Oyster Shell. The Indoor sauna is connected to both main pool sections, and is accessible from the outdoor pool underneath the swim-up grotto and waterfall. The 25'0" vanishind edge is complemented by the hand-made ceramic tiles and fire features on the outdoor pools. Outdoor baby pool and spa complete the vessel count. Photos by Outvision Photography
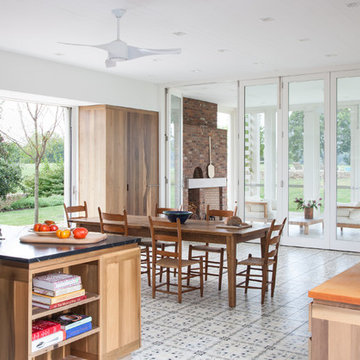

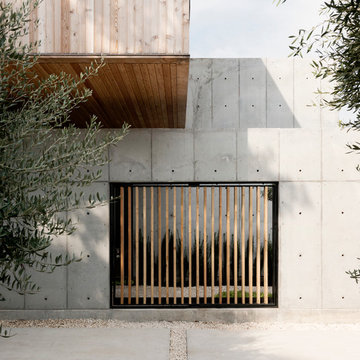

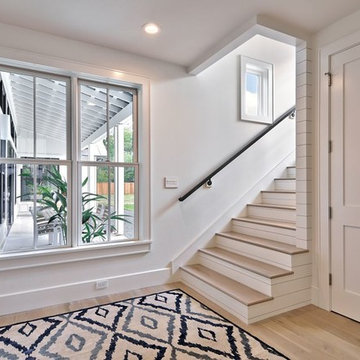
 Tim Brown Architecture
C.L. Fry Photo - www.clfryphoto.com
Entryway - country entryway idea in Austin
Entryway - country entryway idea in Austin
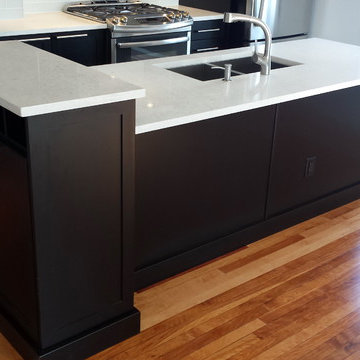
 The Cabinet Connection
The Cabinet Connection
Urban Effects Yorkshire MDF Black Bean Lacquer
Inspiration for a small modern single-wall ceramic tile open concept kitchen remodel in Toronto with an undermount sink, shaker cabinets, black cabinets, quartz countertops, white backsplash, subway tile backsplash, stainless steel appliances and an island
Inspiration for a small modern single-wall ceramic tile open concept kitchen remodel in Toronto with an undermount sink, shaker cabinets, black cabinets, quartz countertops, white backsplash, subway tile backsplash, stainless steel appliances and an island
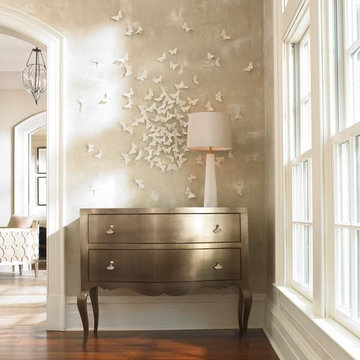

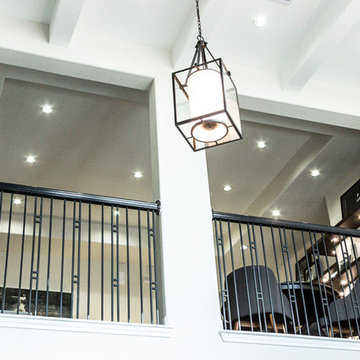

 Urbana Design Studio

Marble waterfall kitchen peninsula with walnut cabinetry
Example of a mid-sized mountain style l-shaped medium tone wood floor, beige floor and exposed beam eat-in kitchen design in Other with a farmhouse sink, shaker cabinets, dark wood cabinets, marble countertops, green backsplash, ceramic backsplash, paneled appliances, a peninsula and white countertops
Example of a mid-sized mountain style l-shaped medium tone wood floor, beige floor and exposed beam eat-in kitchen design in Other with a farmhouse sink, shaker cabinets, dark wood cabinets, marble countertops, green backsplash, ceramic backsplash, paneled appliances, a peninsula and white countertops

 Whitten Architects
Trent Bell Photography
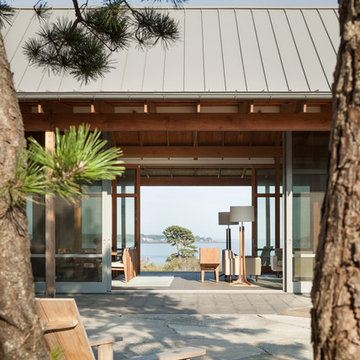
Example of a huge trendy white two-story wood gable roof design in Portland Maine
Example of a huge trendy white two-story wood gable roof design in Portland Maine

74