
Search results for "Considerations" in Home Design Ideas
 Miller-Roodell Architects Ltd
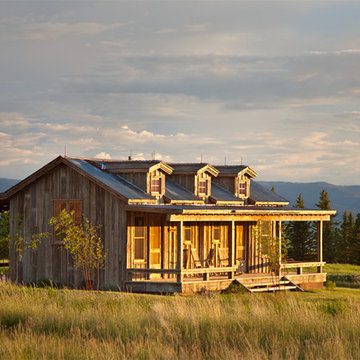
Set in Montana's tranquil Shields River Valley, the Shilo Ranch Compound is a collection of structures that were specifically built on a relatively smaller scale, to maximize efficiency. The main house has two bedrooms, a living area, dining and kitchen, bath and adjacent greenhouse, while two guest homes within the compound can sleep a total of 12 friends and family. There's also a common gathering hall, for dinners, games, and time together. The overall feel here is of sophisticated simplicity, with plaster walls, concrete and wood floors, and weathered boards for exteriors. The placement of each building was considered closely when envisioning how people would move through the property, based on anticipated needs and interests. Sustainability and consumption was also taken into consideration, as evidenced by the photovoltaic panels on roof of the garage, and the capability to shut down any of the compound's buildings when not in use.
 User
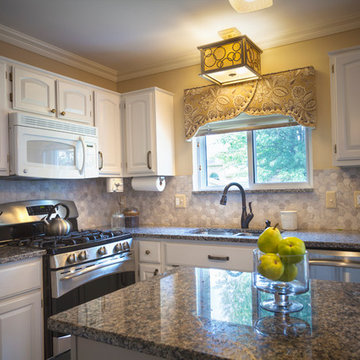
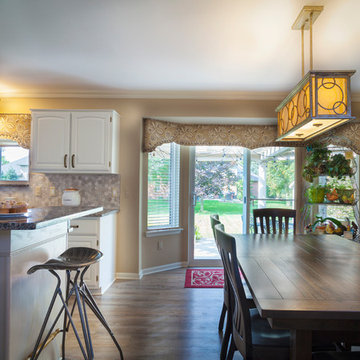
User Aspen Interiors created an update to the kitchen with the consideration that the client did not want to get new cabinets, and settled for painting them white. They also added new hardware, granite countertops, and the backsplash.
 User
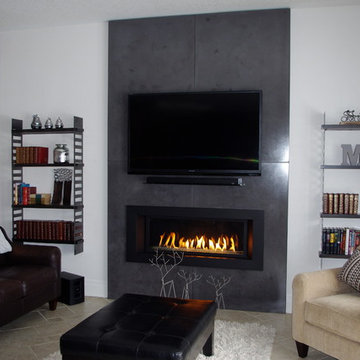
UserThis fireplace surround is comprised of four equal sections. After careful consideration the clients whited to have this piece look as symmetrical as possible. The overall height of this piece is 10' and the width is 6', making GFRC a prime candidate for its construction.
Find the right local pro for your project
 Pure Interior Design by Stine Hollesen
Photography by:
Jill Christina Hansen
IG: @jillchristina_dk

Kitchen - country galley light wood floor and beige floor kitchen idea in Houston with shaker cabinets, green cabinets, white backsplash, subway tile backsplash, an island and white countertops
Kitchen - country galley light wood floor and beige floor kitchen idea in Houston with shaker cabinets, green cabinets, white backsplash, subway tile backsplash, an island and white countertops

 User
User Aspen Interiors created an update to the kitchen with the consideration that the client did not want to get new cabinets, and settled for painting them white. They also added new hardware, granite countertops, and the backsplash.
 Uptic Studios
Oliver Irwin Photography
www.oliveriphoto.com
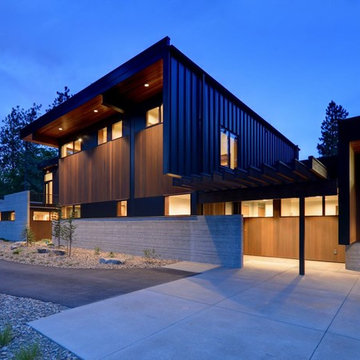
Park Lane Residence is a single family house designed in a unique, northwest modern style. The goal of the project is to create a space that allows the family to entertain their guests in a welcoming one-of-a-kind environment. Uptic Studios took into consideration the relation between the exterior and interior spaces creating a smooth transition with an open concept design and celebrating the natural environment. The Clean geometry and contrast in materials creates an integrative design that is both artistic, functional and in harmony with its surroundings. Uptic Studios provided the privacy needed, while also opening the space to the surrounding environment with large floor to ceiling windows. The large overhangs and trellises reduce solar exposure in the summer, while provides protection from the elements and letting in daylight in the winter. The crisp hardwood, metal and stone blends the exterior with the beautiful surrounding nature.
 Nicholas Sonder Architect
Vance Fox Photography

Inspiration for a mid-sized rustic l-shaped light wood floor eat-in kitchen remodel in Sacramento with a farmhouse sink, raised-panel cabinets, light wood cabinets, granite countertops, white backsplash, stone tile backsplash, stainless steel appliances and a peninsula
Inspiration for a mid-sized rustic l-shaped light wood floor eat-in kitchen remodel in Sacramento with a farmhouse sink, raised-panel cabinets, light wood cabinets, granite countertops, white backsplash, stone tile backsplash, stainless steel appliances and a peninsula

 DK Homes
This stand-alone condominium blends traditional styles with modern farmhouse exterior features. Blurring the lines between condominium and home, the details are where this custom design stands out; from custom trim to beautiful ceiling treatments and careful consideration for how the spaces interact. The exterior of the home is detailed with white horizontal siding, vinyl board and batten, black windows, black asphalt shingles and accent metal roofing. Our design intent behind these stand-alone condominiums is to bring the maintenance free lifestyle with a space that feels like your own.
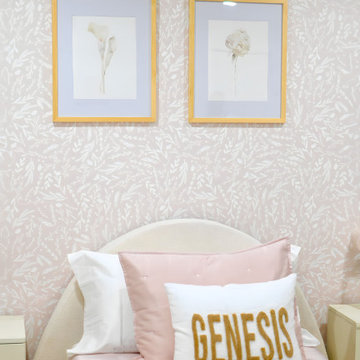
 Hannah Moser Interiors
We transformed a toddler girl's room into a charming pastel pink wonderland. With careful consideration of color, texture, and finishing options, we created a beautiful and versatile space that can grow with her.
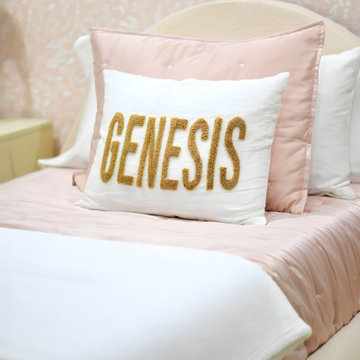 Hannah Moser Interiors
We transformed a toddler girl's room into a charming pastel pink wonderland. With careful consideration of color, texture, and finishing options, we created a beautiful and versatile space that can grow with her.
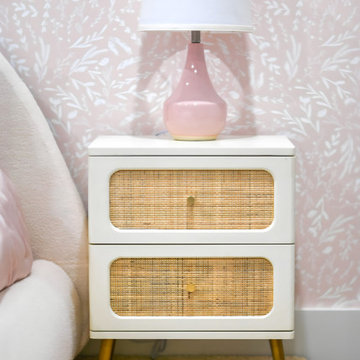 Hannah Moser Interiors
We transformed a toddler girl's room into a charming pastel pink wonderland. With careful consideration of color, texture, and finishing options, we created a beautiful and versatile space that can grow with her.
 User
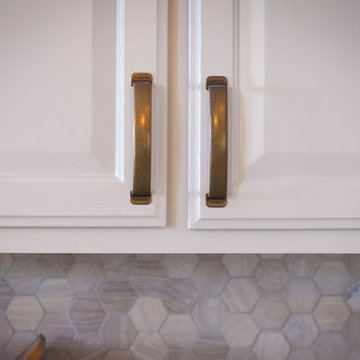
User Aspen Interiors created an update to the kitchen with the consideration that the client did not want to get new cabinets, and settled for painting them white. They also added new hardware, granite countertops, and the backsplash.
 Earthwise Windows and Doors
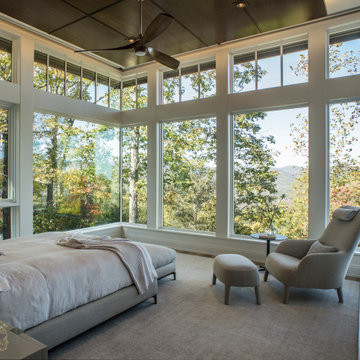
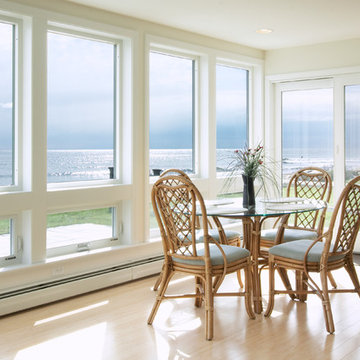
This sleek, contemporary sunroom is surrounded by nearly floor-to-ceiling windows. The space-saving patio door continues the open views to the sea. For this style you'll want to choose windows with both structural integrity and energy efficiency. Depending upon your climate, impact-resistant windows may also be a consideration.
 Yakdi Arch Studio

Mr. Riad's villa project
One of our old projects in Saudi Arabia
It was designed with consideration of the limited budget of the client and this is the result of his asking for an inexpensive, luxurious, simple, dream house.
We hope you like it
 Middlefork Luxury Home Builders
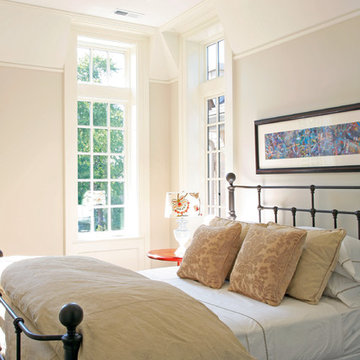
This gracious property in the award-winning Blaine school district - and just off the Southport Corridor - marries an old world European design sensibility with contemporary technologies and unique artisan details. With more than 5,200 square feet, the home has four bedrooms and three bathrooms on the second floor, including a luxurious master suite with a private terrace.
The house also boasts a distinct foyer; formal living and dining rooms designed in an open-plan concept; an expansive, eat-in, gourmet kitchen which is open to the first floor great room; lower-level family room; an attached, heated, 2-½ car garage with roof deck; a penthouse den and roof deck; and two additional rooms on the lower level which could be used as bedrooms, home offices or exercise rooms. The home, designed with an extra-wide floorplan, achieved through side yard relief, also has considerable, professionally-landscaped outdoor living spaces.
This brick and limestone residence has been designed with family-functional experiences and classically proportioned spaces in mind. Highly-efficient environmental technologies have been integrated into the design and construction and the plan also takes into consideration the incorporation of all types of advanced communications systems.
The home went under contract in less than 45 days in 2011.
Jim Yochum

 AM Interior Design
Eat-in kitchen - large contemporary l-shaped light wood floor and beige floor eat-in kitchen idea in Seattle with an undermount sink, flat-panel cabinets, light wood cabinets, quartzite countertops, green backsplash, ceramic backsplash, stainless steel appliances, an island and gray countertops
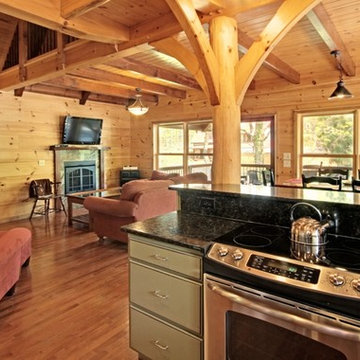
 MoreSun Timber Frames
Structure itself is an aesthetic consideration in a timber frame. The large natural post, knee braces and timbers not only provide visual interest, they also signify strength.

 Artisan Kitchens and Baths
This kitchen was completely remodeled. The space was a full gut down to the studs and sub floors.
The biggest challenge in the space was reorienting the layout to accommodate an island, larger appliances and leveling the space. The floors were more than a few inches out of level. We also turned a U-shaped kitchen with a peninsula into an L-shape with and island and relocated the sink to create a more open, eat-in area.
An additional area that was taken into consideration was the half bathroom just off the kitchen. Originally the bathroom opened up directly into the kitchen creating a break in the circulation. The toilet was rotated 180 degrees and flipped the bathroom to the other side of the area allowing the door to open and close without interfering with meal prep.
Three of the most important design features include the bold navy blue cabinets, professional appliances and modern material selection including matte brass hardware and fixtures (FAUCET, POT FILLER, PENDANTS ETC…), Herringbone backsplash, tile and white marble countertops.
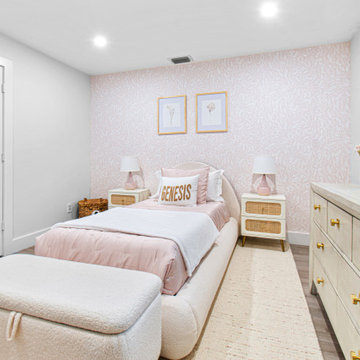 Hannah Moser Interiors
We transformed a toddler girl's room into a charming pastel pink wonderland. With careful consideration of color, texture, and finishing options, we created a beautiful and versatile space that can grow with her.
66