
Search results for "Considerations" in Home Design Ideas
 Yakdi Arch Studio

Mr. Riad's villa project
One of our old projects in Saudi Arabia
It was designed with consideration of the limited budget of the client and this is the result of his asking for an inexpensive, luxurious, simple, dream house.
We hope you like it
 Middlefork Luxury Home Builders
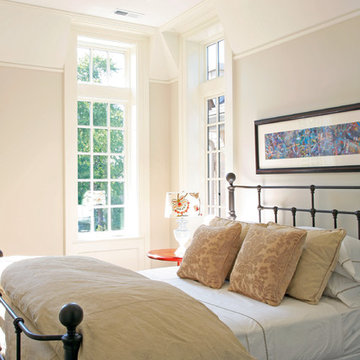
This gracious property in the award-winning Blaine school district - and just off the Southport Corridor - marries an old world European design sensibility with contemporary technologies and unique artisan details. With more than 5,200 square feet, the home has four bedrooms and three bathrooms on the second floor, including a luxurious master suite with a private terrace.
The house also boasts a distinct foyer; formal living and dining rooms designed in an open-plan concept; an expansive, eat-in, gourmet kitchen which is open to the first floor great room; lower-level family room; an attached, heated, 2-½ car garage with roof deck; a penthouse den and roof deck; and two additional rooms on the lower level which could be used as bedrooms, home offices or exercise rooms. The home, designed with an extra-wide floorplan, achieved through side yard relief, also has considerable, professionally-landscaped outdoor living spaces.
This brick and limestone residence has been designed with family-functional experiences and classically proportioned spaces in mind. Highly-efficient environmental technologies have been integrated into the design and construction and the plan also takes into consideration the incorporation of all types of advanced communications systems.
The home went under contract in less than 45 days in 2011.
Jim Yochum
 MoreSun Timber Frames
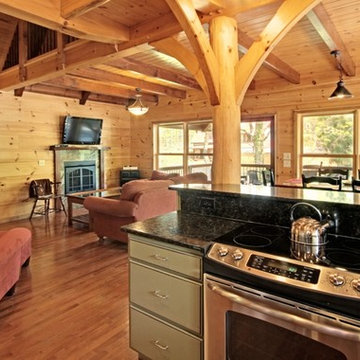
Structure itself is an aesthetic consideration in a timber frame. The large natural post, knee braces and timbers not only provide visual interest, they also signify strength.
Find the right local pro for your project

 AM Interior Design
Eat-in kitchen - large contemporary l-shaped light wood floor and beige floor eat-in kitchen idea in Seattle with an undermount sink, flat-panel cabinets, light wood cabinets, quartzite countertops, green backsplash, ceramic backsplash, stainless steel appliances, an island and gray countertops
 Artisan Kitchens and Baths

This kitchen was completely remodeled. The space was a full gut down to the studs and sub floors.
The biggest challenge in the space was reorienting the layout to accommodate an island, larger appliances and leveling the space. The floors were more than a few inches out of level. We also turned a U-shaped kitchen with a peninsula into an L-shape with and island and relocated the sink to create a more open, eat-in area.
An additional area that was taken into consideration was the half bathroom just off the kitchen. Originally the bathroom opened up directly into the kitchen creating a break in the circulation. The toilet was rotated 180 degrees and flipped the bathroom to the other side of the area allowing the door to open and close without interfering with meal prep.
Three of the most important design features include the bold navy blue cabinets, professional appliances and modern material selection including matte brass hardware and fixtures (FAUCET, POT FILLER, PENDANTS ETC…), Herringbone backsplash, tile and white marble countertops.
 Hannah Moser Interiors
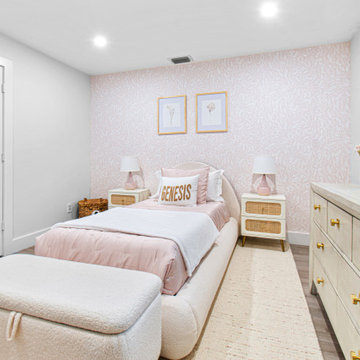
We transformed a toddler girl's room into a charming pastel pink wonderland. With careful consideration of color, texture, and finishing options, we created a beautiful and versatile space that can grow with her.
 User
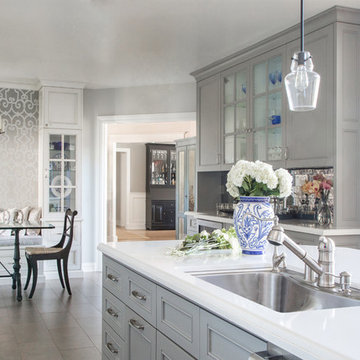
UserWe transformed this kitchen into a bright uplifting and family friendly space. We retained the original kitchen footprint and kept plumbing and electrical in the same locations for budgetary considerations.
The kitchen was redesigned with entertaining in mind. From custom two-toned cabinetry to sophisticated banquette seating, we re-imagined a bright space with a new personality reaping the benefits of the influx of natural light from the double height windows in the adjacent great room.
From the calcutta marble tile backsplash, caesarstone counter tops and porcelain tile floors, this updated kitchen provided my clients with their dream kitchen …a bright white entertainers delight.
Photo Credit: Bethany Nauert
 Braswell Design+Build

The black Boral Cultured Brick wall paired with a chrome and marble console sink creates a youthful “edge” in this teenage boy’s bathroom. Matte black penny round mosaic tile wraps from the shower floor up the shower wall and contrasts with the white linen floor and wall tile. Careful consideration was required to ensure the different wall textures transitioned seamlessly into each other.
Greg Hadley Photography
 Yard Maven
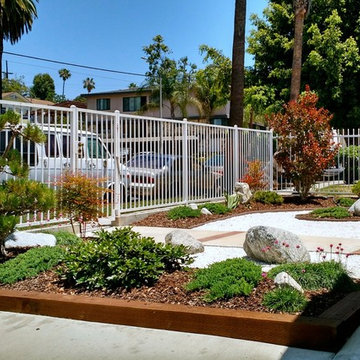
After one year -- plants have grown in considerably
This is an example of an asian landscaping in Los Angeles.
This is an example of an asian landscaping in Los Angeles.
 Gaspar's Construction

Inspiration for a transitional l-shaped gray floor eat-in kitchen remodel in Seattle with a farmhouse sink, shaker cabinets, green cabinets, stainless steel appliances, an island and white countertops
 Cleft Painting
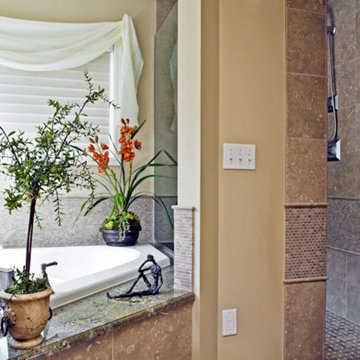
Cleft Painting has consulted with this Sammamish client to coordinate colors in line with their design vision and then executed a precise and gorgeous finished project. The clean lines and careful consideration of how best to highlight each space make this project a favorite.
 Hannah Moser Interiors
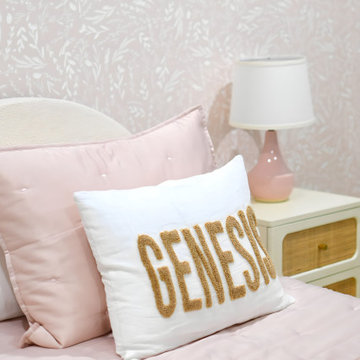
We transformed a toddler girl's room into a charming pastel pink wonderland. With careful consideration of color, texture, and finishing options, we created a beautiful and versatile space that can grow with her.
 Hannah Moser Interiors
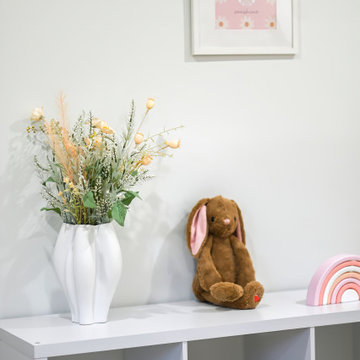
We transformed a toddler girl's room into a charming pastel pink wonderland. With careful consideration of color, texture, and finishing options, we created a beautiful and versatile space that can grow with her.


 Floor Coverings International of Charleston
Inspiration for a large transitional open concept dark wood floor living room remodel in Charleston with beige walls

 Closet Discounters
Inspiration for a small country ceramic tile and brown floor mudroom remodel in DC Metro with gray walls and a light wood front door
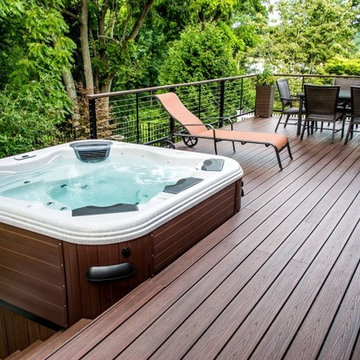
 Best Hot Tubs "Hot Tub and Spa Experts"
In this case, the cradle was considerably higher. This not only made it easy for the clients to step into it, but it set them high enough to enjoy the vistas offered from that position. www.besthottubs.com
 Reuter Homes

Living room - 1960s open concept gray floor, exposed beam, shiplap ceiling and vaulted ceiling living room idea in Orange County with white walls, a standard fireplace, a brick fireplace and a wall-mounted tv
 Tomco Company Inc.
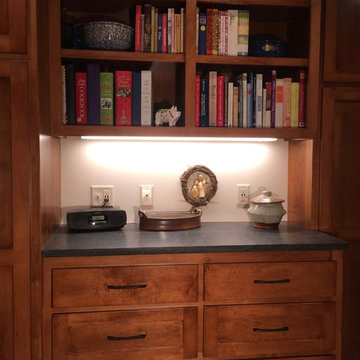
Example of a mid-sized classic u-shaped light wood floor and beige floor enclosed kitchen design in Minneapolis with recessed-panel cabinets, medium tone wood cabinets, granite countertops, black countertops, an undermount sink, black backsplash, stone slab backsplash, stainless steel appliances and a peninsula
67