
Search results for "Constraint" in Home Design Ideas
 User
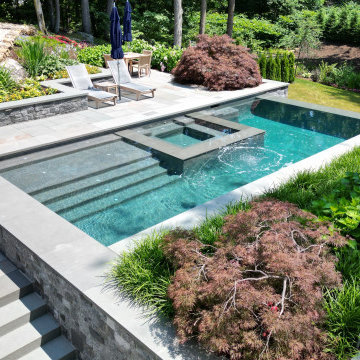
UserA vanishing edge pool and waterfall are focal points for a constraint-driven project governed by a wetlands and associated no-build zone, extensive rock outcrops, steep slopes, and a small, tough-to-access work area. A team of consultants was required in order to obtain variances and other approvals across multiple agencies and meetings. The end result is a beautiful outdoor living space that expresses the architecture and utility of the owner's home into a highwater garden for relaxation and enjoyment.

 BOTTEGA+
The most unique of all the condo renovations really shows off some fun materials and custom interiors. The sloped roof constraints provide opportunities for inventive design solutions, including a reading loft overlooking the living room. Thanks to Scott Booth for the great photography.
 Alair Homes Arlington
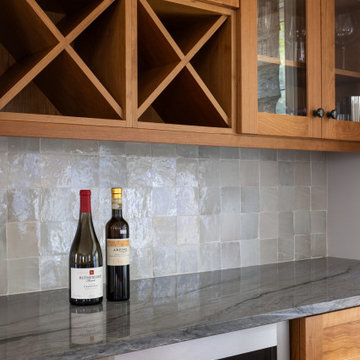
This family home in the historic district needed updating and some added space to make it functional for a growing family. Due to lot constraints, a side addition was the only possible option. This home now has four bedrooms, 3.5 bathrooms, and tons of built-in storage.
Find the right local pro for your project
 Miller Design

Modern townhome in a comunity of 24 units.
This two bedroom with office is just under 1800 sq ft. The great room has cathedral ceilings, with the remaining rooms having 9' height ceilings. This is a full two bath unit with tile and custom sinks, and custom vanity in the primary bathroom ensuite. All floors, except baths (tile) have .75" white ash floors, with a walnut inlay in the foyer. The fireplace is an upgrade with a gas fueled Valor (silent) remoye controlled fireplace with a modern black steel surround.
 Curto's Appliances
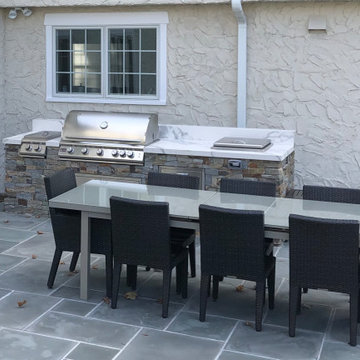
This outdoor kitchen island consists of (left to right) a Blaze double side burner, Blaze 5 LTE grill, and Blaze ice bin. Underneath are the Blaze 40” access doors and the Blaze dual trash / recycle bin.
No refrigerator was needed due to the proximity to the inside kitchen as well as space constraints on the island.
The table pictured will be used as additional countertop space.

 Wright Landscape Services Inc
River Rock strip surrounded by mulch garden with water feature. Low maintenance planting, with river stone to promote proper drainage. Wheelbarrow used as an outdoor feature for a visually appealing landscape.
 FormAndField

Every now and then, we take on a smaller project with clients who are super fans of Form + Field, entrusting our team to exercise their creativity and produce a design that pushed their boundaries, which ultimately led to a space they love. With an affinity for entertaining, they desired to create a welcoming atmosphere for guests. Although a wall dividing the entryway and kitchen posed initial spatial constraints, we opened the area to create a seamless flow; maximizing the space and functionality of their jewel box kitchen. To marry the couple's favorite colors (blue and green), we designed custom wood cabinetry finished in a deep muted pine green with blue undertones to frame the kitchen; beautifully complementing the custom walnut wooden fixtures found throughout the intimate space.
 Woodmaster Custom Cabinets

Lacking closet space and have unused space in your master bedroom? Custom built-in wardrobes could be just the solution you’re looking for!
Inspiration for a mid-sized modern built-in closet remodel in Raleigh with shaker cabinets and white cabinets
Inspiration for a mid-sized modern built-in closet remodel in Raleigh with shaker cabinets and white cabinets
 Christopher D. Marshall Architect, LLC

The client wanted to renovate the 2nd floor/attic to become a private master suite with ample closets, sauna, office space, workout room and master bath.
The challenge was to add those spaces in an organized way that worked within the constraints of the attic space with sloping ceiling. We added a large arched window in the master bedroom to take advantage of the view and south exposure.
Photography by Karen Palmer

 Turnstyle Design
A long overdue renovation was needed for this kitchen. Belonging to a chef, it was cramped, inefficient and difficult to work in. Turnstyle came in and opened up walls, bringing in much more natural light, improving flow and removing previous space constraints. With floor to ceiling glass tile in a gorgeous palette and herringbone pattern, we emphasized the extra-large pass-through we created, with now full view to the pool and what we turned into the now dining room. Custom cabinetry and countertops, feel easy for kids to find their place and wallpaper adds whimsy surrounding a wonderful open pantry area – perfect for any chef to feel fully inspired. | Twist Tours Photography

 Maugel DeStefano Architects
Designed within tight constraints of the site, this home is rooted to its surroundings and neighborhood with a low eave line and simple detailing. On the water side, the house drops off following the edges of rock outcroppings toward the inlet below, concluding at a stone patio overlooking the panoramic water views. The home's single room depth maximizes opportunities for viewing the outdoors while also concealing its true size and multiple levels.
Dan Gair/ Blind Dog Photo, Inc.

 MLB Design Group
I love this slate tile. The colors are warm, and the texture is very soft. It's a nice contract to the terrazzo floor. And yes, that's another piece of slab stone on the floating bench. The curve of the seat echoes the shape of the curved glass block wall. Again, we wanted to soften the feel of the space, and since we were pouring the terrazzo in place, our only constraint was coordinating the shape to limits of glass block requirements.

 Thayer Hopkins Architects
New luxury vacation rental house in the heart of Old Town Yountville. Designed within the constraints of a small site, this fully accessible building relates to the history and charm of a small historic vineyard town. Locally quarried stone, copper roof and wrought iron details speak to the context of the surrounding restaurants, wineries and residences. http://www.pedroni-napa.com/
Photography by Lagos Photography
 Maugel DeStefano Architects
Designed within tight constraints of the site, this home is rooted to its surroundings and neighborhood with a low eave line and simple detailing. On the water side, the house drops off following the edges of rock outcroppings toward the inlet below, concluding at a stone patio overlooking the panoramic water views. The home's single room depth maximizes opportunities for viewing the outdoors while also concealing its true size and multiple levels.
Dan Gair/ Blind Dog Photo, Inc.

 M & R Sarver Construction
Inspiration for a modern one-story metal house exterior remodel in Little Rock with a metal roof

 Cummings Architecture + Interiors
Over the years, we have created hundreds of dream homes for our clients. We make it our job to get inside the hearts and minds of our clients so we can fully understand their aesthetic preferences, project constraints, and – most importantly – lifestyles. Our portfolio includes a wide range of architectural styles including Neo-Colonial, Georgian, Federal, Greek Revival, and the ever-popular New England Cape (just to name a few). Our creativity and breadth of experience open up a world of design and layout possibilities to our clientele. From single-story living to grand scale homes, historical preservation to modern interpretations, the big design concepts to the smallest details, everything we do is driven by one desire: to create a home that is even more perfect that you thought possible.
Photo Credit: Cynthia August

 Gonyea Custom Homes
Mudroom with light hardwood floor. Built-in bench with cubbies and coat hooks for all your cold weather outerwear.
Photography by Spacecrafting.
Large transitional light wood floor mudroom photo in Minneapolis with beige walls and a white front door
Large transitional light wood floor mudroom photo in Minneapolis with beige walls and a white front door

 Lane Myers Construction
Located in the Avenues of the heart of Salt Lake City, this craftsman style home leaves us astounded. Upon demolition of the existing home, this custom home was built to showcase what exactly Lane Myers Construction could deliver on when we are given numerous constraints. With a floor plan designed to open up what would have been considered a confined space, attention to tiny details and the custom finishes were just the cusp of what we took the time to create
 User
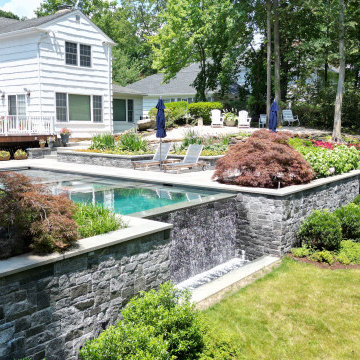
UserA vanishing edge pool and waterfall are focal points for a constraint-driven project governed by a wetlands and associated no-build zone, extensive rock outcrops, steep slopes, and a small, tough-to-access work area. A team of consultants was required in order to obtain variances and other approvals across multiple agencies and meetings. The end result is a beautiful outdoor living space that expresses the architecture and utility of the owner's home into a highwater garden for relaxation and enjoyment.
 Turnstyle Design
A long overdue renovation was needed for this kitchen. Belonging to a chef, it was cramped, inefficient and difficult to work in. Turnstyle came in and opened up walls, bringing in much more natural light, improving flow and removing previous space constraints. With floor to ceiling glass tile in a gorgeous palette and herringbone pattern, we emphasized the extra-large pass-through we created, with now full view to the pool and what we turned into the now dining room. Custom cabinetry and countertops, feel easy for kids to find their place and wallpaper adds whimsy surrounding a wonderful open pantry area – perfect for any chef to feel fully inspired. | Twist Tours Photography
26