
Search results for "Constraint" in Home Design Ideas

 Drewett Works
The primary goal for this project was to craft a modernist derivation of pueblo architecture. Set into a heavily laden boulder hillside, the design also reflects the nature of the stacked boulder formations. The site, located near local landmark Pinnacle Peak, offered breathtaking views which were largely upward, making proximity an issue. Maintaining southwest fenestration protection and maximizing views created the primary design constraint. The views are maximized with careful orientation, exacting overhangs, and wing wall locations. The overhangs intertwine and undulate with alternating materials stacking to reinforce the boulder strewn backdrop. The elegant material palette and siting allow for great harmony with the native desert.
The Elegant Modern at Estancia was the collaboration of many of the Valley's finest luxury home specialists. Interiors guru David Michael Miller contributed elegance and refinement in every detail. Landscape architect Russ Greey of Greey | Pickett contributed a landscape design that not only complimented the architecture, but nestled into the surrounding desert as if always a part of it. And contractor Manship Builders -- Jim Manship and project manager Mark Laidlaw -- brought precision and skill to the construction of what architect C.P. Drewett described as "a watch."
Project Details | Elegant Modern at Estancia
Architecture: CP Drewett, AIA, NCARB
Builder: Manship Builders, Carefree, AZ
Interiors: David Michael Miller, Scottsdale, AZ
Landscape: Greey | Pickett, Scottsdale, AZ
Photography: Dino Tonn, Scottsdale, AZ
Publications:
"On the Edge: The Rugged Desert Landscape Forms the Ideal Backdrop for an Estancia Home Distinguished by its Modernist Lines" Luxe Interiors + Design, Nov/Dec 2015.
Awards:
2015 PCBC Grand Award: Best Custom Home over 8,000 sq. ft.
2015 PCBC Award of Merit: Best Custom Home over 8,000 sq. ft.
The Nationals 2016 Silver Award: Best Architectural Design of a One of a Kind Home - Custom or Spec
2015 Excellence in Masonry Architectural Award - Merit Award
Photography: Werner Segarra

 Betz Pools Limited
The 11’ x 23’ dry Gunite pool’s dark grey Armourcoat interior contrasts beautifully with the deck of Wiarton flagstone set on concrete. Across the deep end a series of flagstone slabs are separated by strips of ground cover to help the runoff water the shrubs. The entire backyard is essentially low maintenance.

 Dillon Kyle Architects (DKA)
Site constraints meant that this addition to a 1973 house designed by noted Texas architect Frank Welch could not be contiguous with the existing structure, while neighborhood restrictions dictated that it conform to the style of the existing house. Containing family room and bar with space for entertaining, the new building shares a number of both new and renovated outdoor spaces, while both are completely screened from the street by landscaping and trees.
Casey Dunn Photography
Find the right local pro for your project

 Thayer Hopkins Architects
New luxury vacation rental house in the heart of Old Town Yountville. Designed within the constraints of a small site, this fully accessible building relates to the history and charm of a small historic vineyard town. Locally quarried stone, copper roof and wrought iron details speak to the context of the surrounding restaurants, wineries and residences. http://www.pedroni-napa.com/
Photography by Lagos Photography
 Thayer Hopkins Architects
New luxury vacation rental house in the heart of Old Town Yountville. Designed within the constraints of a small site, this fully accessible building relates to the history and charm of a small historic vineyard town. Locally quarried stone, copper roof and wrought iron details speak to the context of the surrounding restaurants, wineries and residences. http://www.pedroni-napa.com/
Photography by Lagos Photography
 LEICHT SEATTLE
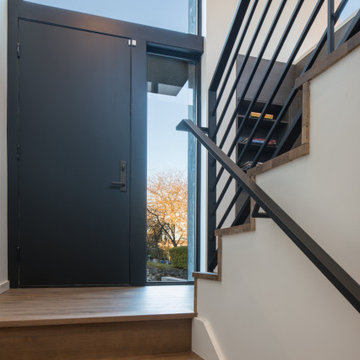
Situated on the east edge of the Capitol Hill neighborhood, the project site is an original lot of record that was subdivided from a larger lot that included the neighboring home. The resulting lot, at 3,060 square feet, was subject to additional land use constraints such as an eighteen foot height limit and restrictions on structure depth. These limitations are further compounded by taller homes to the south and west, a major arterial to the east, and topographic drop across the site. With few opportunities for the home to orient spaces outward, the design turns inward and upward.

 SURROUNDS Landscape Architecture + Construction
The project encompassed design and build of the front and rear areas of the property as well as the building stone of the home. The project entailed front and rear hardscape, landscape, lighting, drainage, and irrigation.
The design was very challenging due to the size of the home and the overall space constraints of the lot and topography. The project was situated with a very severe slope in the rear yard with limited space as shown in the water feature area finished photography. Additionally, the project was challenging with respect to stormwater runoff and county specifics as it relates to infiltration requirements.
Photography: Morgan Howarth. Landscape Architect: Chad Talton, Surrounds Inc.

 Lane Myers Construction
Located in the Avenues of the heart of Salt Lake City, this craftsman style home leaves us astounded. Upon demolition of the existing home, this custom home was built to showcase what exactly Lane Myers Construction could deliver on when we are given numerous constraints. With a floor plan designed to open up what would have been considered a confined space, attention to tiny details and the custom finishes were just the cusp of what we took the time to create
 Resolution: 4 Architecture

Working in a gracious layout for the primary bathroom, given the existing conditions and site constraints, was an interesting challenge.
Example of a mid-sized 1950s master white tile and porcelain tile porcelain tile, white floor, double-sink and exposed beam freestanding bathtub design in New York with flat-panel cabinets, brown cabinets, a wall-mount toilet, white walls, an undermount sink, quartz countertops, a hinged shower door, white countertops and a built-in vanity
Example of a mid-sized 1950s master white tile and porcelain tile porcelain tile, white floor, double-sink and exposed beam freestanding bathtub design in New York with flat-panel cabinets, brown cabinets, a wall-mount toilet, white walls, an undermount sink, quartz countertops, a hinged shower door, white countertops and a built-in vanity

 Paula McDonald Design Build & Interiors
Besides space constraints, there were budget concerns to consider in this NYC apartment kitchen renovation. Design choices were made throughout the rest of the apartment remodel to come in under budget, and of course, on time! We included absolutely everything to make this a dream kitchen from top of the line appliances from Bertazzoni, Liebherr and Miele to signature space saving touches and custom storage solutions nestled in bespoke contemporary shaker cabinets - - like a sink tilt out, garbage roll outs, and spice cabinets - - which make this space feel and function like a much bigger kitchen.
We also know that a small space doesn't need to be short on style! We decided this kitchen deserved a custom crown. This is my signature design to incorporate the plaster cove crowns throughout the apartment, only in the millwork version. This contemporary take on a prewar crown was just what was needed! Finally, we needed some pizzazz and added the Firenzecolor Swahili silver architectural coated wall which is front and center from the outside looking in to the kitchen. We achieved our goal: to create an elegant, eye catching center of attention in this tiny kitchen.
This small kitchen is now a contemporary pièce de résistance in a timeless prewar building and it's wonderful to know that in the process of creating a modern, warm urban dream kitchen for this lovely client, we also changed her life! She’s absolutely thrilled... and so are we!!
Photo by Mark Boswell
 Alair Homes Arlington
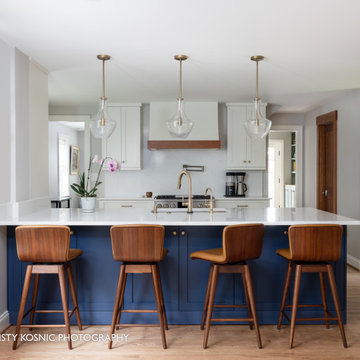
This family home in the historic district needed updating and some added space to make it functional for a growing family. Due to lot constraints, a side addition was the only possible option. This home now has four bedrooms, 3.5 bathrooms, and tons of built-in storage.
 Hallmark Floors

Mulholland Oak – The Ultra Wide Avenue Collection, removes the constraints of conventional flooring allowing your space to breathe. These Sawn-cut floors boast the longevity of a solid floor with the security of Hallmark’s proprietary engineering prowess to give your home the floor of a lifetime.

 Dresner Design | Chicago Custom Kitchens Cabinets
A Lake Michigan Home gets a Modern Refresh from Dresner Design.
Photos by Tony Soluri.
This couple moved from Chicago’s Wicker Park to a rural setting but wanted to maintain their modern aesthetic. Scott Dresner of Dresner Design created a light bright clean-lined kitchen perfect for the couple’s need to entertain. Must have’s included a drawer for over sixty spices, storage for three sets of dishes, a coffee bar, and a huge island the couple uses for entertaining. The palette is mostly white to maximize outdoor views. Constraints were plenty both timeline and budgetary. Dresner came up with some creative solutions, which allowed the homeowners to save on cabinetry and materials and splurge on appliances.

 The Design Studio of Wendy Harper
A view of the front yard. Planted with environmentally sensitive plant material, the front yard has natives, grass and coconut palms. All of the palms were dug and craned in full grown and planted prior to the homes construction for access constraints.
Photographer Unknown, photos provided by Owner
 Alair Homes Arlington
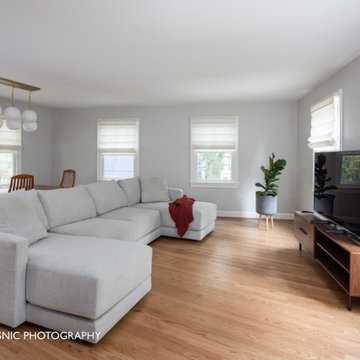
This family home in the historic district needed updating and some added space to make it functional for a growing family. Due to lot constraints, a side addition was the only possible option. This home now has four bedrooms, 3.5 bathrooms, and tons of built-in storage.
 Plural Office Architects
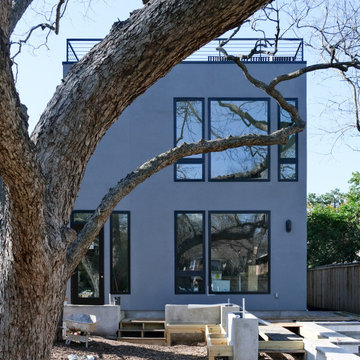
By preserving the existing bungalow, over 45 years old, the home maintains consistency with the character of the surrounding neighborhood, while the modern addition to its rear works within contemporary constraints. As a living space it’s also multigenerational, providing comfort and privacy for inhabitants of different ages, housing not only the Austin musicians who own the property, but also their mother.
 Lane Myers Construction
Located in the Avenues of the heart of Salt Lake City, this craftsman style home leaves us astounded. Upon demolition of the existing home, this custom home was built to showcase what exactly Lane Myers Construction could deliver on when we are given numerous constraints. With a floor plan designed to open up what would have been considered a confined space, attention to tiny details and the custom finishes were just the cusp of what we took the time to create
 LEICHT SEATTLE

Situated on the east edge of the Capitol Hill neighborhood, the project site is an original lot of record that was subdivided from a larger lot that included the neighboring home. The resulting lot, at 3,060 square feet, was subject to additional land use constraints such as an eighteen foot height limit and restrictions on structure depth. These limitations are further compounded by taller homes to the south and west, a major arterial to the east, and topographic drop across the site. With few opportunities for the home to orient spaces outward, the design turns inward and upward.
 Alair Homes Arlington
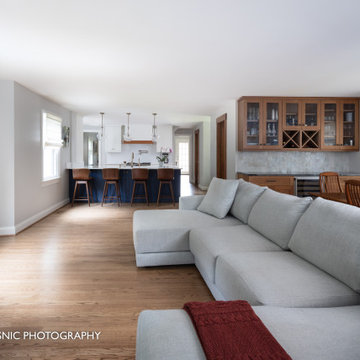
This family home in the historic district needed updating and some added space to make it functional for a growing family. Due to lot constraints, a side addition was the only possible option. This home now has four bedrooms, 3.5 bathrooms, and tons of built-in storage.

 Pristine Renovations, Inc.
This project was a one of a kind remodel. it included the demolition of a previously existing wall separating the kitchen area from the living room. The inside of the home was completely gutted down to the framing and was remodeled according the owners specifications. This remodel included a one of a kind custom granite countertop and eating area, custom cabinetry, an indoor outdoor bar, a custom vinyl window, new electrical and plumbing, and a one of a kind entertainment area featuring custom made shelves, and stone fire place.
23