
Search results for "Constraint" in Home Design Ideas

 Harwood Design Builders Ltd.
The home owners were particularly focused on the budget for this project, therefore, the designer, project manager and trades worked together to come up with creative solutions that would not compromise quality and allow for the best product to meet the clients wants, needs and desires.
Meeting space constraints in the kitchen / dining was also of key consideration. The space did not allow for the inclusion of a island so it was configured with a U-shape, which did not compromise storage space and allowed for bar height seating at the peninsula counter top. Additional storage was added in the dining area in the form of a built in hutch to match the kitchen cabinetry.
 LCDG
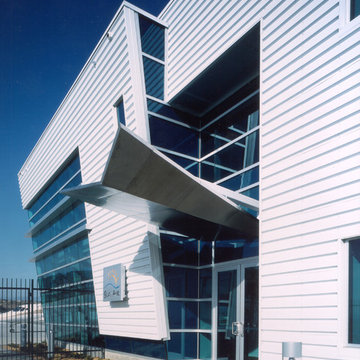
LCDGThe Sun Air Executive Flight Center sets the standard in world class fixed base operators (FBOs). The high-tech design was inspired by the speed and technology of flight; sloping metal and glass walls, strut-supported canopies and curving rooftop equipment screens.
Remarkably, a fresh appearance was achieved despite the constraints of pre-engineered building technologies. The Flight Center has several executive amenities including a luxury terminal, modern pilot center, crew lounge, multimedia conference rooms, quiet rooms with showers, flight planning room, gourmet kitchen, office rentals, private garages, and repair facilities. Ample apron space, fueling facilities and vehicle parking are also included
 Alderwood Landscape Architecture and Construction
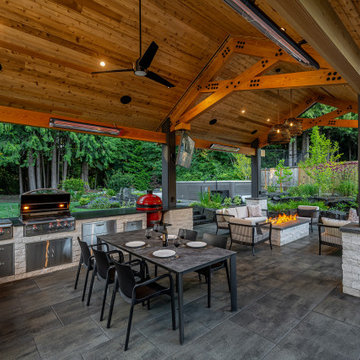
The homeowners wanted to better use their outdoor space to feel like an extension of their home with several separate lounge and entertaining spaces. While they desired to keep the lawn for their kids, they also wanted to ensure there were enough private areas for adults. While these factors are typical for an Alderwood project, the challenges of this landscape made the final design incredibly unique. Rather quickly, our design team learned that a large septic system ran right underneath most of the backyard. Coordinating with city workers, the building architect, and the clients, our landscape architect crafted a unique design that worked around the drain constraints and accomplished each desire on the clients' list.
Find the right local pro for your project

 ROAM Architecture
In this small but quaint project, the owners wanted to build a new front entry vestibule to their existing 1920's home. Keeping in mind the period detailing, the owners requested a hand rendering of the proposed addition to help them visualize their new entry space. Due to existing lot constraints, the project required approval by the local Zoning Board of Appeals, which we assisted the homeowner in obtaining. The new addition, when completed, added the finishing touch to the homeowner's meticulous restoration efforts.
Photo: Amy M. Nowak-Palmerini
 Alderwood Landscape Architecture and Construction

The homeowners wanted to better use their outdoor space to feel like an extension of their home with several separate lounge and entertaining spaces. While they desired to keep the lawn for their kids, they also wanted to ensure there were enough private areas for adults. While these factors are typical for an Alderwood project, the challenges of this landscape made the final design incredibly unique. Rather quickly, our design team learned that a large septic system ran right underneath most of the backyard. Coordinating with city workers, the building architect, and the clients, our landscape architect crafted a unique design that worked around the drain constraints and accomplished each desire on the clients' list.
 Harwood Design Builders Ltd.
The home owners were particularly focused on the budget for this project, therefore, the designer, project manager and trades worked together to come up with creative solutions that would not compromise quality and allow for the best product to meet the clients wants, needs and desires.
Meeting space constraints in the kitchen / dining was also of key consideration. The space did not allow for the inclusion of a island so it was configured with a U-shape, which did not compromise storage space and allowed for bar height seating at the peninsula counter top. Additional storage was added in the dining area in the form of a built in hutch to match the kitchen cabinetry.
 FormAndField

Every now and then, we take on a smaller project with clients who are super fans of Form + Field, entrusting our team to exercise their creativity and produce a design that pushed their boundaries, which ultimately led to a space they love. With an affinity for entertaining, they desired to create a welcoming atmosphere for guests. Although a wall dividing the entryway and kitchen posed initial spatial constraints, we opened the area to create a seamless flow; maximizing the space and functionality of their jewel box kitchen. To marry the couple's favorite colors (blue and green), we designed custom wood cabinetry finished in a deep muted pine green with blue undertones to frame the kitchen; beautifully complementing the custom walnut wooden fixtures found throughout the intimate space.

 Dresner Design | Chicago Custom Kitchens Cabinets
A Lake Michigan Home gets a Modern Refresh from Dresner Design.
Photos by Tony Soluri.
This couple moved from Chicago’s Wicker Park to a rural setting but wanted to maintain their modern aesthetic. Scott Dresner of Dresner Design created a light bright clean-lined kitchen perfect for the couple’s need to entertain. Must have’s included a drawer for over sixty spices, storage for three sets of dishes, a coffee bar, and a huge island the couple uses for entertaining. The palette is mostly white to maximize outdoor views. Constraints were plenty both timeline and budgetary. Dresner came up with some creative solutions, which allowed the homeowners to save on cabinetry and materials and splurge on appliances.



 Bluestem Remodeling
Reimagined back yard turned into family-favorite space for enjoying nature’s beauty in comfort.
A busy family dreamed of a space to enjoy fresh air while reading, eating, or entertaining friends. Removing the rotting pergola while retaining the limestone column plinths and bluestone terrace was the starting point of creating this cozy screened-in oasis. The existing stone base is topped with 3-layers – a paneled wall base, custom-sized screens, and classically-detailed flat roof. Incorporating the existing into the new presented many construction challenges but creative planning of openings, circulation, and the roof structure used these constraints as assets in the final composition. This porch has become a family-favorite for enjoying nature’s beauty in bug-free bliss.
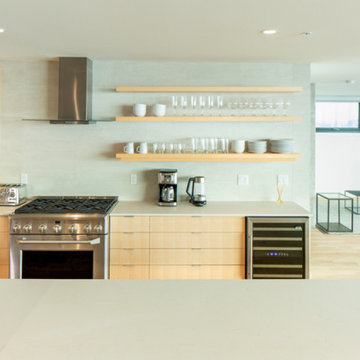
 Rhodes Architecture + Light
We created an elegant expression of space and light from an incredibly complex program, and within difficult environmental, code, and land use constraints. Limiting the construction footprint preserves the hillside, many existing trees and native vegetation, and the natural habitats to the west. The mixed-use building includes retail, restaurant, commercial demonstration manufacturing, office, and meeting space, fourteen luxury residences, residential amenity spaces, parking, and three levels of decks. The building mass is divided and opened to incorporate a breezeway.

 Sage Landscape Contractors Inc
Concrete pool, with a sun shelf, geometrically-designed to fit within the constraints of a tight property. This pool has a two-foot raised natural stone wall with two sheer descent waterfalls coming out of it. The walls and coping are capped with natural Bluestone. Upper paver patio, with natural stone steps and bluestone treads that lead down to an Ipe Brazilian mahogany deck that allows water to penetrate through to accommodate lot coverage issues. A beautifully landscaped and designed perimeter provides privacy, aesthetics, and a soft natural feel throughout the backyard.

 Lane Myers Construction
Located in the Avenues of the heart of Salt Lake City, this craftsman style home leaves us astounded. Upon demolition of the existing home, this custom home was built to showcase what exactly Lane Myers Construction could deliver on when we are given numerous constraints. With a floor plan designed to open up what would have been considered a confined space, attention to tiny details and the custom finishes were just the cusp of what we took the time to create

 Michael Lewis Architects PC
Inspiration for a large contemporary master beige tile, gray tile and ceramic tile ceramic tile and gray floor freestanding bathtub remodel in New York with flat-panel cabinets, light wood cabinets, gray walls, an undermount sink, a hinged shower door and gray countertops

 Fireplace Editions
Example of a mid-sized transitional formal and enclosed medium tone wood floor and brown floor living room design in Raleigh with white walls, a standard fireplace, a tile fireplace and no tv
 Bluestem Remodeling
Reimagined back yard turned into family-favorite space for enjoying nature’s beauty in comfort.
A busy family dreamed of a space to enjoy fresh air while reading, eating, or entertaining friends. Removing the rotting pergola while retaining the limestone column plinths and bluestone terrace was the starting point of creating this cozy screened-in oasis. The existing stone base is topped with 3-layers – a paneled wall base, custom-sized screens, and classically-detailed flat roof. Incorporating the existing into the new presented many construction challenges but creative planning of openings, circulation, and the roof structure used these constraints as assets in the final composition. This porch has become a family-favorite for enjoying nature’s beauty in bug-free bliss.

 Turnstyle Design
A long overdue renovation was needed for this kitchen. Belonging to a chef, it was cramped, inefficient and difficult to work in. Turnstyle came in and opened up walls, bringing in much more natural light, improving flow and removing previous space constraints. With floor to ceiling glass tile in a gorgeous palette and herringbone pattern, we emphasized the extra-large pass-through we created, with now full view to the pool and what we turned into the now dining room. Custom cabinetry and countertops, feel easy for kids to find their place and wallpaper adds whimsy surrounding a wonderful open pantry area – perfect for any chef to feel fully inspired. | Twist Tours Photography
 Alderwood Landscape Architecture and Construction
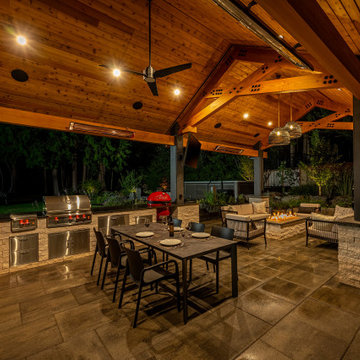
The homeowners wanted to better use their outdoor space to feel like an extension of their home with several separate lounge and entertaining spaces. While they desired to keep the lawn for their kids, they also wanted to ensure there were enough private areas for adults. While these factors are typical for an Alderwood project, the challenges of this landscape made the final design incredibly unique. Rather quickly, our design team learned that a large septic system ran right underneath most of the backyard. Coordinating with city workers, the building architect, and the clients, our landscape architect crafted a unique design that worked around the drain constraints and accomplished each desire on the clients' list.
 FormAndField

Every now and then, we take on a smaller project with clients who are super fans of Form + Field, entrusting our team to exercise their creativity and produce a design that pushed their boundaries, which ultimately led to a space they love. With an affinity for entertaining, they desired to create a welcoming atmosphere for guests. Although a wall dividing the entryway and kitchen posed initial spatial constraints, we opened the area to create a seamless flow; maximizing the space and functionality of their jewel box kitchen. To marry the couple's favorite colors (blue and green), we designed custom wood cabinetry finished in a deep muted pine green with blue undertones to frame the kitchen; beautifully complementing the custom walnut wooden fixtures found throughout the intimate space.
 Bluestem Remodeling
Reimagined back yard turned into family-favorite space for enjoying nature’s beauty in comfort.
A busy family dreamed of a space to enjoy fresh air while reading, eating, or entertaining friends. Removing the rotting pergola while retaining the limestone column plinths and bluestone terrace was the starting point of creating this cozy screened-in oasis. The existing stone base is topped with 3-layers – a paneled wall base, custom-sized screens, and classically-detailed flat roof. Incorporating the existing into the new presented many construction challenges but creative planning of openings, circulation, and the roof structure used these constraints as assets in the final composition. This porch has become a family-favorite for enjoying nature’s beauty in bug-free bliss.
30