
Search results for "Construction zone" in Home Design Ideas
 Ultra Lux Construction Inc
Paul Z.
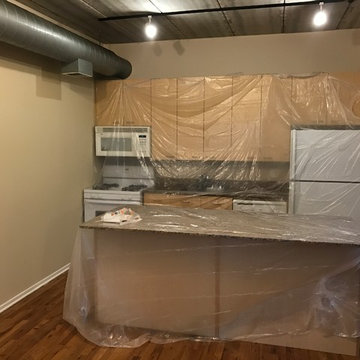
Example of a small trendy freestanding desk light wood floor and brown floor study room design in Chicago with beige walls
Example of a small trendy freestanding desk light wood floor and brown floor study room design in Chicago with beige walls
 CB Architecture + Design
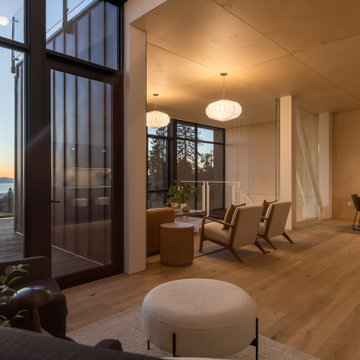
Main level interior of a ground-up new construction home in the Berkeley Hills, CA, as featured on America ByDesign on CBS. Photographed at twilight, the full lateral sweep of the main social level is visible in a single frame - from the rooftop deck with outdoor dining furniture and cable railing at left, where the San Francisco Bay, Golden Gate, and East Bay hills glow in the last light of the evening. New Construction - Fold House - Berkeley Hills CA - CB Architecture + Design

Find the right local pro for your project
 Lio James Construction Inc.
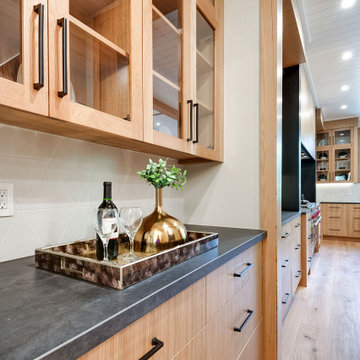
This striking kitchen design redefines modern farmhouse style by blending rustic warmth with professional-grade performance. At the heart of the space, a chef-inspired range anchors the cooking zone, creating a bold focal point that is both functional and visually captivating.
Warm wood cabinetry introduces natural texture and organic beauty, softening the sleek lines of the stainless-steel appliances. The contrast between the rich wood tones and the matte black accents delivers a sophisticated, contemporary farmhouse aesthetic.
The geometric tile backsplash adds subtle movement and refinement, reflecting light while maintaining the clean, timeless character of the design. A custom integrated hood seamlessly blends into the cabinetry, preserving the kitchen’s streamlined elegance.
Designed for homeowners who love both cooking and entertaining, this farmhouse-inspired kitchen combines durability, craftsmanship, and elevated style proving that high performance and warmth can coexist beautifully.

 Way Of Life Construction
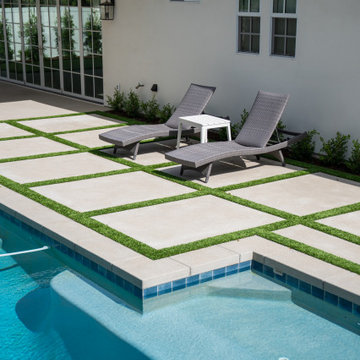
Up close and angled toward the pool, this image centers the patio’s function—sunbathing, reading, or relaxing post-swim. The sharp contrast between the pale concrete and lush turf makes the deck feel alive and intentional.



 CB Architecture + Design
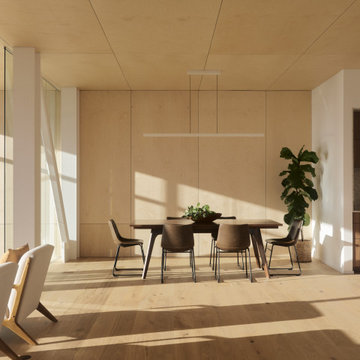
Main level open-plan interior of a ground-up new construction home in the Berkeley Hills, CA, as featured on America ByDesign on CBS. Dramatic diagonal shadow bands cast by the clerestory glazing above create a kinetic light composition across the birch plywood ceiling panels and white oak hardwood floors - the passive solar design of the Fold House animating the interior throughout the day. Full-height glass panel stair railing visible at left with floor-to-ceiling glazing and Bay views beyond. Accordion-fold paper pendant at upper left. Recessed linear LED ceiling light above the dining zone. New Construction - Fold House - Berkeley Hills CA - CB Architecture + Design
 CB Architecture + Design
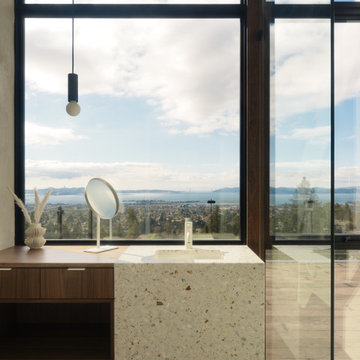
Primary bathroom of a ground-up new construction home in the Berkeley Hills, CA, as featured on America ByDesign on CBS. A white terrazzo waterfall vanity with gold and warm aggregate chips is positioned directly in front of double-height floor-to-ceiling steel-framed glazing - the San Francisco Bay, East Bay hills, rooftop deck cable railing, and clear blue sky filling the window behind the vanity in an unobstructed panoramic view. Integrated undermount sink with slim brushed metal single-handle faucet and round tabletop vanity mirror. Floating walnut vanity cabinet with two drawers, brushed metal pulls, and open lower shelf beside the terrazzo section. Slim black cylinder pendant light with exposed globe bulb drops from above. Frameless glass shower enclosure with ceiling-mounted rain shower head visible at right. Large-format dark slate floor tile throughout the bathroom zone. Freestanding white soaking tub partially visible at lower left. Rooftop deck with lounge chair visible through the glazing beyond. New Construction - Fold House - Berkeley Hills CA - CB Architecture + Design
 Tony Smith
Move in Ready 2020 New construction townhome for sale in the Grand Central District of St. Petersburg and just One block to Central Avenue. Part of a townhome collection uniquely centered in St. Petersburg this tri-level modern townhome features 3 bedrooms, 3 bathrooms and a 210 sq. ft. rooftop observation deck. The home has a 3 car garage and was designed for a home charging station to accommodate electric vehicles. The main floor of the townhome includes open space living with 9 ft' ceilings and a 2nd level 400 sq. ft. deck. The indoor and summer kitchens are natural gas equipped including the dryer on the 3rd level. The designer kitchen is an open concept with Woodland Cabinetry and lighting fixtures. The kitchen has Top of the Line Samsung appliances and installed beverage wine cooler combo. From the 3rd level rooftop observation deck you will enjoy amazing sunrises and skyline views the city of St Petersburg. The townhome has a public alley access to the oversized 3-car garage and offers energy efficient kitchen appliances and is pre-wired for Smart Home technologies. Home Buyers will enjoy knowing the home was built with Hurricane Impact Windows and Garage Door. This townhome is single-family zoning with a variance from the City of St. Petersburg, so you can enjoy the benefits of owning a home with no HOA or dues.
 Craftwell Architecture + Construction
Scott Amundson Photography
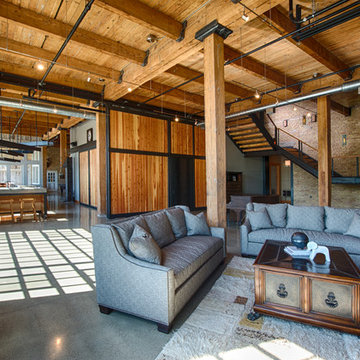
Living room - industrial living room idea in Other
Living room - industrial living room idea in Other



 Lisle Architecture & Design
Parade of Homes Gold Winner
This 7,500 modern farmhouse style home was designed for a busy family with young children. The family lives over three floors including home theater, gym, playroom, and a hallway with individual desk for each child. From the farmhouse front, the house transitions to a contemporary oasis with large modern windows, a covered patio, and room for a pool.
 JAUREGUI Architecture Interiors Construction
Photography: Piston Design
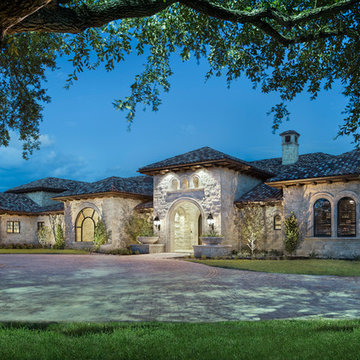
Example of a huge tuscan stone exterior home design in Austin
Example of a huge tuscan stone exterior home design in Austin
 Roloff Construction, Inc

Additional storage and seating were built-in the television nook area.
Basement - mid-sized craftsman underground dark wood floor basement idea in Portland with yellow walls
Basement - mid-sized craftsman underground dark wood floor basement idea in Portland with yellow walls

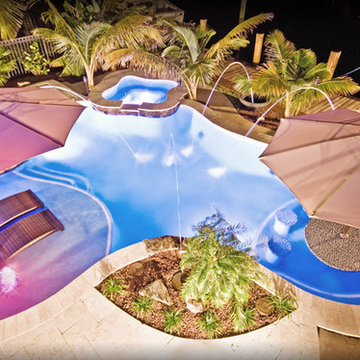
 Van Kirk & Sons Pools and Spas
This custom lagoon freeform pool in Fort Lauderdale really is the perfect pool that has all the luxurious features needed to make your backyard the ultimate retreat! The sun shelf allows for optimum tanning and lounging and also has a custom spa and bar area with sunken stools and even a table for hanging out! The spray fountains, bubblers and LED lights cap off this extraordinary project!



 Fifth Season Landscape Design & Construction
Chauncey Freeman- Fifth Season

Photo of an eclectic landscaping in Other.
Photo of an eclectic landscaping in Other.
33