
Search results for "Contracts" in Home Design Ideas
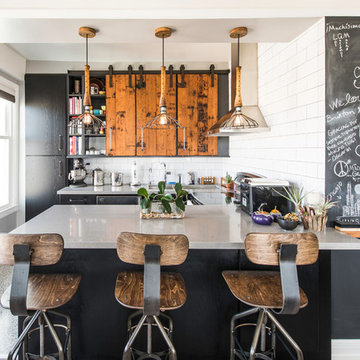
 Bailey General Contracting Co, Inc.
Our clients came to us looking to remodel their condo. They wanted to use this second space as a studio for their parents and guests when they came to visit. Our client found the space to be extremely outdated and wanted to complete a remodel, including new plumbing and electrical. The condo is in an Art-Deco building and the owners wanted to stay with the same style. The cabinet doors in the kitchen were reclaimed wood from a salvage yard. In the bathroom we kept a classic, clean design.

 Noble Contracting

Deck - large contemporary backyard second story metal railing deck idea in Kansas City with a roof extension
Find the right local pro for your project

 Martin Bros. Contracting, Inc.

Luxury master bathroom features Crystorama Rylee Collection 6-light Antique Gold chandelier. Victoria + Albert Warndon soaking tub. Artistic Tile Bianco Dolomiti marble tile flooring. Note the view of the fountain in the background. Lutron automated shades controlled by remote, wall control or app.
General contracting by Martin Bros. Contracting, Inc.; Architecture by Helman Sechrist Architecture; Home Design by Maple & White Design; Photography by Marie Kinney Photography.
Images are the property of Martin Bros. Contracting, Inc. and may not be used without written permission. — with Ayr Cabinet Company, Ferguson and Halsey Tile.
 Martin Bros. Contracting, Inc.

Kitchen wet bar, integrated refrigeration and buffet cabinetry.
Amazing luxury custom kitchen by Ayr Cabinet Co. features painted two-sided brick fireplace and pine beams. Hardscraped rift and quarter sawn white oak floors. Visual Comfort & Co. Darlana Pendants. Artistic Tile Calacatta Gold polished and honed marble backsplash tile. Kitchen beverage center/wet bar features True beverage refrigerator and icemaker. Rohl undermount sink with Kohler Artifacts faucet.
General contracting by Martin Bros. Contracting, Inc.; Architecture by Helman Sechrist Architecture; Home Design by Maple & White Design; Photography by Marie Kinney Photography.
Images are the property of Martin Bros. Contracting, Inc. and may not be used without written permission.
 Barry Block Landscape Design & Contracting, Inc.
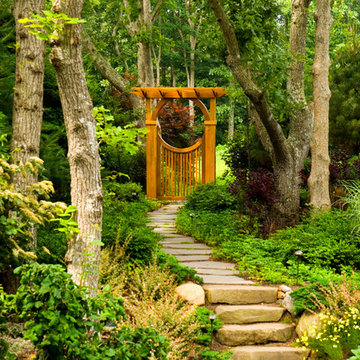
Boulder steppers and dry laid irregular bluestone pavers form a walkway that leads you to the rear yard with an inviting gate and arbor with an Asian flare.
Sponsored
Plain City, OH

Kuhns Contracting, Inc.
Central Ohio's Trusted Home Remodeler Specializing in Kitchens & Baths
 Don Foote Contracting
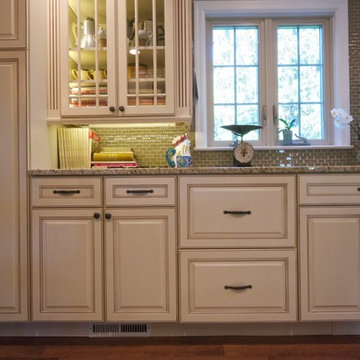
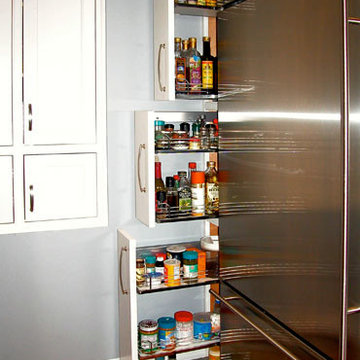
Kitchen storage place including home office files, cookbooks, pantry pull-outs, dovetail maple drawers on sliders, drawers dividers for cutlery.
Inspiration for a mid-sized modern u-shaped enclosed kitchen remodel in Boston with beaded inset cabinets, white cabinets, wood countertops and an island
Inspiration for a mid-sized modern u-shaped enclosed kitchen remodel in Boston with beaded inset cabinets, white cabinets, wood countertops and an island
 Level Team Contracting
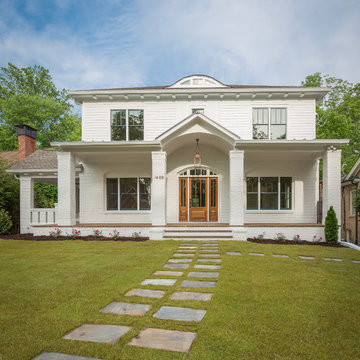
Transitional white two-story house exterior idea in Atlanta with a hip roof and a mixed material roof
 Pfeffer Torode Architecture

A custom Bjork Studio banquette in Perennials velvet sits beneath Marvin windows in the breakfast nook. The Urban Electric Co. fixture lights an 18th-century trestle table from Provenance Antiques. A wrap around window system allows 270 degree views of the backyard.
 All Square Contracting
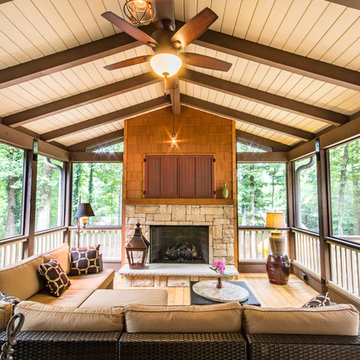
This is an example of a large country screened-in back porch design in Atlanta with a roof extension.
 Mele Contracting INC

Italian Dark Wood Platform bed with hanging mirror closet doors
Large minimalist master ceramic tile bedroom photo in New York with white walls
Large minimalist master ceramic tile bedroom photo in New York with white walls
 L.Bonadies General Contracting

Example of a mid-sized mountain style concrete floor entryway design in New York with gray walls and a glass front door

Sponsored
Plain City, OH
Kuhns Contracting, Inc.
Central Ohio's Trusted Home Remodeler Specializing in Kitchens & Baths

 Hope Restoration & General Contracting
Interior Design & Finish Credit: Amy Provisor / Found at Home Interior Decor
Inspiration for a large transitional l-shaped medium tone wood floor open concept kitchen remodel in Columbus with shaker cabinets, white cabinets, marble countertops, gray backsplash, subway tile backsplash, stainless steel appliances and an island
Inspiration for a large transitional l-shaped medium tone wood floor open concept kitchen remodel in Columbus with shaker cabinets, white cabinets, marble countertops, gray backsplash, subway tile backsplash, stainless steel appliances and an island
 Jay-Quinones Contracting Inc.
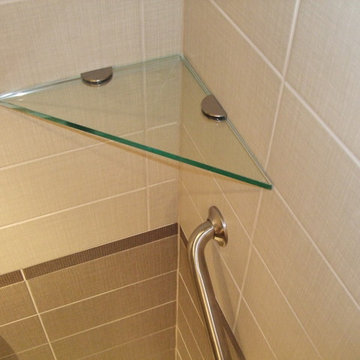
This was a full bathroom renovation. It was a small bath so I installed a pocket door to maximize the area. The door and trim were finished with a mahogany stain and high gloss polyurethane. Clear glass shower doors were installed. A glass shelf was installed in the shower area. This was a 7 day renovation.
Jay-Quin Contracting Inc.
 Tradewinds General Contracting, Inc.
Mellissa Larson - Photographer
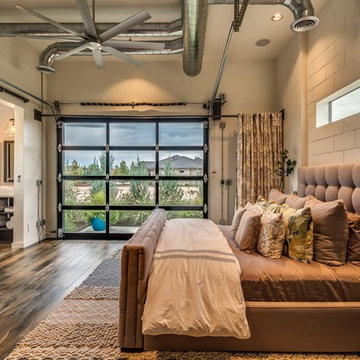
Example of an urban bedroom design in Boise
Example of an urban bedroom design in Boise
 Salt Marsh Contracting
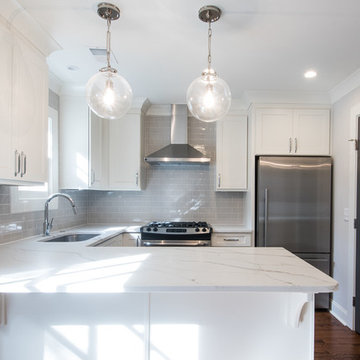
Open concept kitchen - small transitional u-shaped medium tone wood floor open concept kitchen idea in Charleston with an undermount sink, shaker cabinets, white cabinets, marble countertops, gray backsplash, subway tile backsplash and stainless steel appliances


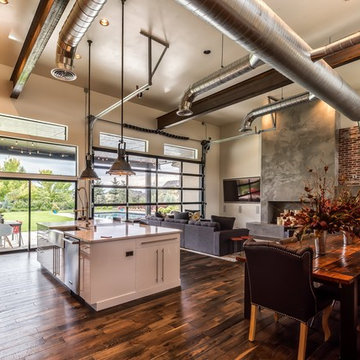
 Merrill Contracting & Remodeling Incorporated
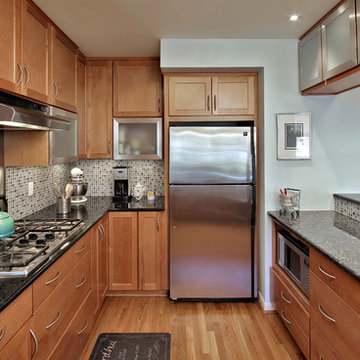
Example of a small trendy u-shaped light wood floor eat-in kitchen design in DC Metro with a single-bowl sink, recessed-panel cabinets, light wood cabinets, granite countertops, multicolored backsplash, glass tile backsplash, stainless steel appliances and a peninsula
 NW Development Contracting LLC

Small mid-century modern master white tile and ceramic tile single-sink bathroom photo in Portland with a drop-in sink and a freestanding vanity
122