
Search results for "Contracts" in Home Design Ideas
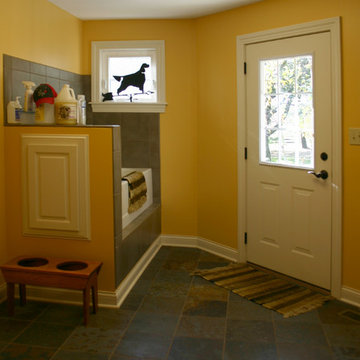
 Fry Contracting Company
Laundry room with a grooming table and tub for the homeowners dogs that she breeds
Example of a classic laundry room design in Columbus
Example of a classic laundry room design in Columbus
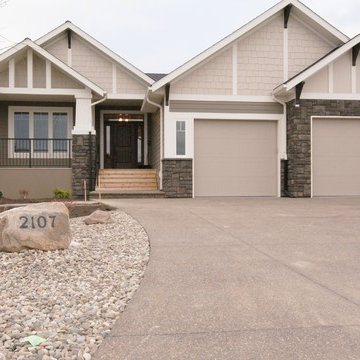
 Bezooyen Contracting Inc
Decking: Eurodeck 45 mil ash.
Hardiplank siding: timber bark JH40-30.
Railing: Canpro component picket rail black.
Shingles: Cambridge dual black.
Trim: royal linen 924.
Shakes: Smokey Taupe Benjamin Moor CC-490.
Soffit/Fascia: Royal Linen.
Trim around windows & corners: match to soffit/fascia royal linen.
Front Pillars Smart: match to soffit/fascia royal linen.
Exterior Stone: Eldorado K-West.
Front door: everlast composite door system, 17 series, with 14”by 6’8”barrington sierra sidelight.
Windows: 700 series Omega collection.
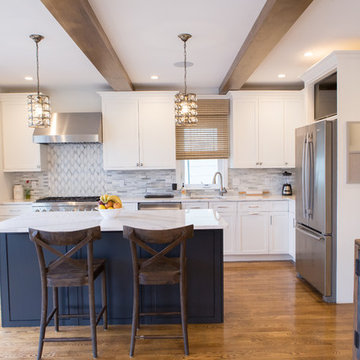
 Fresh Start Contracting
Example of a mid-sized transitional l-shaped medium tone wood floor open concept kitchen design in Boston with a single-bowl sink, shaker cabinets, white cabinets, marble countertops, white backsplash, marble backsplash, stainless steel appliances and an island
Find the right local pro for your project
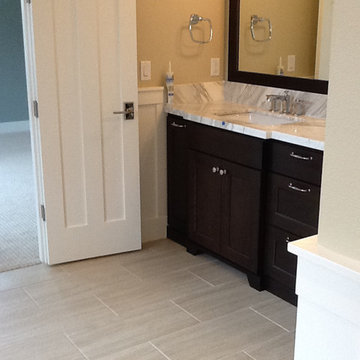
 Contract Furnishings Mart
Inspiration for a transitional gray tile and porcelain tile bathroom remodel in Portland with an undermount sink, shaker cabinets, dark wood cabinets and marble countertops
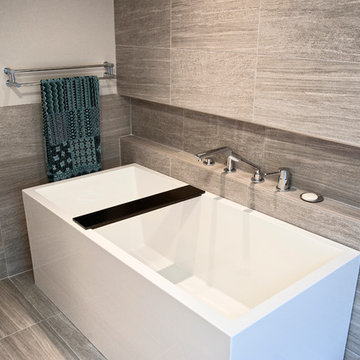
 Don Foote Contracting
Deep soaking tub with wall-mounted deck faucet and hand shower are built into shelf and wall lined with gray 12x24 Italian porcelain
design: Marta Kruszelnicka
photo: Todd Gieg
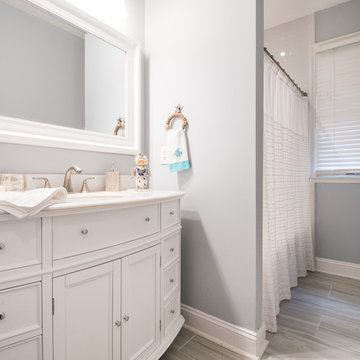
 Salt Marsh Contracting
Tyler Davidson
Inspiration for a mid-sized timeless 3/4 porcelain tile bathroom remodel in Charleston with recessed-panel cabinets, white cabinets, a one-piece toilet, gray walls, an undermount sink and solid surface countertops
Inspiration for a mid-sized timeless 3/4 porcelain tile bathroom remodel in Charleston with recessed-panel cabinets, white cabinets, a one-piece toilet, gray walls, an undermount sink and solid surface countertops

 Struction Contracting LLC
This area really comes together by not drawing too much attention to one item. Mixing materials and colors really makes for a unique entrance into the home.

Sponsored
Columbus, OH

Hope Restoration & General Contracting
Columbus Design-Build, Kitchen & Bath Remodeling, Historic Renovations

 Robbins Contracting
Bathroom - large country master white tile and porcelain tile porcelain tile, beige floor, double-sink and exposed beam bathroom idea in Denver with shaker cabinets, white cabinets, gray walls, an undermount sink, quartzite countertops, a hinged shower door, gray countertops and a built-in vanity
 Don Foote Contracting
Kitchen storage place including home office files, cookbooks, pantry pull-outs, dovetail maple drawers on sliders, drawers dividers for cutlery.
Inspiration for a mid-sized modern u-shaped enclosed kitchen remodel in Boston with beaded inset cabinets, white cabinets, wood countertops and an island
Inspiration for a mid-sized modern u-shaped enclosed kitchen remodel in Boston with beaded inset cabinets, white cabinets, wood countertops and an island
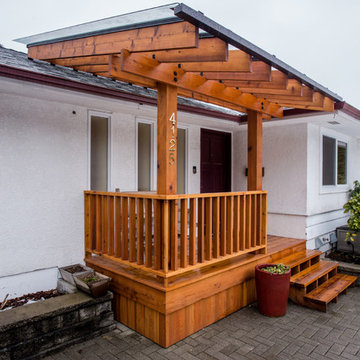
 Naturally Crafted Contracting Ltd.
David Kimber
Inspiration for a mid-sized contemporary front porch remodel in Vancouver with decking and a pergola
Inspiration for a mid-sized contemporary front porch remodel in Vancouver with decking and a pergola

 Hope Restoration & General Contracting
Eat-in kitchen - mid-sized traditional galley medium tone wood floor eat-in kitchen idea in Columbus with a farmhouse sink, recessed-panel cabinets, white cabinets, marble countertops, white backsplash, ceramic backsplash, stainless steel appliances and no island

 Solicito and Son Landscape Contracting
Inspiration for a large timeless backyard patio remodel in New York with decking
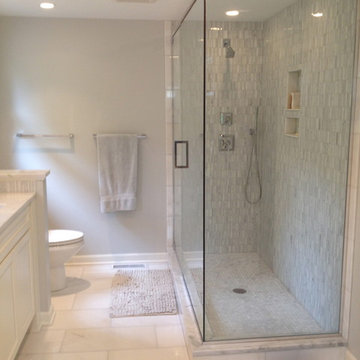 Hope Restoration & General Contracting
Marble mosaic floor and wall tiles.
Marble floors. Glass-walled double shower.
Inspiration for a contemporary gray tile corner shower remodel in Columbus with recessed-panel cabinets, white cabinets and marble countertops
Inspiration for a contemporary gray tile corner shower remodel in Columbus with recessed-panel cabinets, white cabinets and marble countertops

Sponsored
Columbus, OH
Hope Restoration & General Contracting
Columbus Design-Build, Kitchen & Bath Remodeling, Historic Renovations
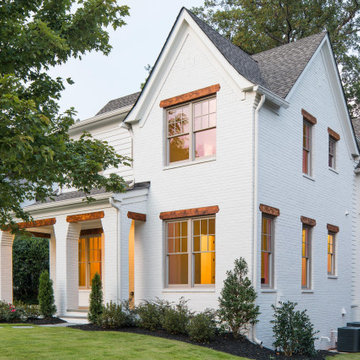
 Level Team Contracting
Inspiration for a mid-sized transitional white three-story wood exterior home remodel in Atlanta with a shingle roof

 Amana General Contracting, Inc.
Inspiration for a mid-sized craftsman carpeted straight staircase remodel in Chicago with carpeted risers

 Williams Contracting, Inc.
Home climbing wall - large traditional light wood floor home climbing wall idea in Seattle with white walls

 Contracting Services, Inc.
Mid-sized arts and crafts beige one-story vinyl exterior home photo in Richmond with a shingle roof


 Merrill Contracting & Remodeling Incorporated

Example of a small trendy u-shaped light wood floor eat-in kitchen design in DC Metro with a single-bowl sink, recessed-panel cabinets, light wood cabinets, granite countertops, multicolored backsplash, glass tile backsplash, stainless steel appliances and a peninsula
 Ladd Suydam Contracting, LLC
Ladd Suydam Contracting
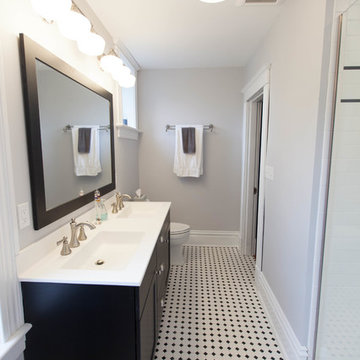
Alcove shower - mid-sized transitional 3/4 black and white tile and porcelain tile porcelain tile alcove shower idea in St Louis with shaker cabinets, black cabinets, a two-piece toilet, gray walls, an undermount sink and quartz countertops
Alcove shower - mid-sized transitional 3/4 black and white tile and porcelain tile porcelain tile alcove shower idea in St Louis with shaker cabinets, black cabinets, a two-piece toilet, gray walls, an undermount sink and quartz countertops
 Bailey General Contracting Co, Inc.
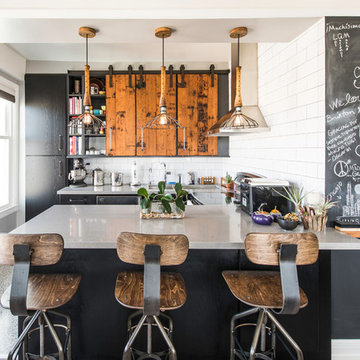
Our clients came to us looking to remodel their condo. They wanted to use this second space as a studio for their parents and guests when they came to visit. Our client found the space to be extremely outdated and wanted to complete a remodel, including new plumbing and electrical. The condo is in an Art-Deco building and the owners wanted to stay with the same style. The cabinet doors in the kitchen were reclaimed wood from a salvage yard. In the bathroom we kept a classic, clean design.
121