
Search results for "Contributions" in Home Design Ideas
 Bercum Builders Inc.
Those who love the natural look would say the marks contribute to the character of the wood.
photo credits: Prime Light Media
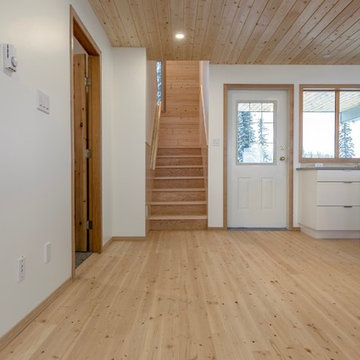
Open concept kitchen - mid-sized rustic l-shaped light wood floor and brown floor open concept kitchen idea in Vancouver with an undermount sink, flat-panel cabinets, white cabinets, quartz countertops, white backsplash, glass tile backsplash, an island and gray countertops
Open concept kitchen - mid-sized rustic l-shaped light wood floor and brown floor open concept kitchen idea in Vancouver with an undermount sink, flat-panel cabinets, white cabinets, quartz countertops, white backsplash, glass tile backsplash, an island and gray countertops
 newenglandcolonial
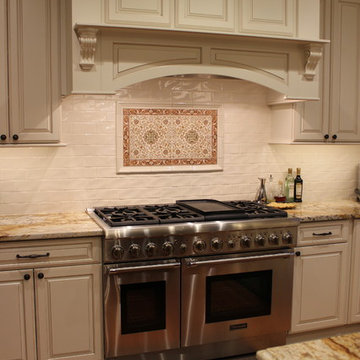
Project designed and executed by owner, with inspiration from Houzz. Posting my results to contribute back to the community.
Kitchen - Decora cabinets, Thermador appliances, Granite Countertop, Ceramic backsplash
 Chapter Renovation
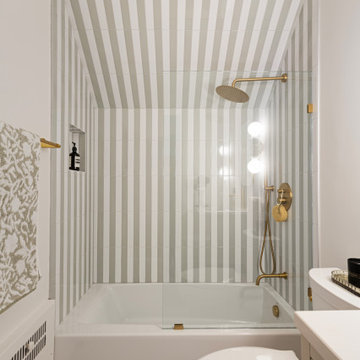
Upstairs, the second-floor bathroom was designed to be calm and elegant. We installed vertically aligned tiles in the tub area, running all the way to the ceiling for a continuous, clean look that draws the eye upward and adds a sense of height. For the floors, we used classic penny round tiles in a soft white tone, offering both comfort and visual texture while contributing to the room’s spa-like atmosphere.
Find the right local pro for your project
 Taylor Made Custom Contracting Inc.

The goal of this bath was to create a spa-like feel. Opting for the dominant color of white accented by sage green contributed to the successful outcome. A 54” white vanity with double sinks topped with Carrera marble continued the monochromatic color scheme. The Eva collection of Moen brand fixtures in a brushed nickel finish were selected for the faucet, towel ring, paper holder, and towel bars. Double bands of glass mosaic tile and niche backing accented the 3x6 Brennero Carrera tile on the shower walls. A Moentrol valve faucet was installed in the shower in order to have force and flow balance.
 Structure Home
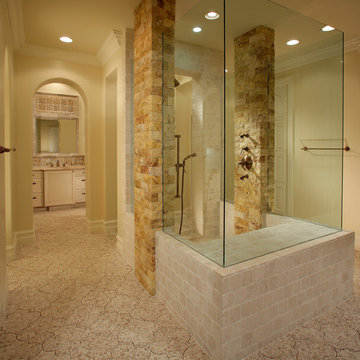
This Magnificent Spanish Colonial Estate Is An Exclusive 6,755 sq.ft. Custom Home in Thousand Oaks, CA. Mountain And Valley Vistas Unfold Along Entry Drive, Which Is Lined With A Charming Vineyard. This Sprawling 7.47 Acre Estate Boasts A Main House, A Guest Casita, Elegant Pool And Large Motor Courtyard With A Four-Bay Garage. This Custom Home's Architecture And Amenities Blend Exquisite Centuries-Old Detail And Craftsmanship With The Best of Today's Easy Living Style. The Spacious Interior Home Has Five Bedrooms With Suite Baths, Library Or Office, Game Room, Garden/Craft Room, Breakfast Room, Spacious Gourmet Kitchen And Large Family Room. The Master Suite With Private Retreat Or Gym Is Conveniently Located On The Entry Level. The Home Is Infused With Authentic Old World Charm Throughout. A Generous Use of Outdoor Covered Areas Create Delightful Living Spaces and Contribute To The Estate's Total 10,839 Square Feet of Covered Living Area.
 Quarry Mill
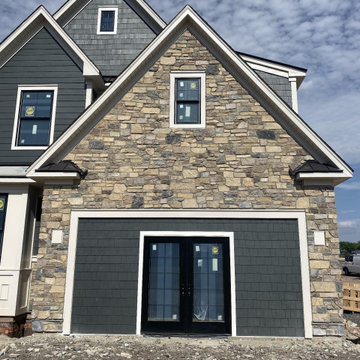
This beautiful exterior accent wall showcases a custom blend of the Quarry Mill's Dutch Harbor and Sierra Vista real thin stone veneer. Dutch Harbor is a thin cut low height ledgestone veneer in natural earth tones. The stone is a blend we make in house from quarried and hand-picked fieldstones. The quarried stones contribute the tans and greys. The tans are the outer part or bedface of the stone slabs. The greys are the interior part of the stone that has been split or chopped with a hydraulic press. The fieldstones contribute the darkest and richest browns as they have been exposed to the elements for centuries. By blending the stones and colors, Dutch Harbor creates a visual appeal that could not be achieved by each stone individually.
 Pioneer Family Pools
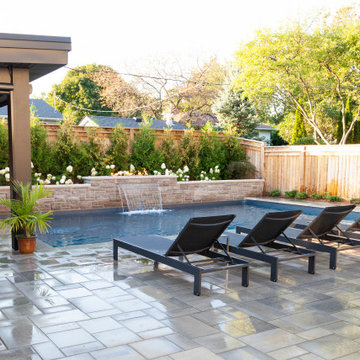
The Harbin backyard is the ultimate outdoor, relaxation space. The Harbin family enjoys sitting back and relaxing under their covered cabana while catching up on their favourite shows. When they are not relaxing under the cabana, they can be seen splashing around in their Modern L-Shaped Inground Pool or lounging poolside on their luxurious Chaise Lounge Chairs. The soothing sound coming from the Sheer Descent Waterfall is one of our favourite features of this space as it really contributes to the relaxing atmosphere.
The Modern L-Shaped Inground is complete with Full Midnight Quartz Liner; which gives the water it’s rich, blue hue. The Custom Open Top Steel Steps further contribute to the modern style of this heavenly oasis and really blend into the pool.
 Pioneer Family Pools
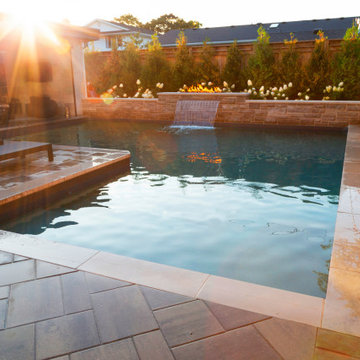
The Harbin backyard is the ultimate outdoor, relaxation space. The Harbin family enjoys sitting back and relaxing under their covered cabana while catching up on their favourite shows. When they are not relaxing under the cabana, they can be seen splashing around in their Modern L-Shaped Inground Pool or lounging poolside on their luxurious Chaise Lounge Chairs. The soothing sound coming from the Sheer Descent Waterfall is one of our favourite features of this space as it really contributes to the relaxing atmosphere.
The Modern L-Shaped Inground is complete with Full Midnight Quartz Liner; which gives the water it’s rich, blue hue. The Custom Open Top Steel Steps further contribute to the modern style of this heavenly oasis and really blend into the pool.
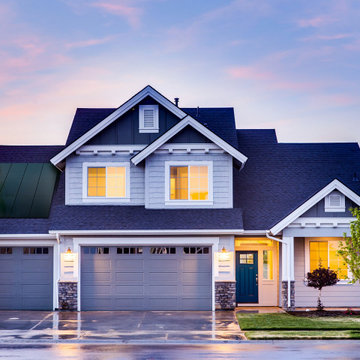
 EnergyPal Solar
This exquisite San Jose model home with a subtly placed solar panel system on top of the garage roof. This model home enjoys nearly free energy produced by the solar panels while the sun is shining! Thanks to the long hours of sunlight in San Jose, the energy generated is enough to power every aspect of the home for days on end, thanks to a backup battery to store all that excess power. At EnergyPal, we've contributed thousands of projects like this across United States and Canada. We're happy to contribute to a brighter, and cleaner future.
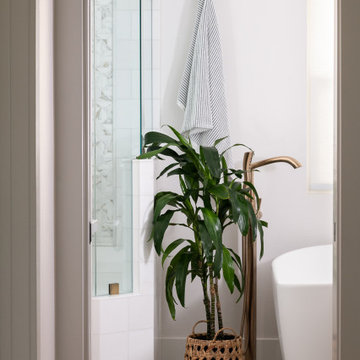
 Sea Pointe Design & Remodel
The freestanding tub, walk-in shower, and touch of greenery all contribute to a spa-like feel in this Irvine master bathroom remodel.
Bathroom - farmhouse bathroom idea in Orange County
Bathroom - farmhouse bathroom idea in Orange County
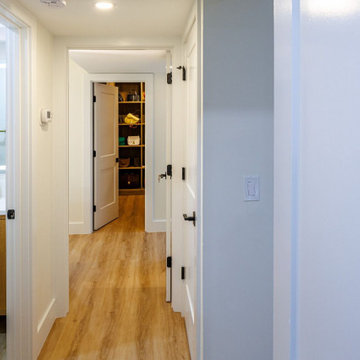
 LCS Master Construction
Clean, modern hallway with light wood-tone flooring, white walls, and recessed ceiling lights. The doors in the hallway are white with black hardware, contributing to the minimalist and contemporary design of the space.
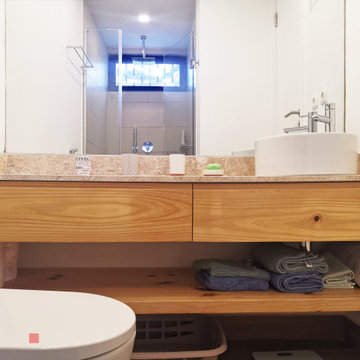
 Atelier
The bathroom, with only 3.6m2, was designed to include the three essential components of a common bathroom: the shower area, the toilet and the washbasin. The strategic configuration of the sanitary ware and accessories, the placement of a large mirror (which increases the feeling of space) and the furniture design are some of the factors that contribute to the best use of space.
 Paradise Cabinets & Countertops
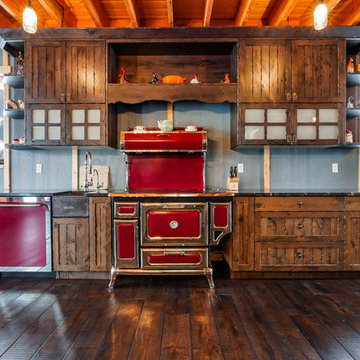
Inspiration for a large rustic galley eat-in kitchen remodel in Vancouver with a farmhouse sink, recessed-panel cabinets, brown cabinets, quartzite countertops, colored appliances and an island
 Chr DAUER Architects
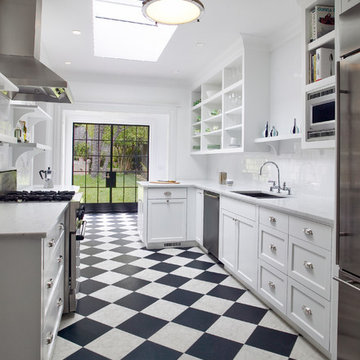
The kitchen of an exquisitely detailed, Arts and Crafts style home is resurrected from its 1970’s remodel and transformed to better compliment the home and serve its family of four. Carrera marble counters, open butler pantry shelving, steel french doors, and checkerboard stone flooring contribute to the new kitchen’s crisp traditional elegance.
General Contractor: Caruso Construction
Photographer: Bruce Damonte
 Janet Brooks Design

A collection of masks from all over the world is featured in this hallway to the master wing of the home. Recessed areas in the wall subtly provide frames for the variety of sizes and styles of the masks. Flat weave rugs with a tribal feeling contribute to the global feeling of the collection.
 Historic Doors, LLC
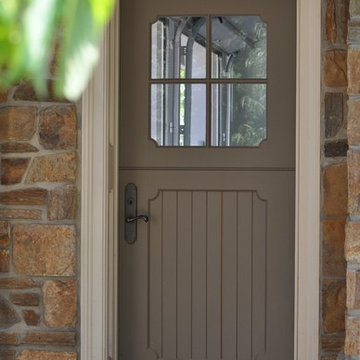
The rounded corner details of this Dutch door contribute to its character.
Buckingham, PA.
Mountain style front door photo in Philadelphia with a dark wood front door
Mountain style front door photo in Philadelphia with a dark wood front door
 Eileen Gordon Design
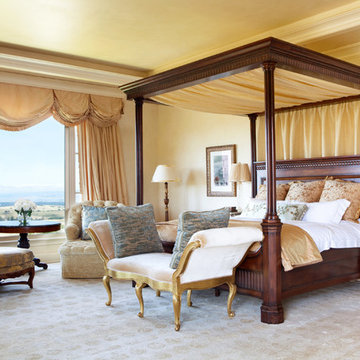
A complete remodel of a 70s-era home re-imagines its original post-modern architecture. The new design emphasizes details such as a phoenix motif (significant to the family) that appears on a fountain as well as at the living room fireplace surround, both designed by the firm. Mahogany paneling, stone and walnut flooring, elaborate ceiling treatments, steel picture windows that frame panoramic views, and carved limestone window surrounds contribute new texture and character.
 Pike Properties
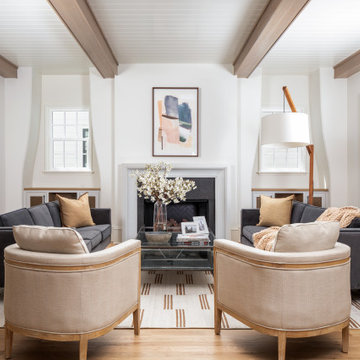
Exposed wooden beams traverse the ceiling, adding a warm and rustic touch to the space. The tongue-and-groove ceiling enhances the overall charm, creating a cozy and inviting atmosphere.
One notable feature of this living room is the curved built-ins on each side of the stone fireplace. These unique architectural elements not only provide functional storage but also add a touch of visual interest and elegance to the room. They seamlessly blend with the overall design, contributing to the room's character and uniqueness.
 Dixon Projects
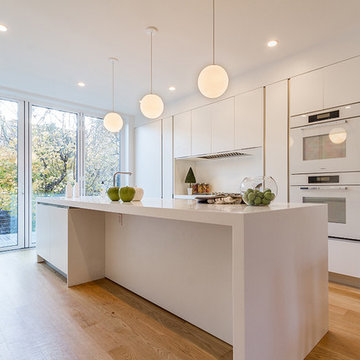
A double-wall kitchen features minimalistic design, a massive center island with breakfast far seating and a floor-to-ceiling sliding glass wall. Luna Cord pendants from School House Electric contribute toward this modern design.
 Bobby Berk
DINING ROOM
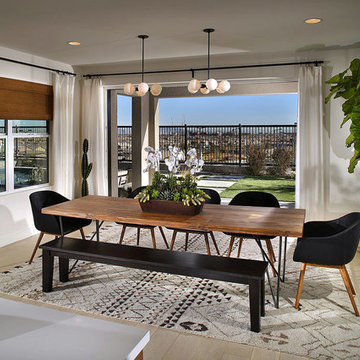
White curtain panels paired with woven wood roman shades add a layered window treatment option that is textural but soft. The leather armchairs pick up the black and allow the wood table to really pop. An ethnic-printed wool rug contributes just the right amount of print to the simple, but beautiful space.
58