
Search results for "Control type" in Home Design Ideas

 Robert A. McGraw Architect
Large transitional master glass tile and beige tile pebble tile floor and beige floor alcove shower photo in Orange County with white cabinets, beige walls, an undermount sink, granite countertops, an undermount tub and a hinged shower door

 Prime 1 Builders
This project won in the 2013 Builders Association of Metropolitan Pittsburgh Housing Excellence Award for Best Urban Renewal Renovation Project. The glass bowl was made in the glass studio owned by the owner which is adjacent to the residence. The mirror is a repurposed window. The door is repurposed from a boarding house.
George Mendel
 SAV Digital Environments
Whitney Kamman

Inspiration for a mid-sized rustic master light wood floor and brown floor bedroom remodel with beige walls, a standard fireplace and a tile fireplace
Inspiration for a mid-sized rustic master light wood floor and brown floor bedroom remodel with beige walls, a standard fireplace and a tile fireplace
Find the right local pro for your project
 HB DESIGN INC
-WORKMAN CONSTRUCTION-
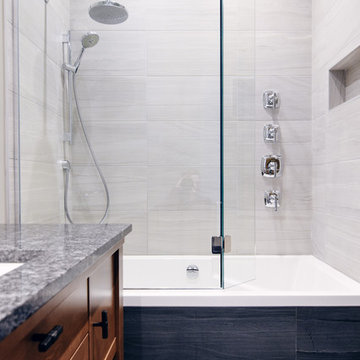
Alcove bathtub - small transitional 3/4 gray tile and porcelain tile porcelain tile and gray floor alcove bathtub idea in Montreal with an undermount sink, granite countertops, flat-panel cabinets, dark wood cabinets, a one-piece toilet, beige walls and a hinged shower door
Alcove bathtub - small transitional 3/4 gray tile and porcelain tile porcelain tile and gray floor alcove bathtub idea in Montreal with an undermount sink, granite countertops, flat-panel cabinets, dark wood cabinets, a one-piece toilet, beige walls and a hinged shower door

 Jan Gleysteen Architects, Inc
Photography by Richard Mandelkorn
Kitchen/dining room combo - traditional medium tone wood floor and brown floor kitchen/dining room combo idea in Boston with white walls
Kitchen/dining room combo - traditional medium tone wood floor and brown floor kitchen/dining room combo idea in Boston with white walls

 Carl Mattison Design
The bungalow after renovation. You can see two of the upper gables that were added but still fit the size and feel of the home. Soft green siding color with gray sash allows the blue of the door to pop.
Photography by Josh Vick

 Steven Paul Whitsitt Photography
©StevenPaulWhitsitt_Photography
Bath Design by
Hampton Kitchens of Raleigh http://www.hamptonkitchens.com/default.htm

Sponsored
Columbus, OH

Wannemacher Interiors
Customized Award-Winning Interior Design Solutions in Franklin Cnty OH

 Interiors Joan and Associates
Example of a trendy carpeted living room design in Omaha with a ribbon fireplace, a wall-mounted tv and beige walls

 KBR Design & Build
Mid-sized minimalist 3/4 gray tile and porcelain tile porcelain tile and white floor alcove shower photo in New York with flat-panel cabinets, light wood cabinets, a two-piece toilet, gray walls, an undermount sink and solid surface countertops



Inspiration for a contemporary u-shaped beige floor kitchen remodel in Austin with flat-panel cabinets, black cabinets and an island

 KohlMark Architects and Builders
The design of this home was driven by the owners’ desire for a three-bedroom waterfront home that showcased the spectacular views and park-like setting. As nature lovers, they wanted their home to be organic, minimize any environmental impact on the sensitive site and embrace nature.
This unique home is sited on a high ridge with a 45° slope to the water on the right and a deep ravine on the left. The five-acre site is completely wooded and tree preservation was a major emphasis. Very few trees were removed and special care was taken to protect the trees and environment throughout the project. To further minimize disturbance, grades were not changed and the home was designed to take full advantage of the site’s natural topography. Oak from the home site was re-purposed for the mantle, powder room counter and select furniture.
The visually powerful twin pavilions were born from the need for level ground and parking on an otherwise challenging site. Fill dirt excavated from the main home provided the foundation. All structures are anchored with a natural stone base and exterior materials include timber framing, fir ceilings, shingle siding, a partial metal roof and corten steel walls. Stone, wood, metal and glass transition the exterior to the interior and large wood windows flood the home with light and showcase the setting. Interior finishes include reclaimed heart pine floors, Douglas fir trim, dry-stacked stone, rustic cherry cabinets and soapstone counters.
Exterior spaces include a timber-framed porch, stone patio with fire pit and commanding views of the Occoquan reservoir. A second porch overlooks the ravine and a breezeway connects the garage to the home.
Numerous energy-saving features have been incorporated, including LED lighting, on-demand gas water heating and special insulation. Smart technology helps manage and control the entire house.
Greg Hadley Photography

 Haefele Design
Mark Lohman
Beach style laundry room photo in Los Angeles with a side-by-side washer/dryer, open cabinets and white cabinets
Beach style laundry room photo in Los Angeles with a side-by-side washer/dryer, open cabinets and white cabinets

Sponsored
Columbus, OH

Hope Restoration & General Contracting
Columbus Design-Build, Kitchen & Bath Remodeling, Historic Renovations

 Studio Dearborn
A young family moving from NYC tackled a lightning fast makeover of their new colonial revival home before the arrival of their second child. The kitchen area was quite spacious but needed a facelift and new layout. Painted cabinetry matched to Benjamin Moore’s Light Pewter is balanced by grey glazed rift oak cabinetry on the island. Shiplap paneling on the island and cabinet lend a slightly contemporary edge. White bronze hardware by Schaub & Co. in a contemporary bar shape offer clean lines with some texture in a warm metallic tone.
White Marble countertops in “Alpine Mist” create a harmonious color palette while the pale blue/grey Waterworks backsplash adds a touch of color. Kitchen design and custom cabinetry by Studio Dearborn. Countertops by Rye Marble. Refrigerator, freezer and wine refrigerator--Subzero; Ovens--Wolf. Cooktop--Gaggenau. Ventilation—Sirius. Hardware--Schaub & Company. Sink--Kohler Strive. Sink faucet--Rohl. Tile--Waterworks. Stools--Palacek. Flooring—Sota Floors. Window treatments: www.horizonshades.com in “Northbrook Birch.” Photography Adam Kane Macchia.
 WINN Design+Build

Mid-sized transitional kids' white tile and porcelain tile porcelain tile and multicolored floor doorless shower photo in DC Metro with flat-panel cabinets, gray cabinets, a one-piece toilet, white walls, an integrated sink, quartz countertops and white countertops

 Murphy's Design
Photos by Bob Narod. Remodeled by Murphy's Design.
Example of a large transitional master mosaic tile floor alcove shower design in DC Metro with blue walls
Example of a large transitional master mosaic tile floor alcove shower design in DC Metro with blue walls

 3north
Ansel Olson
Trendy master white tile and ceramic tile freestanding bathtub photo in Richmond with a vessel sink and white walls
Trendy master white tile and ceramic tile freestanding bathtub photo in Richmond with a vessel sink and white walls

Sponsored
Sunbury, OH

J.Holderby - Renovations
Franklin County's Leading General Contractors - 2X Best of Houzz!

 Material
Denver Modern with natural stone accents.
Inspiration for a mid-sized contemporary gray three-story mixed siding flat roof remodel in Denver
Inspiration for a mid-sized contemporary gray three-story mixed siding flat roof remodel in Denver

 SHM Architects
Photography: Nathan Schroder
Example of a tuscan living room design in Dallas with white walls
Example of a tuscan living room design in Dallas with white walls

 Muse Residential
In this farmhouse inspired bathroom there are four different patterns in just this one shot. The key to it all working is color! Using the same colors in all four, makes this bath look cohesive and fun, without being too busy. The gold in the accent tile ties in with the gold in the wallpaper, and the white ties all four together. By keeping a neutral gray on the wall and vanity, the eye has time to rest making this bath a real stunner!
2