
Search results for "Cooling" in Home Design Ideas
 Turnstone Custom Homes

Open concept kitchen - large transitional marble floor and white floor open concept kitchen idea in Other with shaker cabinets, blue cabinets, gray backsplash, subway tile backsplash, paneled appliances, quartz countertops, an island and white countertops
 Lola Interiors
Jessie Preza

Example of a beach style master bedroom design in Jacksonville with beige walls
Example of a beach style master bedroom design in Jacksonville with beige walls
 Laurie Driscoll Interiors

Bathroom - contemporary blue tile and mosaic tile bathroom idea in Other with a wall-mount sink
Find the right local pro for your project
 Drömhus General Contractors
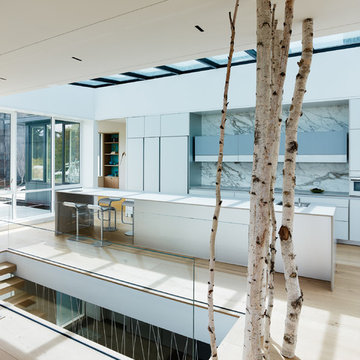
Large trendy galley light wood floor kitchen photo in San Francisco with flat-panel cabinets, white cabinets, concrete countertops, white backsplash, stone slab backsplash and an island

Living room - cottage formal and enclosed carpeted and beige floor living room idea in Tampa with yellow walls, a standard fireplace and a wall-mounted tv
 Stonewood, LLC

Elegant master white tile alcove shower photo in Minneapolis with shaker cabinets, white cabinets, blue walls, an undermount sink and a hinged shower door
 Artistry Masters of Woodcraft
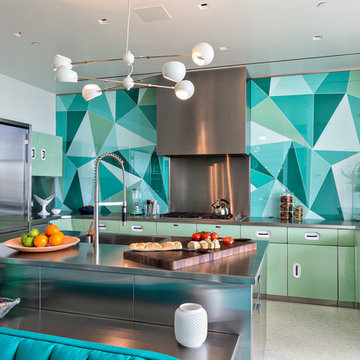
Inspiration for a contemporary u-shaped kitchen remodel in Miami with flat-panel cabinets, gray cabinets, stainless steel countertops, multicolored backsplash, stainless steel appliances and an island


 Julie Geyer Studio LLC
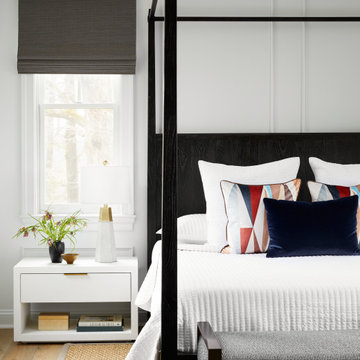
Our clients had a dated bedroom with dusty blue painted walls, blackout cellular shades and carpeting. We pulled up the carpet and installed wide plank wood floors, added millwork, remote-controlled roman shades and all new furniture for a light, airy and contemporary feeling.
 Minhnuyet Hardy Interiors

Inspiration for an industrial open concept medium tone wood floor living room remodel in Atlanta with white walls, a ribbon fireplace and a wall-mounted tv


 31E Designs
Large 1950s medium tone wood floor and brown floor open concept kitchen photo in Seattle with an undermount sink, flat-panel cabinets, medium tone wood cabinets, quartzite countertops, multicolored backsplash, porcelain backsplash, stainless steel appliances, an island and multicolored countertops
 Brooks and Falotico Associates, Inc.
Peter Margonelli
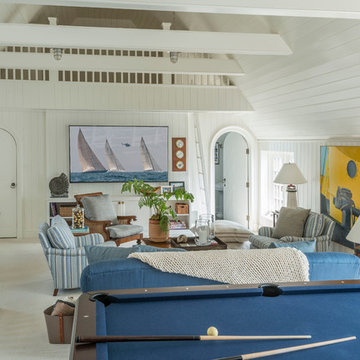
Example of a beach style carpeted family room design in New York with no fireplace and white walls
Example of a beach style carpeted family room design in New York with no fireplace and white walls
 Michael Huber Architects

Custom steel trusses support exposed plywood of the floor above. In-floor radiant heat in the concrete is supplemented by exposed ductwork within the truss space. The fireplace surround are the extra perforated metal panels created for the facade of the Walker Art Center in Minneapolis. Photographer: Michael Huber

 Beth Thoma Robinson R(B)
RealTours Hawaii

Example of an island style bathroom design in Hawaii with a vessel sink
Example of an island style bathroom design in Hawaii with a vessel sink
 Keystone Custom Homes
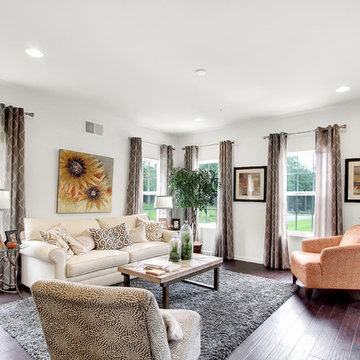
Inspiration for a mid-sized transitional formal and open concept dark wood floor living room remodel in Philadelphia with white walls, no fireplace and no tv
 User
UserErika Bierman Photography, LLC
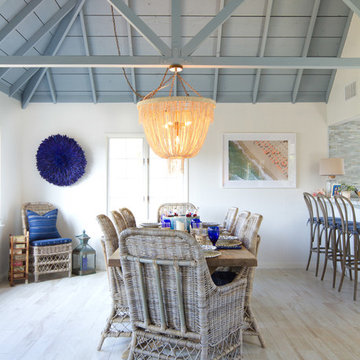
Inspiration for a coastal light wood floor kitchen/dining room combo remodel in San Diego with white walls and no fireplace
Inspiration for a coastal light wood floor kitchen/dining room combo remodel in San Diego with white walls and no fireplace
 Electric Bowery

Powder room - modern concrete floor and gray floor powder room idea in Los Angeles with flat-panel cabinets, light wood cabinets, white walls, an undermount sink and gray countertops

Sponsored
Columbus, OH

Hope Restoration & General Contracting
Columbus Design-Build, Kitchen & Bath Remodeling, Historic Renovations
 Fireclay Tile

Inspiration for a large contemporary l-shaped light wood floor and brown floor kitchen remodel in Grand Rapids with an undermount sink, flat-panel cabinets, gray cabinets, quartzite countertops, gray backsplash, brick backsplash, stainless steel appliances, an island and white countertops
 Amanda Kirkpatrick Photography

Inspiration for a contemporary boy dark wood floor and brown floor kids' room remodel in New York with white walls
 Gilmans Kitchens and Baths

An urban twist to a Mill Valley Eichler home that features cork flooring, dark gray cabinetry and a mid-century modern look and feel!
The kitchen features frosted glass wall cabinets, an entertainment center and dining hutch flanking the kitchen on either side. The use of the same cabinetry keeps the space linear and unified.
Schedule an appointment with one of our designers: http://www.gkandb.com/contact-us/
DESIGNER: DAVID KILJIANOWICZ
PHOTOGRAPHY: TREVE JOHNSON PHOTOGRAPHY
27