
Search results for "Cork table" in Home Design Ideas
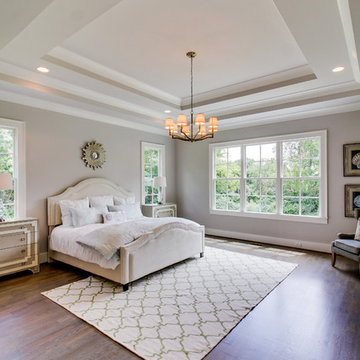
 Savvy Home Staging and Design
Example of a large transitional master dark wood floor bedroom design in Nashville with gray walls and no fireplace

 Board & Vellum
Custom, collapsable coffee table built by Ben Cruzat.
Custom couch designed by Jeff Pelletier, AIA, CPHC, and built by Couch Seattle.
Photos by Andrew Giammarco Photography.

 Betsy Bassett Interiors
Inspiration for a large transitional single-wall dark wood floor and brown floor wet bar remodel in Boston with an undermount sink, recessed-panel cabinets, white cabinets, marble countertops, beige backsplash, marble backsplash and beige countertops
Find the right local pro for your project
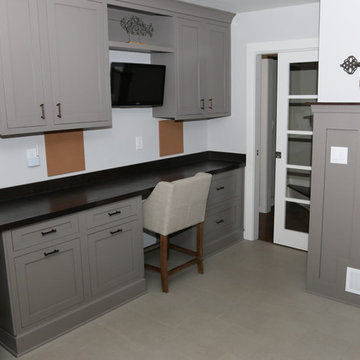
 Copernicus Home Creations
Custom Built-in Home Office Desk with Grey Cabinets and Stained Countertop.
Example of a transitional home office design in Atlanta
Example of a transitional home office design in Atlanta

 HAUS | Architecture For Modern Lifestyles
Master Bedroom takes primary spot in bedroom wing with expansive views to the site + open-concept access to Master Bathroom and Deck - Architecture/Interiors: HAUS | Architecture For Modern Lifestyles - Construction Management: WERK | Building Modern - Photography: HAUS
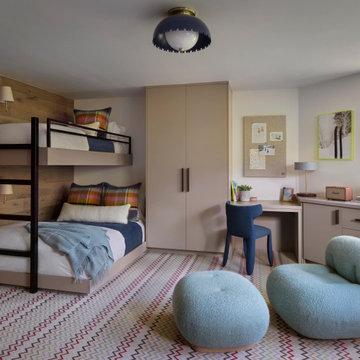
 Joe McGuire Design
This downtown townhome was transformed into a warm and luxurious retreat, blending modern updates with natural textures and inviting furnishings to create a stylish yet relaxed atmosphere.
This fun and functional kids' bedroom features custom bunk beds, a cozy blue chair with an ottoman, a playful carpet, and a study table – perfect for rest, play, and learning.

 Burrow & Nest
A family heirloom hutch got a makeover with antiqued paint and beaded coral wallpaper, which features the client's collection of vintage milk glass.
Example of a mid-sized transitional cork floor and multicolored floor eat-in kitchen design in Providence with a farmhouse sink, shaker cabinets, black cabinets, marble countertops, mirror backsplash, stainless steel appliances, an island and gray countertops
Example of a mid-sized transitional cork floor and multicolored floor eat-in kitchen design in Providence with a farmhouse sink, shaker cabinets, black cabinets, marble countertops, mirror backsplash, stainless steel appliances, an island and gray countertops


 Clear
ClearJosh Ladouceur Photograhphy
Tungsten Renovations

Inspiration for a mid-sized rustic underground basement remodel in Ottawa with gray walls
Inspiration for a mid-sized rustic underground basement remodel in Ottawa with gray walls
 Laksmi Interiors
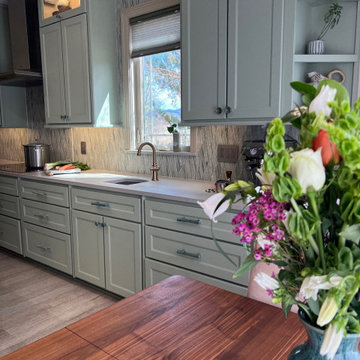
This serene sage green kitchen, nestled in the Smoky Mountain valley, was thoughtfully redesigned for two passionate home chefs. With the removal of a dividing wall, the new open-concept layout prioritizes ergonomic flow and functionality. A two-tiered island (40" and 36" heights) offers comfort for both cooks, while a raised sink area hides a built-in step stool. Above, a watercolor-inspired sound baffle doubles as stylish task lighting. Highlights include custom ceramic cabinet pulls by a local artist, soft green cabinetry, and a calm, nature-inspired palette—creating a cozy, contemporary aesthetic with smart design at its core.
 Burrow & Nest
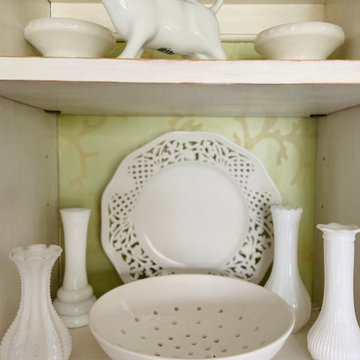
A family heirloom hutch got a makeover with antiqued paint and beaded coral wallpaper, which features the client's collection of vintage milk glass.
Example of a mid-sized transitional cork floor and multicolored floor eat-in kitchen design in Providence with a farmhouse sink, shaker cabinets, black cabinets, marble countertops, mirror backsplash, stainless steel appliances, an island and gray countertops
Example of a mid-sized transitional cork floor and multicolored floor eat-in kitchen design in Providence with a farmhouse sink, shaker cabinets, black cabinets, marble countertops, mirror backsplash, stainless steel appliances, an island and gray countertops
 Bullseye Wood Specialties, L.L.C
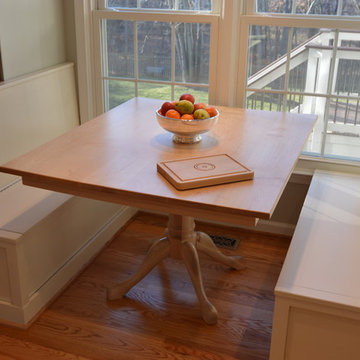
Custom kitchen featuring hard maple cabinetry in Crystal White with Pewter glaze, raised panel door style, hinged banquette seating, custom-made maple table, peninsula with open shelving and cabinetry on both sides, paneled refrigerator, Wolf 36" gas range, 36" Wolf Pro Wall Hood, granite counter tops, island beverage center and pendant lighting over island. The family used to display their children's artwork on the old refrigerator so we built out a small cabinet with matching framed cork board to use as an art center.
Photo: Jason Jasienowski
 Clear
ClearJosh Ladouceur Photograhphy
Tungsten Renovations

Inspiration for a mid-sized rustic underground basement remodel in Ottawa with gray walls
Inspiration for a mid-sized rustic underground basement remodel in Ottawa with gray walls
 Alchemy Homes

Basement - small traditional look-out brown floor basement idea in Denver with blue walls

 FMA Interior Design, Inc.
Mike Kaskel Photo

Eat-in kitchen - large contemporary l-shaped cork floor eat-in kitchen idea in Chicago with an undermount sink, flat-panel cabinets, white cabinets, wood countertops, gray backsplash, glass sheet backsplash, stainless steel appliances and two islands
Eat-in kitchen - large contemporary l-shaped cork floor eat-in kitchen idea in Chicago with an undermount sink, flat-panel cabinets, white cabinets, wood countertops, gray backsplash, glass sheet backsplash, stainless steel appliances and two islands
 Forward Design Build Remodel
Jeeheon Cho

Eat-in kitchen - large l-shaped cork floor eat-in kitchen idea in Detroit with a double-bowl sink, flat-panel cabinets, medium tone wood cabinets, quartzite countertops, white backsplash, stone slab backsplash, stainless steel appliances and an island
Eat-in kitchen - large l-shaped cork floor eat-in kitchen idea in Detroit with a double-bowl sink, flat-panel cabinets, medium tone wood cabinets, quartzite countertops, white backsplash, stone slab backsplash, stainless steel appliances and an island
 Kleen Kitchen Design
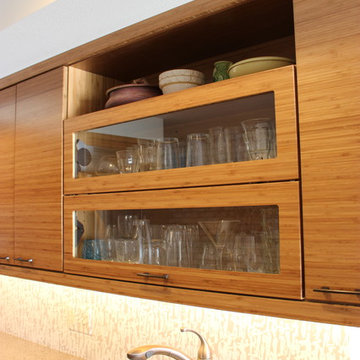
Eat-in kitchen - mid-sized contemporary l-shaped cork floor eat-in kitchen idea in Other with an undermount sink, flat-panel cabinets, medium tone wood cabinets, quartz countertops, stainless steel appliances, an island and multicolored backsplash
 MDB Design Group

On the other end of the kitchen, the breakfast room received new benches with storage on either side of the new custom table made with the Caesarstone. A new pendant light and new custom Roman shades provides a relaxing setting for breakfast or any time. The sight line from the back door is punctuated by the charm of the breakfast room.
JRY & Co.

Sponsored
Sunbury, OH

J.Holderby - Renovations
Franklin County's Leading General Contractors - 2X Best of Houzz!
 Mullman Seidman Architects

Kitchen and Dining Area of an Upper East Side Apartment design by Mullman Seidman Architects.
Photo: © John M. Hall
Inspiration for a mid-sized modern l-shaped cork floor eat-in kitchen remodel in New York with an undermount sink, flat-panel cabinets, medium tone wood cabinets, quartz countertops, white backsplash, glass tile backsplash, stainless steel appliances and an island
Inspiration for a mid-sized modern l-shaped cork floor eat-in kitchen remodel in New York with an undermount sink, flat-panel cabinets, medium tone wood cabinets, quartz countertops, white backsplash, glass tile backsplash, stainless steel appliances and an island
 Kleen Kitchen Design

Mid-sized trendy l-shaped cork floor eat-in kitchen photo in Other with an undermount sink, flat-panel cabinets, medium tone wood cabinets, quartz countertops, stainless steel appliances, an island and multicolored backsplash
 in.site:architecture
Tim Wilkes
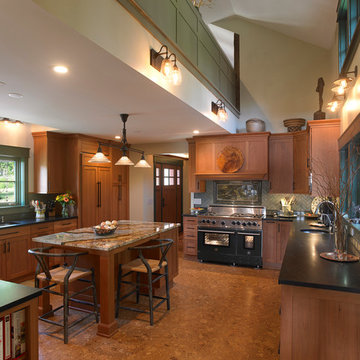
Eclectic cork floor kitchen photo in New York with medium tone wood cabinets, green backsplash, ceramic backsplash, stainless steel appliances and an island
Eclectic cork floor kitchen photo in New York with medium tone wood cabinets, green backsplash, ceramic backsplash, stainless steel appliances and an island
42