
Search results for "Cork table" in Home Design Ideas
 DreamMaker Bath & Kitchen

A peninsula is backed by a pull-up table, with a television behind the mirrored backsplash to catch the morning TV news during breakfast.
Eat-in kitchen - large contemporary l-shaped cork floor and brown floor eat-in kitchen idea in Minneapolis with an undermount sink, flat-panel cabinets, red cabinets, granite countertops, stainless steel appliances, a peninsula, metallic backsplash and mirror backsplash
Eat-in kitchen - large contemporary l-shaped cork floor and brown floor eat-in kitchen idea in Minneapolis with an undermount sink, flat-panel cabinets, red cabinets, granite countertops, stainless steel appliances, a peninsula, metallic backsplash and mirror backsplash
 FMA Interior Design, Inc.
Mike Kaskel

Eat-in kitchen - large contemporary u-shaped cork floor eat-in kitchen idea in Chicago with a single-bowl sink, glass-front cabinets, white cabinets, soapstone countertops, metallic backsplash, mirror backsplash, stainless steel appliances and an island
Eat-in kitchen - large contemporary u-shaped cork floor eat-in kitchen idea in Chicago with a single-bowl sink, glass-front cabinets, white cabinets, soapstone countertops, metallic backsplash, mirror backsplash, stainless steel appliances and an island
 MiMiC.
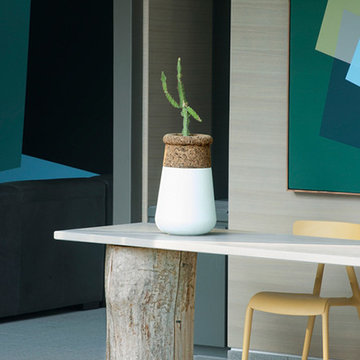
Soma Table Top | Concrete & Cork | Hormigón y corcho
Inspiration for a contemporary home design remodel in Other
Inspiration for a contemporary home design remodel in Other
Find the right local pro for your project
 FMA Interior Design, Inc.
Mike Kaskel

Inspiration for a large contemporary u-shaped cork floor eat-in kitchen remodel in Chicago with a single-bowl sink, glass-front cabinets, white cabinets, soapstone countertops, metallic backsplash, mirror backsplash, stainless steel appliances and an island
Inspiration for a large contemporary u-shaped cork floor eat-in kitchen remodel in Chicago with a single-bowl sink, glass-front cabinets, white cabinets, soapstone countertops, metallic backsplash, mirror backsplash, stainless steel appliances and an island
 Doug Ashy Cabinet Design Center

Example of a mid-sized minimalist galley cork floor enclosed kitchen design in New Orleans with an undermount sink, flat-panel cabinets, medium tone wood cabinets, laminate countertops, white backsplash, ceramic backsplash, stainless steel appliances and an island
 Interior Analysis by Allan Skriloff

BEFORE
Double shower - mid-sized contemporary master cork floor and brown floor double shower idea in New York with light wood cabinets, a two-piece toilet, white walls, a vessel sink and wood countertops
Double shower - mid-sized contemporary master cork floor and brown floor double shower idea in New York with light wood cabinets, a two-piece toilet, white walls, a vessel sink and wood countertops
 Nicholas Moriarty Interiors (NMI, LLC.)
Mieke Zuiderweg

Inspiration for a large modern open concept cork floor living room library remodel in Chicago with white walls, no fireplace and no tv
Inspiration for a large modern open concept cork floor living room library remodel in Chicago with white walls, no fireplace and no tv


 Creative Kitchen Designs, Inc.

"When designing a “wow” kitchen, think of creating that one conversation piece that captures the audience in the room. The wow factor that seizes the hearts of our audience in this kitchen is the unique concrete cone that we incorporated into the island, which is utilized as a cocktail table for entertaining and conversation for guests. Combing textures and differing elements such as horizontal wood grains, open shelving, large ceramic metal tiles, stainless steel appliances, and circle motifs sets the stage and ambiance that we were seeking in this Seattle Space Needle influenced kitchen."
Photo taken by Dave M Davis Photography
 FMA Interior Design, Inc.
Mike Kaskel

Eat-in kitchen - large contemporary u-shaped cork floor eat-in kitchen idea in Chicago with a single-bowl sink, glass-front cabinets, white cabinets, soapstone countertops, metallic backsplash, mirror backsplash, stainless steel appliances and an island
Eat-in kitchen - large contemporary u-shaped cork floor eat-in kitchen idea in Chicago with a single-bowl sink, glass-front cabinets, white cabinets, soapstone countertops, metallic backsplash, mirror backsplash, stainless steel appliances and an island
 Interior Analysis by Allan Skriloff

New partition wall which gives privacy jot the toilet and built in storage on the other side
Inspiration for a mid-sized contemporary master cork floor and brown floor bathroom remodel in New York with a two-piece toilet, brown walls, a vessel sink, wood countertops and a hinged shower door
Inspiration for a mid-sized contemporary master cork floor and brown floor bathroom remodel in New York with a two-piece toilet, brown walls, a vessel sink, wood countertops and a hinged shower door
 FMA Interior Design, Inc.
Mike Kaskel
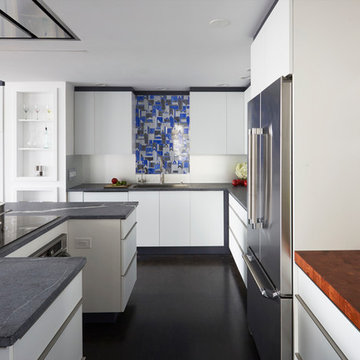
Eat-in kitchen - large contemporary u-shaped cork floor eat-in kitchen idea in Chicago with a single-bowl sink, glass-front cabinets, white cabinets, soapstone countertops, metallic backsplash, mirror backsplash, stainless steel appliances and an island
Eat-in kitchen - large contemporary u-shaped cork floor eat-in kitchen idea in Chicago with a single-bowl sink, glass-front cabinets, white cabinets, soapstone countertops, metallic backsplash, mirror backsplash, stainless steel appliances and an island
 HAUS | Architecture For Modern Lifestyles


Master Bedroom takes primary spot in bedroom wing with expansive views to the site + open-concept access to Master Bathroom and Deck - Architecture/Interiors: HAUS | Architecture For Modern Lifestyles - Construction Management: WERK | Building Modern - Photography: HAUS
 MDB Design Group

A new pantry was created with new shelves and a sliding door surfaced mounted in the hall adjacent to the kitchen.
JRY & Co.
Inspiration for a mid-sized mid-century modern u-shaped cork floor and beige floor eat-in kitchen remodel in Los Angeles with an undermount sink, shaker cabinets, green cabinets, quartz countertops, white backsplash, ceramic backsplash, stainless steel appliances, no island and white countertops
Inspiration for a mid-sized mid-century modern u-shaped cork floor and beige floor eat-in kitchen remodel in Los Angeles with an undermount sink, shaker cabinets, green cabinets, quartz countertops, white backsplash, ceramic backsplash, stainless steel appliances, no island and white countertops


 TK Building & Design

Basement - large transitional look-out brown floor basement idea in Other with beige walls
 WERK | Building Modern
Master Bedroom with floating wall and great site views - Architecture/Interiors: HAUS | Architecture For Modern Lifestyles - Construction Management: WERK | Building Modern - Photography: HAUS
 Miranda Design Associates

Basement designed for partys! Home theater, pool table and bar to make entertaining a breeze. Photo Credit Scott Rockbear
Basement - transitional look-out basement idea in Denver
Basement - transitional look-out basement idea in Denver



Sponsored
Columbus, OH

Wannemacher Interiors
Customized Award-Winning Interior Design Solutions in Franklin Cnty OH
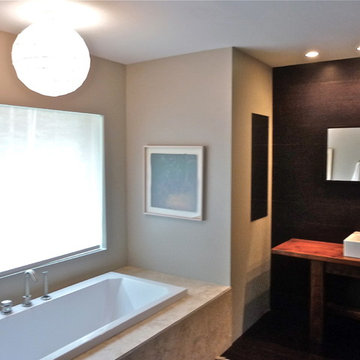 Interior Analysis by Allan Skriloff
The tub is set into Terracottas . There is a view of the mountains when reclining in tub. The light fixture is an inexpensive paper.
Example of a mid-sized trendy master cork floor and brown floor bathroom design in New York with a two-piece toilet, brown walls, a vessel sink, wood countertops and a hinged shower door
Example of a mid-sized trendy master cork floor and brown floor bathroom design in New York with a two-piece toilet, brown walls, a vessel sink, wood countertops and a hinged shower door

 Burrow & Nest
Eat in kitchen area features an eclectic mix of antique chairs.
Example of a mid-sized transitional multicolored floor kitchen/dining room combo design in Providence
Example of a mid-sized transitional multicolored floor kitchen/dining room combo design in Providence
 FMA Interior Design, Inc.
Mike Kaskel
Large trendy u-shaped cork floor eat-in kitchen photo in Chicago with a single-bowl sink, glass-front cabinets, white cabinets, soapstone countertops, metallic backsplash, mirror backsplash, stainless steel appliances and an island
Large trendy u-shaped cork floor eat-in kitchen photo in Chicago with a single-bowl sink, glass-front cabinets, white cabinets, soapstone countertops, metallic backsplash, mirror backsplash, stainless steel appliances and an island
44