
Search results for "Cork table" in Home Design Ideas

 TK Building & Design
Basement - large transitional look-out brown floor basement idea in Other with beige walls

 Miranda Design Associates
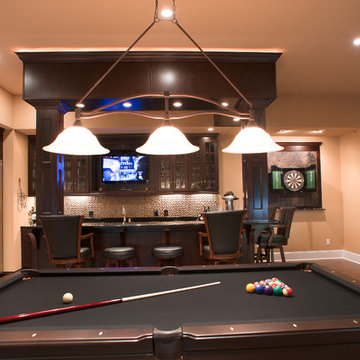
Basement designed for partys! Home theater, pool table and bar to make entertaining a breeze. Photo Credit Scott Rockbear
Basement - transitional look-out basement idea in Denver
Basement - transitional look-out basement idea in Denver

 JulieO Design
Before the furniture and decor have been added. Photos by Ezra Marcos
Game room - small eclectic enclosed game room idea in Other with gray walls, no fireplace and a wall-mounted tv
Game room - small eclectic enclosed game room idea in Other with gray walls, no fireplace and a wall-mounted tv
Find the right local pro for your project
 User

UserThis was a 3 day renovation with DIY and HGTV House Crashers. This is a basement which now has a comfortable and good looking TV viewing area, a fireplace (which the client previously never used) and a bar behind the camera's perspective (which was previously storage). The homeowner is thrilled with the renovation.
 DiFabion Remodeling, Inc.
Evergreen Studios
Example of a large transitional walk-out dark wood floor basement design in Charlotte with beige walls
Example of a large transitional walk-out dark wood floor basement design in Charlotte with beige walls
 WERK | Building Modern

Master Bedroom with floating wall and great site views - Architecture/Interiors: HAUS | Architecture For Modern Lifestyles - Construction Management: WERK | Building Modern - Photography: HAUS
 FMA Interior Design, Inc.
Mike Kaskel

Large trendy u-shaped cork floor eat-in kitchen photo in Chicago with a single-bowl sink, glass-front cabinets, white cabinets, soapstone countertops, metallic backsplash, mirror backsplash, stainless steel appliances and an island
Large trendy u-shaped cork floor eat-in kitchen photo in Chicago with a single-bowl sink, glass-front cabinets, white cabinets, soapstone countertops, metallic backsplash, mirror backsplash, stainless steel appliances and an island


 FMA Interior Design, Inc.
Mike Kaskel
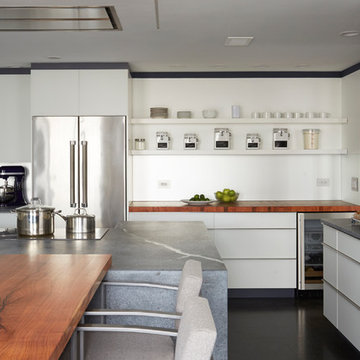
Large trendy u-shaped cork floor eat-in kitchen photo in Chicago with a single-bowl sink, glass-front cabinets, white cabinets, soapstone countertops, metallic backsplash, mirror backsplash, stainless steel appliances and an island
Large trendy u-shaped cork floor eat-in kitchen photo in Chicago with a single-bowl sink, glass-front cabinets, white cabinets, soapstone countertops, metallic backsplash, mirror backsplash, stainless steel appliances and an island


 TOLA architecture
Photo Credit: Bjorg Magnea

Living room - small contemporary open concept cork floor living room idea in New York with gray walls, no fireplace and no tv
Living room - small contemporary open concept cork floor living room idea in New York with gray walls, no fireplace and no tv
 Studio Zerbey Architecture + Interiors
Kyle & Lauren Zerbey

Example of a small minimalist loft-style cork floor living room design in Seattle with white walls
Example of a small minimalist loft-style cork floor living room design in Seattle with white walls
 Wine Hardware of Sonoma
Wine Hardware of Sonoma
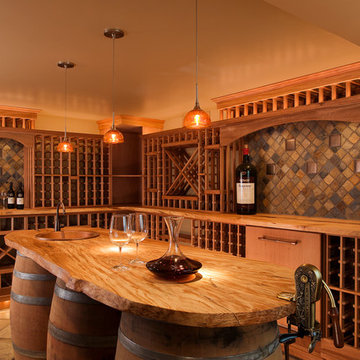
Wine cellar - traditional wine cellar idea in San Francisco
Wine cellar - traditional wine cellar idea in San Francisco
 Kleen Kitchen Design
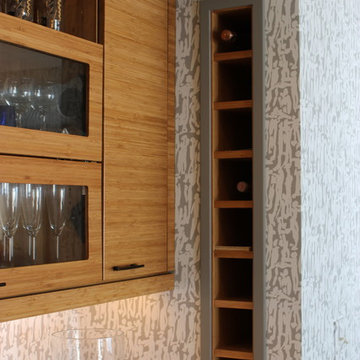
Inspiration for a mid-sized contemporary l-shaped cork floor eat-in kitchen remodel in Other with an undermount sink, flat-panel cabinets, medium tone wood cabinets, quartz countertops, stainless steel appliances, an island and multicolored backsplash

Sponsored
Sunbury, OH

J.Holderby - Renovations
Franklin County's Leading General Contractors - 2X Best of Houzz!
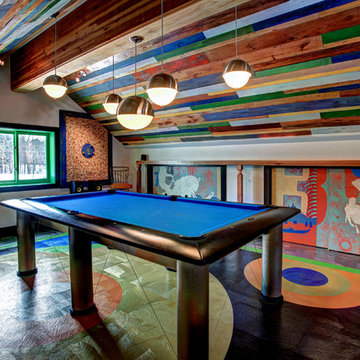
 Mindi Freng Designs
Upper level of garage turned into the ultimate man cave. With all the doors to storage rooms, there wasn't much wall space...and my client loves art. I decided to use the flat panels doors as the art and hired a mural artist to capture things that they love. You'll notice scuba diving, numbers that are of significance to them, snowmobiling, wine & good, cable lines and more that all point to their interests. Custom dart board made from wine corks and reclaimed wood.
 FMA Interior Design, Inc.
Mike Kaskel Photo
Eat-in kitchen - large contemporary l-shaped cork floor eat-in kitchen idea in Chicago with an undermount sink, flat-panel cabinets, white cabinets, wood countertops, gray backsplash, glass sheet backsplash, stainless steel appliances and two islands
Eat-in kitchen - large contemporary l-shaped cork floor eat-in kitchen idea in Chicago with an undermount sink, flat-panel cabinets, white cabinets, wood countertops, gray backsplash, glass sheet backsplash, stainless steel appliances and two islands
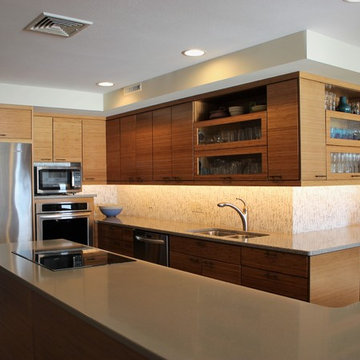 Kleen Kitchen Design
Example of a mid-sized trendy l-shaped cork floor eat-in kitchen design in Other with an undermount sink, flat-panel cabinets, medium tone wood cabinets, quartz countertops, stainless steel appliances, an island and multicolored backsplash

 Surfside Home Co.
Blue Slate Flooring, Floating Shelves, Wood Shelving, Book Storage, Cork Wall, Bulletin Board, White Walls
Mid-sized beach style built-in desk home office photo in San Diego with white walls
Mid-sized beach style built-in desk home office photo in San Diego with white walls

Sponsored
Sunbury, OH
J.Holderby - Renovations
Franklin County's Leading General Contractors - 2X Best of Houzz!

 emma delon
Marilyn Peryer Style House Photography
Inspiration for a mid-sized mid-century modern beige floor entryway remodel in Raleigh with orange walls and a white front door
Inspiration for a mid-sized mid-century modern beige floor entryway remodel in Raleigh with orange walls and a white front door
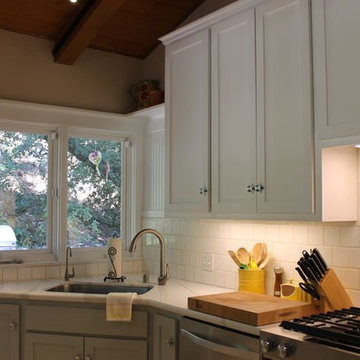
 MDB Design Group
The existing kitchen base cabinets were painted to match the new cabinet. The dark granite was replaced with the Calcutta quartz too. The existing wall cabinets were painted white and received under cabinet LED task lights.
JRY & Co.

 Studio Bespoke
Patrick Bertolino
Inspiration for a mid-sized transitional l-shaped cork floor eat-in kitchen remodel in Houston with a single-bowl sink, flat-panel cabinets, dark wood cabinets, quartzite countertops, gray backsplash, porcelain backsplash, stainless steel appliances and an island
Inspiration for a mid-sized transitional l-shaped cork floor eat-in kitchen remodel in Houston with a single-bowl sink, flat-panel cabinets, dark wood cabinets, quartzite countertops, gray backsplash, porcelain backsplash, stainless steel appliances and an island
45