
Search results for "Cork table" in Home Design Ideas
 emma delon
Marilyn Peryer Style House Photography

Entryway - mid-sized mid-century modern beige floor entryway idea in Raleigh with orange walls and a white front door
Entryway - mid-sized mid-century modern beige floor entryway idea in Raleigh with orange walls and a white front door
 FMA Interior Design, Inc.
Mike Kaskel Photo

Eat-in kitchen - large contemporary l-shaped cork floor eat-in kitchen idea in Chicago with an undermount sink, flat-panel cabinets, white cabinets, wood countertops, gray backsplash, glass sheet backsplash, stainless steel appliances and two islands
Eat-in kitchen - large contemporary l-shaped cork floor eat-in kitchen idea in Chicago with an undermount sink, flat-panel cabinets, white cabinets, wood countertops, gray backsplash, glass sheet backsplash, stainless steel appliances and two islands
 Burrow & Nest

A family heirloom hutch got a makeover with antiqued paint and beaded coral wallpaper, which features the client's collection of vintage milk glass.
Inspiration for a mid-sized transitional cork floor and multicolored floor eat-in kitchen remodel in Providence with a farmhouse sink, shaker cabinets, black cabinets, marble countertops, mirror backsplash, stainless steel appliances, an island and gray countertops
Inspiration for a mid-sized transitional cork floor and multicolored floor eat-in kitchen remodel in Providence with a farmhouse sink, shaker cabinets, black cabinets, marble countertops, mirror backsplash, stainless steel appliances, an island and gray countertops
Find the right local pro for your project
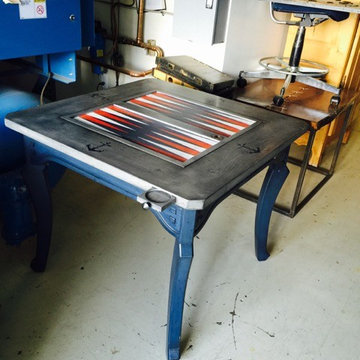
 Ty Loyola Design

Game table with painted finish, cork lined game board w/painted checkerboard on reverse, slide out drink holders, hand crafted game pieces
 FMA Interior Design, Inc.
Mike Kaskel Photo
Large trendy l-shaped cork floor eat-in kitchen photo in Chicago with an undermount sink, flat-panel cabinets, white cabinets, wood countertops, gray backsplash, glass sheet backsplash, stainless steel appliances and two islands
Large trendy l-shaped cork floor eat-in kitchen photo in Chicago with an undermount sink, flat-panel cabinets, white cabinets, wood countertops, gray backsplash, glass sheet backsplash, stainless steel appliances and two islands

 Bellwether Design-Build
Stewart O' Shields Photography
Example of an arts and crafts walk-out basement design in Other
Example of an arts and crafts walk-out basement design in Other

Sponsored
Sunbury, OH

J.Holderby - Renovations
Franklin County's Leading General Contractors - 2X Best of Houzz!

 TK Building & Design

Example of a large transitional cork floor and brown floor bathroom design in Other with beige walls
 McCabe By Design LLC

The home's primary dining table is within the confines of the kitchen which means family and guests can relax and socialize with the cook without getting underfoot. The former refridgerator was reinstalled, hence, the door is hinged for the former kitchen layout. Once the unit has lived it's useful life, a replacement model will be selected with the hinge on the left.
A Kitchen That Works LLC
 FMA Interior Design, Inc.
Mike Kaskel

Eat-in kitchen - large contemporary u-shaped cork floor eat-in kitchen idea in Chicago with a single-bowl sink, glass-front cabinets, white cabinets, soapstone countertops, metallic backsplash, mirror backsplash, stainless steel appliances and an island
Eat-in kitchen - large contemporary u-shaped cork floor eat-in kitchen idea in Chicago with a single-bowl sink, glass-front cabinets, white cabinets, soapstone countertops, metallic backsplash, mirror backsplash, stainless steel appliances and an island
 Michelle Rolens - Neil Kelly Design/Build

Open concept kitchen - 1960s cork floor and wood ceiling open concept kitchen idea in Portland with an undermount sink, flat-panel cabinets, dark wood cabinets, quartzite countertops, white backsplash, ceramic backsplash, paneled appliances, an island and white countertops
 Stage Coach Services LLC dba "The Stage Coach"

Dining room after staging. Walls were painted and window treatments removed to dramatically update this space and make it harmonize better with remainder of house. See BEFORE photo below.
 Grapevine Designs
Janis Nicolay

Inspiration for an eclectic girl teen room remodel in Vancouver with white walls
Inspiration for an eclectic girl teen room remodel in Vancouver with white walls


 FMA Interior Design, Inc.
Mike Kaskel

Eat-in kitchen - large contemporary u-shaped cork floor eat-in kitchen idea in Chicago with a single-bowl sink, glass-front cabinets, white cabinets, soapstone countertops, metallic backsplash, mirror backsplash, stainless steel appliances and an island
Eat-in kitchen - large contemporary u-shaped cork floor eat-in kitchen idea in Chicago with a single-bowl sink, glass-front cabinets, white cabinets, soapstone countertops, metallic backsplash, mirror backsplash, stainless steel appliances and an island
 DreamMaker Bath & Kitchen

A peninsula is backed by a pull-up table, with a television behind the mirrored backsplash to catch the morning TV news during breakfast.
Eat-in kitchen - large contemporary l-shaped cork floor and brown floor eat-in kitchen idea in Minneapolis with an undermount sink, flat-panel cabinets, red cabinets, granite countertops, stainless steel appliances, a peninsula, metallic backsplash and mirror backsplash
Eat-in kitchen - large contemporary l-shaped cork floor and brown floor eat-in kitchen idea in Minneapolis with an undermount sink, flat-panel cabinets, red cabinets, granite countertops, stainless steel appliances, a peninsula, metallic backsplash and mirror backsplash
 Susan Brook Interiors
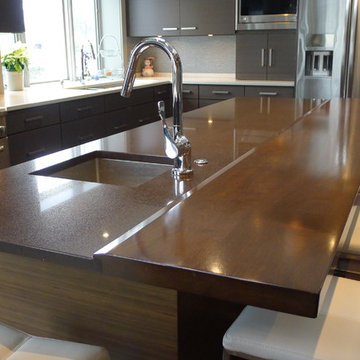
Huge re-model including taking ceiling from a flat ceiling to a complete transformation. Bamboo custom cabinetry was given a grey stain, mixed with walnut strip on the bar and the island given a different stain. Huge amounts of storage from deep pan corner drawers, roll out trash, coffee station, built in refrigerator, wine and alcohol storage, appliance garage, pantry and appliance storage, the amounts go on and on. Floating shelves with a back that just grabs the eye takes this kitchen to another level. The clients are thrilled with this huge difference from their original space.
 TK Building & Design
Large transitional cork floor and brown floor bathroom photo in Other with beige walls

Sponsored
Columbus, OH

Hope Restoration & General Contracting
Columbus Design-Build, Kitchen & Bath Remodeling, Historic Renovations
 FMA Interior Design, Inc.

Eat-in kitchen - large contemporary u-shaped cork floor eat-in kitchen idea in Chicago with a single-bowl sink, glass-front cabinets, white cabinets, soapstone countertops, metallic backsplash, mirror backsplash, stainless steel appliances and an island
 Interior Analysis by Allan Skriloff

The shower is also a tram room that will accomadet two peouple. The tub is set into Terracottas . There is a view of the mountains when reclining in tub. The light fixture is an inexpensive paper.
 FMA Interior Design, Inc.
Mike Kaskel

Inspiration for a large contemporary u-shaped cork floor eat-in kitchen remodel in Chicago with a single-bowl sink, glass-front cabinets, white cabinets, soapstone countertops, metallic backsplash, mirror backsplash, stainless steel appliances and an island
Inspiration for a large contemporary u-shaped cork floor eat-in kitchen remodel in Chicago with a single-bowl sink, glass-front cabinets, white cabinets, soapstone countertops, metallic backsplash, mirror backsplash, stainless steel appliances and an island
43