
Search results for "Corner double vanity" in Home Design Ideas

 Wheatland Custom Cabinetry & Woodwork
Inspiration for a large scandinavian master ceramic tile, gray floor and double-sink bathroom remodel in Chicago with flat-panel cabinets, light wood cabinets, quartz countertops, gray countertops and a freestanding vanity

 Krista + Home
A contemporary take on country club living in Admirals Cove Golf Community in Jupiter, Florida. Design by Krista Watterworth Alterman of Krista Watterworth Design Studio in Palm Beach Gardens, Florida. Photos by Daniel Newcomb.
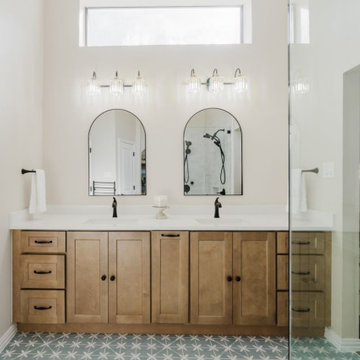
 Sunday Morning Kitchen and Bath
A double vanity with light wood cabinets, arched mirrors, and custom crystal lighting fixtures. The combination creates a bright, inviting, and elegant space.
Find the right local pro for your project
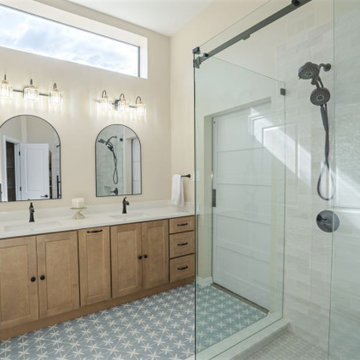 Sunday Morning Kitchen and Bath
A spacious double vanity with sleek black faucets, beautifully illuminated by crystal-like light fixtures. Adjacent is a large glass shower, creating a harmonious blend of elegance and functionality.
 Sunday Morning Kitchen and Bath
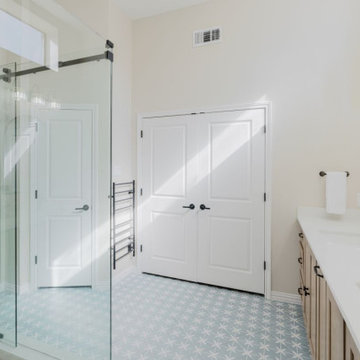
This bathroom highlights a double vanity with black faucets and crystal pendant lighting. The large glass-enclosed shower and star-patterned tiles provide a cohesive and luxurious look.
 Sunday Morning Kitchen and Bath
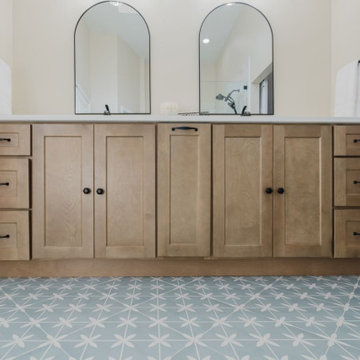
A beautifully crafted double vanity featuring warm wood cabinetry, dual sinks, and black hardware, perfectly tying together the modern and classic elements of the bathroom.
 CarsonSpeer Builders

Example of a mid-sized classic master mosaic tile floor, beige floor and double-sink bathroom design in Other with recessed-panel cabinets, beige walls, an undermount sink, marble countertops, white countertops, a built-in vanity and gray cabinets


 Boss Design Center
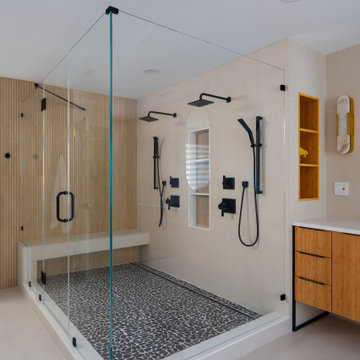
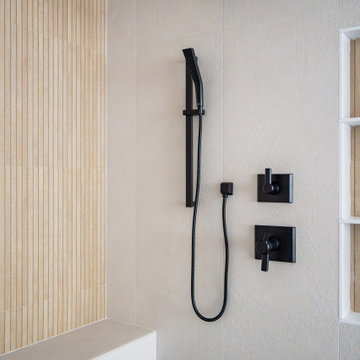
This serene Zen bathroom remodel blends natural textures with a modern, minimalist design. A floating flat-panel vanity with a quartz countertop anchors the space, complemented by double undermount sinks and black fixtures. The walk-in shower features frameless glass, a rainfall head, and a pebble tile floor for a spa-like touch. A freestanding tub sits against a wood accent wall, creating a relaxing focal point, while light porcelain tile flooring and soft neutral tones maintain an airy, calming atmosphere—perfect for unwinding after a long day.
 Boss Design Center
This serene Zen bathroom remodel blends natural textures with a modern, minimalist design. A floating flat-panel vanity with a quartz countertop anchors the space, complemented by double undermount sinks and black fixtures. The walk-in shower features frameless glass, a rainfall head, and a pebble tile floor for a spa-like touch. A freestanding tub sits against a wood accent wall, creating a relaxing focal point, while light porcelain tile flooring and soft neutral tones maintain an airy, calming atmosphere—perfect for unwinding after a long day.
 Dream Coast Builders
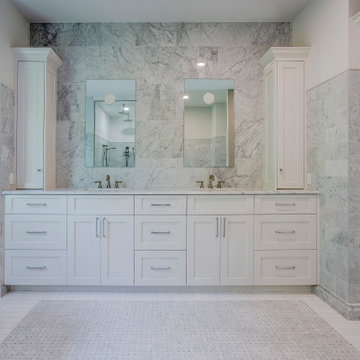
The bath unfolds as a large modern bathroom where marble bathroom surfaces wrap the room in soft veining and quiet luxury. A double sink vanity with shaker cabinetry grounds a spacious bathroom layout, while tall linen towers frame twin mirrors for symmetry and order. Sleek bathroom fixtures in warm metal punctuate the counters, and LED bathroom lighting washes the stone in an even glow, supporting a minimalist bathroom design without austerity. Subtle basket-weave flooring defines the open-concept bathroom, guiding the eye toward a freestanding bathtub nearby. Polished hardware, generous drawers, and calm tones express modern bathroom design with elegant bathroom interior detailing. Ideal for Clearwater, FL, and Tampa lifestyles, the room suggests contemporary bathroom ideas that balance practicality with luxury bathroom decor—streamlined storage, modern tile bathroom accents, and the quiet presence of a floating vanity sink aesthetic that keeps the space airy and composed.

 Element Home Builders
4 beds 5 baths 4,447 sqft
RARE FIND! NEW HIGH-TECH, LAKE FRONT CONSTRUCTION ON HIGHLY DESIRABLE WINDERMERE CHAIN OF LAKES. This unique home site offers the opportunity to enjoy lakefront living on a private cove with the beauty and ambiance of a classic "Old Florida" home. With 150 feet of lake frontage, this is a very private lot with spacious grounds, gorgeous landscaping, and mature oaks. This acre plus parcel offers the beauty of the Butler Chain, no HOA, and turn key convenience. High-tech smart house amenities and the designer furnishings are included. Natural light defines the family area featuring wide plank hickory hardwood flooring, gas fireplace, tongue and groove ceilings, and a rear wall of disappearing glass opening to the covered lanai. The gourmet kitchen features a Wolf cooktop, Sub-Zero refrigerator, and Bosch dishwasher, exotic granite counter tops, a walk in pantry, and custom built cabinetry. The office features wood beamed ceilings. With an emphasis on Florida living the large covered lanai with summer kitchen, complete with Viking grill, fridge, and stone gas fireplace, overlook the sparkling salt system pool and cascading spa with sparkling lake views and dock with lift. The private master suite and luxurious master bath include granite vanities, a vessel tub, and walk in shower. Energy saving and organic with 6-zone HVAC system and Nest thermostats, low E double paned windows, tankless hot water heaters, spray foam insulation, whole house generator, and security with cameras. Property can be gated.
 FOUR POINT DESIGN BUILD INC
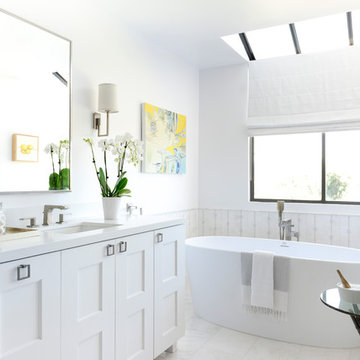
This elegant 2600 sf home epitomizes swank city living in the heart of Los Angeles. Originally built in the late 1970's, this Century City home has a lovely vintage style which we retained while streamlining and updating. The lovely bold bones created an architectural dream canvas to which we created a new open space plan that could easily entertain high profile guests and family alike.
 Victoria Hardy Interiors

Large elegant master marble floor bathroom photo in Chicago with an undermount sink, dark wood cabinets, a two-piece toilet, blue walls and marble countertops


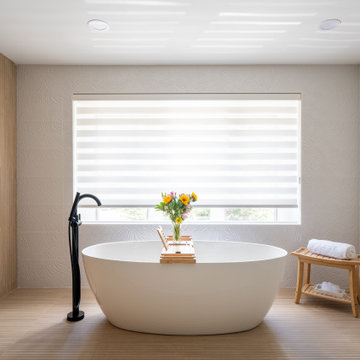 Boss Design Center
This serene Zen bathroom remodel blends natural textures with a modern, minimalist design. A floating flat-panel vanity with a quartz countertop anchors the space, complemented by double undermount sinks and black fixtures. The walk-in shower features frameless glass, a rainfall head, and a pebble tile floor for a spa-like touch. A freestanding tub sits against a wood accent wall, creating a relaxing focal point, while light porcelain tile flooring and soft neutral tones maintain an airy, calming atmosphere—perfect for unwinding after a long day.

 Stacey A, Designer & Project Manager
Interior design by Jennifer Loffer of Henry Rylan.
www.HenryRylan.com
Inspiration for a coastal powder room remodel in San Francisco with flat-panel cabinets, light wood cabinets, marble countertops, an undermount sink, multicolored walls and a two-piece toilet
Inspiration for a coastal powder room remodel in San Francisco with flat-panel cabinets, light wood cabinets, marble countertops, an undermount sink, multicolored walls and a two-piece toilet
 Liv Companies LLC Design + Build

For this bathroom, we needed a double vanity, but there wasn't a whole lot of room to fit your typical one. We thought about why the double vanity was really needed, and came to the conclusion it was mainly for the two sinks. We determined we also needed a place to put hairdryers and hair straighteners down while they were being used, but we really only needed one place for this. Ikea had a 55" wide vanity with a wide space in the middle which seemed to be the perfect fit. We also incorporated a marble ledge to keep all of the other bathroom things off of the vanity top like toothbrushes, soap, etc. The ledge also creates a recess in the wall that allows the large medicine cabinets to seem built-in, and it creates a surface for a tile backsplash. The result was a shiny, very-functional, efficient, and budget-friendly vanity space.
 Ann Lowengart Interiors
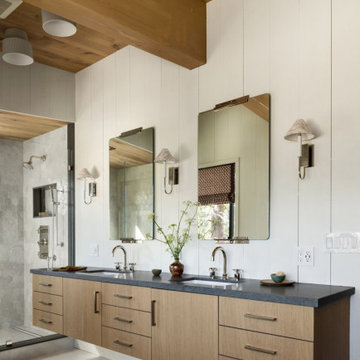
Set in the snowy enclave of Sugar Bowl, this modern Lake Tahoe ski chalet was designed with family gatherings in mind. Ann Lowengart brought an unexpected pop of personality to the home by incorporating gemstone hues throughout. In the living area, emerald greens and aubergines play off the natural wood and stone, creating a cozy yet vibrant atmosphere. The dining space opens up to panoramic views, with plush seating perfect for après-ski meals. Upstairs, jewel-toned bedrooms provide a playful, luxurious retreat after a day on the slopes. This home is a perfect blend of comfort, style, and alpine charm.

Sponsored
Sunbury, OH

J.Holderby - Renovations
Franklin County's Leading General Contractors - 2X Best of Houzz!
 Hartwell Kitchen & Bath
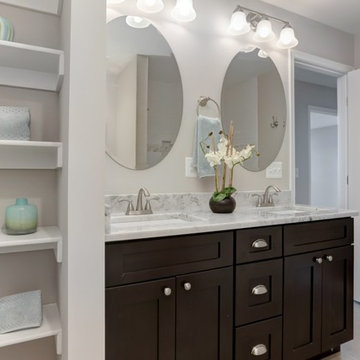
This is a double vanity in our Dark Chocolate Shaker cabinet. This bathroom was located on a 2nd floor hallway.
Mid-sized elegant bathroom photo in DC Metro with an undermount sink, shaker cabinets, black cabinets, a two-piece toilet and green walls
Mid-sized elegant bathroom photo in DC Metro with an undermount sink, shaker cabinets, black cabinets, a two-piece toilet and green walls
 Buildwright Construction Inc
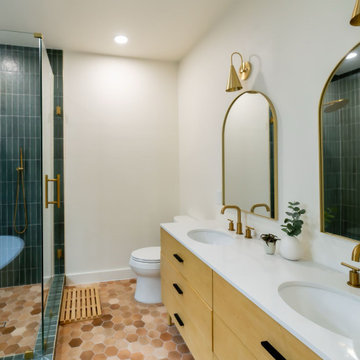
Double vanity bathroom remodel with custom wood cabinetry, quartz countertop, brushed gold faucet set, modern arched mirrors, and upgraded wall sconce lighting. A clean, modern design built with quality craftsmanship and attention to detail.
 USA HOME REMODELING
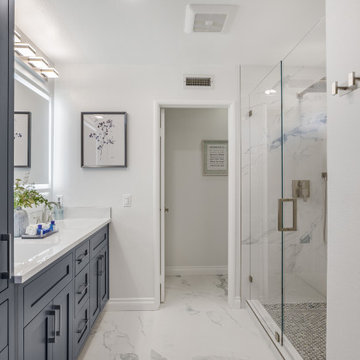
This Irvine bathroom remodel by USA Home Remodeling was completely reimagined to create a bright, polished, and spa-inspired space with better flow and everyday functionality. A rich charcoal shaker double vanity anchors the room, offering generous storage for two while a sleek quartz countertop keeps the design clean and sophisticated.
The new frameless walk-in shower replaces the former tub area and features elegant marble-look porcelain tile carried throughout the shower for a seamless, upscale finish. A recessed shower niche provides convenient storage without interrupting the streamlined design, while brushed nickel fixtures add a refined modern touch.
A frameless LED vanity mirror, updated recessed lighting, porcelain tile flooring, and a dedicated linen closet bring both style and practicality to the renovation. The result is a sophisticated Orange County bathroom remodel that feels spacious, calm, and thoughtfully designed for everyday living.
56