
Search results for "Corner double vanity" in Home Design Ideas
 USA HOME REMODELING
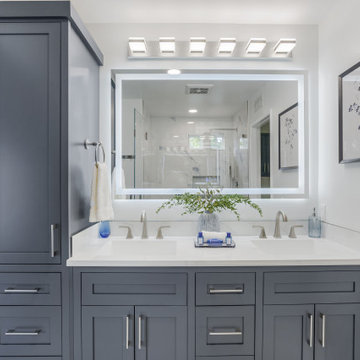
A sixty inch double sink vanity in charcoal shaker with a Statuario White sintered stone top and integrated bowls. A frameless backlit LED mirror sits below a six light vanity bar, each wired to its own switch.
 User
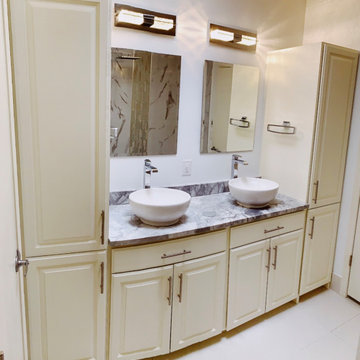
UserBeige transitional built it double vanity, ready for lots of storage and very useful. It has double sinks over the counter as a modern accent. All the accesories are in chrome which makes it more elegant and neat. The mood is very neutral and peaceful.
 Wanda Ely Architect Inc.

The master ensuite is a efficiently laid out and includes a floating double vanity, and plenty of storage space for toiletries in medicine cabinets recessed into the wall.
Find the right local pro for your project

Large trendy master gray tile and porcelain tile porcelain tile and gray floor bathroom photo in Chicago with flat-panel cabinets, light wood cabinets, solid surface countertops and an integrated sink

 DCAM HOMES INC.
Custom built by DCAM HOMES, one of Oakville’s most reputable builders. South of Lakeshore and steps to the lake, this newly built modern custom home features over 3,200 square feet of stylish living space in a prime location!
This stunning home provides large principal rooms that flow seamlessly from one another. The open concept design features soaring 24-foot ceilings with floor to ceiling windows flooding the space with natural light. A home office is located off the entrance foyer creating a private oasis away from the main living area. The double storey ceiling in the family room automatically draws your eyes towards the open riser wood staircase, an architectural delight. This space also features an extra wide, 74” fireplace for everyone to enjoy.
The thoughtfully designed chef’s kitchen was imported from Italy. An oversized island is the center focus of this room. Other highlights include top of the line built-in Miele appliances and gorgeous two-toned touch latch custom cabinetry.
With everyday convenience in mind - the mudroom, with access from the garage, is the perfect place for your family to “drop everything”. This space has built-in cabinets galore – providing endless storage.
Upstairs the master bedroom features a modern layout with open concept spa-like master ensuite features shower with body jets and steam shower stand-alone tub and stunning master vanity. This master suite also features beautiful corner windows and custom built-in wardrobes. The second and third bedroom also feature custom wardrobes and share a convenient jack-and-jill bathroom. Laundry is also found on this level.
Beautiful outdoor areas expand your living space – surrounded by mature trees and a private fence, this will be the perfect end of day retreat!
This home was designed with both style and function in mind to create both a warm and inviting living space.

 Lasley Brahaney Architecture + Construction
The gorgeous modern primary bath is everything the homeowners had hoped for, including heated floors, a glass enclosed walk in shower, marble flooring and wainscot and a freestanding soaking tub. The double vanity is custom designed for the homeowners storage needs and the new windows bring lots of natural light into this new space.
 Kandrac & Kole Interior Designs, Inc.
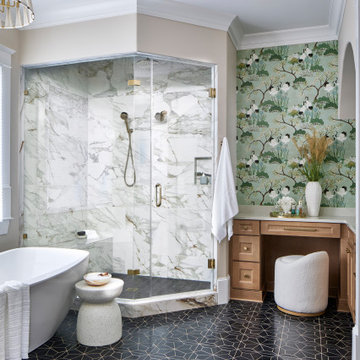
This primary bathroom is bright, welcoming and full of personality. The wallpaper adds a fun pop of pattern with warm wood vanities and brass fixtures keeping everything timeless. Marble in the shower, the bold geometric floor tile adds a clean and polished touch.

Sponsored
Westerville, OH

Custom Home Works
Franklin County's Award-Winning Design, Build and Remodeling Expert
 NANO LLC
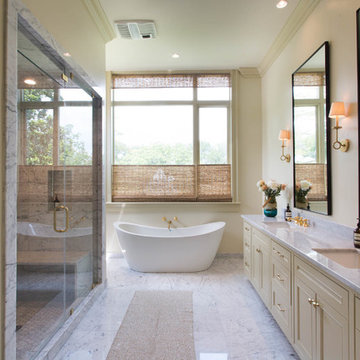
Example of a transitional master marble tile and white tile marble floor and white floor bathroom design in New Orleans with beaded inset cabinets, beige cabinets, beige walls, an undermount sink, marble countertops and a hinged shower door
 Braam's Custom Cabinets
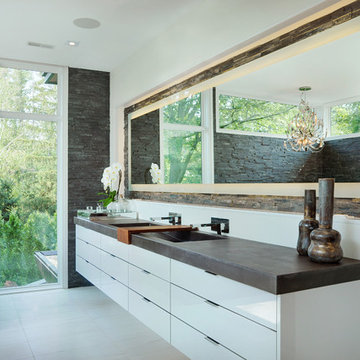
STYLE: slab
MATERIAL: high gloss
FINISH: white
SURFACE: natural stone
Construction: Bachly Construction
Photography by Shouldice Media
Inspiration for a large contemporary master gray tile and stone tile bathroom remodel in Toronto with flat-panel cabinets, white cabinets, an integrated sink and white walls
Inspiration for a large contemporary master gray tile and stone tile bathroom remodel in Toronto with flat-panel cabinets, white cabinets, an integrated sink and white walls
 Wood-Mode Fine Custom Cabinetry

This project hit the design brief when the homeowners asked for a master bath with a sleek aesthetic. A double floating vanity and adjacent make up floating vanity designed with Cologne door style and finished in Matte Eclipse on Rift Cut White Oak both conceal a variety of storage features. Drawers pull out to reveal interior storage and wooden dividers, and integrated lighting, making organization functional and beautiful. A large glass shower, standalone soaking tub with a floor-to-ceiling window view, and an oversized chandelier create the ultimate spa-like escape.
Designed by Christy Bowen
The Cabinetry Studio by Twelve Stones

 Dura Supreme Cabinetry
Bathe your bathroom in beautiful details and luxurious design with floating vanities from Dura Supreme Cabinetry. With Dura Supreme’s floating vanity system, vanities and even linen cabinets are suspended on the wall leaving a sleek, clean look that is ideal for transitional and contemporary design themes. Floating vanities are a favorite look for small bathrooms to impart an open, airy and expansive feel. For this bath, rich bronze and copper finishes are combined for a stunning effect.
A centered sink includes convenient drawers on both sides of the sink for powder room storage, while two wall-hung linen cabinets frame the vanity to create a sleek, symmetric design. A variety of vanity console configurations are available with floating linen cabinets to maintain the style throughout the design. Floating Vanities by Dura Supreme are available in 12 different configurations (for single sink vanities, double sink vanities, or offset sinks) or individual cabinets that can be combined to create your own unique look. Any combination of Dura Supreme’s many door styles, wood species, and finishes can be selected to create a one-of-a-kind bath furniture collection.
The bathroom has evolved from its purist utilitarian roots to a more intimate and reflective sanctuary in which to relax and reconnect. A refreshing spa-like environment offers a brisk welcome at the dawning of a new day or a soothing interlude as your day concludes.
Our busy and hectic lifestyles leave us yearning for a private place where we can truly relax and indulge. With amenities that pamper the senses and design elements inspired by luxury spas, bathroom environments are being transformed from the mundane and utilitarian to the extravagant and luxurious.
Bath cabinetry from Dura Supreme offers myriad design directions to create the personal harmony and beauty that are a hallmark of the bath sanctuary. Immerse yourself in our expansive palette of finishes and wood species to discover the look that calms your senses and soothes your soul. Your Dura Supreme designer will guide you through the selections and transform your bath into a beautiful retreat.
Request a FREE Dura Supreme Brochure Packet:
http://www.durasupreme.com/request-brochure
Find a Dura Supreme Showroom near you today:
http://www.durasupreme.com/dealer-locator
 Yankee Barn Homes
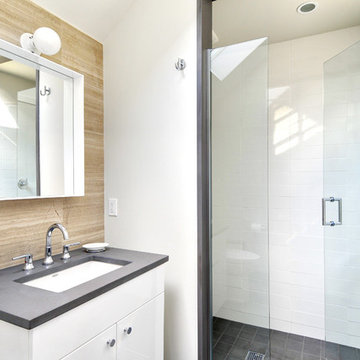
Yankee Barn Homes - The guest bath has a separate shower room. Chris Foster Photography
Alcove shower - mid-sized contemporary 3/4 white tile and porcelain tile concrete floor alcove shower idea in Boston with an undermount sink, flat-panel cabinets, white cabinets, a two-piece toilet and white walls
Alcove shower - mid-sized contemporary 3/4 white tile and porcelain tile concrete floor alcove shower idea in Boston with an undermount sink, flat-panel cabinets, white cabinets, a two-piece toilet and white walls
 BedfordBrooks Design Inc.

Corner shower - contemporary master green tile and ceramic tile porcelain tile, black floor, double-sink and vaulted ceiling corner shower idea in Toronto with flat-panel cabinets, white cabinets, green walls, a vessel sink, quartzite countertops, a hinged shower door, white countertops and a floating vanity


 Woodhull of Maine
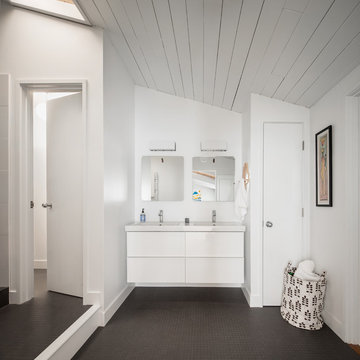
This mid-century styled. modern bathroom features a floating double vanity and linen closet.
Trent Bell Photography
Example of a 1960s kids' gray floor and double-sink bathroom design in Portland Maine with flat-panel cabinets, white cabinets, white walls, an integrated sink, white countertops and a floating vanity
Example of a 1960s kids' gray floor and double-sink bathroom design in Portland Maine with flat-panel cabinets, white cabinets, white walls, an integrated sink, white countertops and a floating vanity

 Geneva Cabinet
GENEVA CABINET COMPANY, LLC., Lake Geneva, WI., Master Bath with double vanity and built in shelving above tub.
Mid-sized elegant master marble tile white floor and marble floor alcove shower photo in Milwaukee with recessed-panel cabinets, white cabinets, an undermount tub, white walls, an undermount sink, white countertops, marble countertops and a hinged shower door
Mid-sized elegant master marble tile white floor and marble floor alcove shower photo in Milwaukee with recessed-panel cabinets, white cabinets, an undermount tub, white walls, an undermount sink, white countertops, marble countertops and a hinged shower door
 Brothers Services Company

This large corner vanity has striking features with double mirrors and sinks, beautiful cabinetry, carrara marble inspired quartz countertops, and brush nickel fixtures.

 Michael Greenberg & Associates
 Christopher Gallo
Beach style marble floor bathroom photo in New York with recessed-panel cabinets
Beach style marble floor bathroom photo in New York with recessed-panel cabinets

Sponsored
Delaware, OH

Buckeye Basements, Inc.
Central Ohio's Basement Finishing ExpertsBest Of Houzz '13-'21
 Pacific Coast Builders, Inc.


This sharp looking, contemporary kids bathroom has a double vanity with shaker style doors, Kohler undermount sinks, black Kallista sink fixtures and matching black accessories, lighting fixtures, hardware, and vanity mirror frames. The painted pattern tile matches all three colors in the bathroom (powder blue, black and white).
 Amy Pearson Design
While the majority of APD designs are created to meet the specific and unique needs of the client, this whole home remodel was completed in partnership with Black Sheep Construction as a high end house flip. From space planning to cabinet design, finishes to fixtures, appliances to plumbing, cabinet finish to hardware, paint to stone, siding to roofing; Amy created a design plan within the contractor’s remodel budget focusing on the details that would be important to the future home owner. What was a single story house that had fallen out of repair became a stunning Pacific Northwest modern lodge nestled in the woods!
 AGM Home Store, LLC
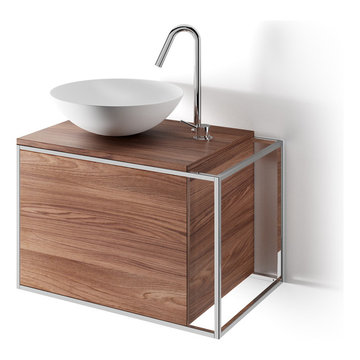
The first information you should know when looking for a new bathroom vanity is the space available. This is very important, as you want your bathroom to look neat with everything in place. After you know the space, you should consider what shape, size, and color or finish you want your vanity to be. Lastly, it is time to find what features you want. One of the most popular types of bathroom vanity features is storage doors. The reason for this is because vanities with doors make it easy to access your storage. A high-quality vanity cabinet with doors can help change the look from modern to traditional, or vice versa, depending on the door design. Do you want the vanity to have a countertop, and undermount sinks? Do you want the vanity to have vessel sinks? Or do you want it with recessed sinks? It all depends on the look that you want to give to your bathroom, as bathroom vanities are certainly the focal point in any bathroom. We offer a wide range of styles from modern to contemporary, making it easy for you to choose a vanity that will match any style you have in mind. We also offer options such as wall mounted or floor standing vanities, single or double sink vanities, mirror or medicine cabinet vanities. These options allow you to customize your bathroom vanity to meet your exact preference.
Single Sink bathroom vanities are ideal for small bathrooms. A small bathroom does not mean that you have to waive elegance and style. You can find a single sink vanity for your small bathroom, which will help pull together your design. Small bathroom vanities can be purchased with or without mirrors cabinet set. It is important to measure your space before purchasing a small bath vanity to make sure it is just the right fit.
In the other hand, double sink bathroom vanities are perfect for master bathrooms. Sharing the bathroom in the morning can be difficult with only one sink. If you share the bathroom in the morning, then a double vanity will give you all space you need. A double sink bathroom vanity is not only good to share with your family, or the person you are living with, but it also gives an appealing touch to your bathroom with its space – looks like everything is in place here! Double vanities are the perfect solution for larger bathrooms and look elegant with sinks next to one another. See our bathroom vanities collections below:
57