
Search results for "Corner lot privacy" in Home Design Ideas


Inspiration for a mid-sized timeless open concept and formal dark wood floor living room remodel in New York with a corner fireplace, a stone fireplace, a wall-mounted tv and beige walls
 Dory Azar Architect Inc.
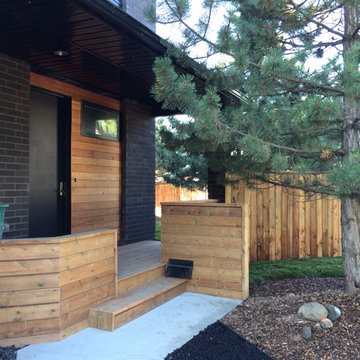
This dramatic two storey home is built on an infill lot which had the challenge of designing around eight existing trees. While one had to be removed, the design manages to zigzag its way through the remaining seven and results in an unusual yet workable footprint. The natural setting provides an interesting contrast to the black brick and corrugated metal siding around the home. The cedar siding appears at the main entrance and is intended connect it visually to the existing landscape, and to soften the visual approach to the home. Upper level guard rails at the rear of the home are designed to be cedar also. Photos are of progress as project is near completion.
Find the right local pro for your project



 Jordan Iverson Signature Homes
Outdoor patio with gas fireplace that lives right off the kitchen. Perfect for hosting or being outside privately, as it's secluded from neighbors. Wood floors, cement walls with a cover.
 OCGG Architects
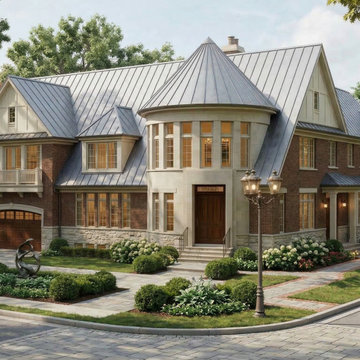
Corner lot home in Northern Illinois
Inspiration for a large timeless brown two-story brick and board and batten gable roof remodel in Chicago with a metal roof and a gray roof
Inspiration for a large timeless brown two-story brick and board and batten gable roof remodel in Chicago with a metal roof and a gray roof

 E2 Homes Ltd
Inspiration for a mid-sized contemporary backyard concrete patio remodel in Vancouver with a fire pit and no cover

Sponsored
Columbus, OH

Wannemacher Interiors
Customized Award-Winning Interior Design Solutions in Franklin Cnty OH

 Kristi Spouse Interiors
Inspiration for a traditional kitchen pantry in Seattle with recessed-panel cabinets, white cabinets, stainless steel appliances and dark hardwood floors.
Microwave and warming drawer tucked away.
Jessie Young - www.realestatephotographerseattle.com

 John Kraemer & Sons
Builder: John Kraemer & Sons | Photography: Landmark Photography
Inspiration for a small modern gray two-story mixed siding flat roof remodel in Minneapolis
Inspiration for a small modern gray two-story mixed siding flat roof remodel in Minneapolis

 O’Hara Interiors
Martha O’Hara Interiors, Interior Design and Photo Styling | City Homes, Builder | Troy Thies, Photography | Please Note: All “related,” “similar,” and “sponsored” products tagged or listed by Houzz are not actual products pictured. They have not been approved by Martha O’Hara Interiors nor any of the professionals credited. For info about our work: design@oharainteriors.com
 Chapman Construction, LLC
Design ideas for a large transitional partial sun backyard gravel landscaping in Seattle.

 VanBrouck & Associates, Inc.
Beth Singer Photographer.
Inspiration for a contemporary master carpeted and gray floor bedroom remodel in Detroit with gray walls and no fireplace
Inspiration for a contemporary master carpeted and gray floor bedroom remodel in Detroit with gray walls and no fireplace

 CG&S Design-Build
Design by Joanna Hartman
Photography by Ryann Ford
Styling by Adam Fortner
This bath features 3cm Bianco Carrera Marble at the vanities, Restoration Hardware, Ann Sacks "Savoy" 3X6 and 2x4 tile in Dove on shower walls and backsplash, D190 Payette Liner for shower walls and niche, 3" Carrara Hex honed and polished floor and shower floor tile, Benjamin Moore "River Reflections" paint, and Restoration Hardware chrome Dillon sconces.

Sponsored
Delaware, OH

Buckeye Basements, Inc.
Central Ohio's Basement Finishing ExpertsBest Of Houzz '13-'21

 Northern Heritage Builders
Cape Cod Style Home Office, Upstairs Home Office with Built-in Desk, Home Office With Built-in Shelving
Built By CR Watson Fine Home Building and Remodeling Photos by JFW Photography for CR Watson
 Wiedemann Architects LLC

Patio - mid-sized contemporary backyard concrete patio idea in DC Metro with no cover

 Studio Shed - Live Large. Build Small.
10x12 Studio Shed home office - Lifestyle Interior plus our added height option. The standard height of most models is 8'6" but you can choose to add 1 or even 2 extra feet of ceiling height. Our small kit "Pinyon" sits perpendicular to the office, holding garden tools and other supplies in a 4x8 footprint. The concrete pad, which extends to serve as the interior floor as well, was poured and stained by the home owner once the design phase of his project was complete.

 Bella Domicile
Dale Hall Photography, LLC
Inspiration for a contemporary built-in desk home office remodel in Milwaukee with gray walls
Inspiration for a contemporary built-in desk home office remodel in Milwaukee with gray walls


 FineLine Design, LLC
Meg Steen, FineLine Design, LLC
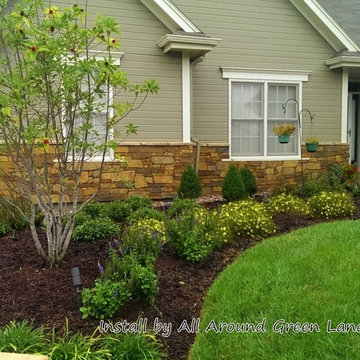
Photo of a traditional landscaping in Kansas City.
Photo of a traditional landscaping in Kansas City.
 Krista + Home

Elegance awaits! Fire, palm trees and lots of seating. White and bright, aqua accents mixed with neutral tones. A home to relax and catch up on your favorite novel. Design by Krista Watterworth Alterman. Photos by Troy Campbell. Krista Watterworth Design Studio, Palm Beach Gardens, Florida.

 Monarch & Maker
The pergola, above the uppermost horizontal 'strip' of cedar, is a bronze poly-carbonate, which allows light to come through, but which blocks UV rays and keeps out the rain.
It's also available in clear, and a few more colors.
9