
Search results for "Cornice" in Home Design Ideas
 Laura Fox Interior Design, LLC
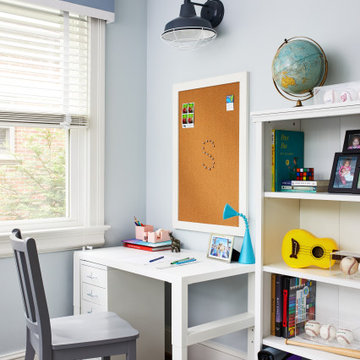
Kid's study and homework room with desk, bulletin board, and plenty of storage for books and supplies
Photo by Stacy Zarin Goldberg Photography
Kids' room - mid-sized transitional gender-neutral medium tone wood floor kids' room idea in DC Metro with blue walls
Kids' room - mid-sized transitional gender-neutral medium tone wood floor kids' room idea in DC Metro with blue walls
 Fredman Design Group
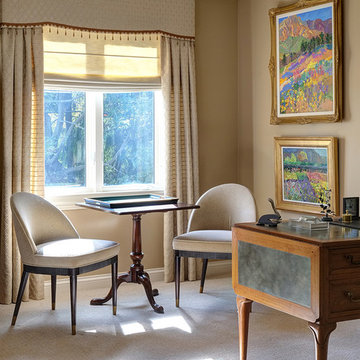
Home office - traditional freestanding desk carpeted home office idea in Chicago with beige walls
 Hyde Evans Design
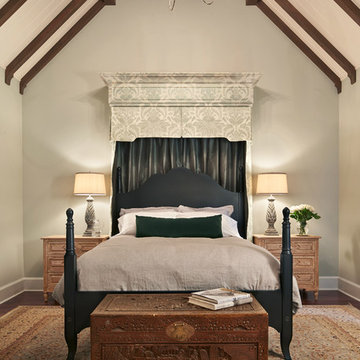
Medina, Washington, Pool and guest house bedroom. Interior Design by Hyde Evans Design. Photo by Benjamin Benschneider
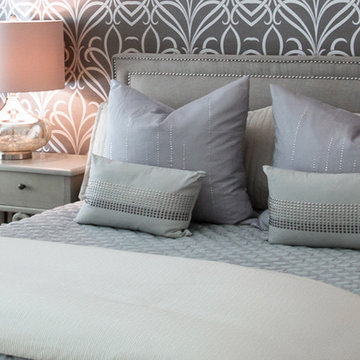
Inspiration for a timeless bedroom remodel in Seattle with gray walls
Inspiration for a timeless bedroom remodel in Seattle with gray walls
Find the right local pro for your project
 Francesco Todaro
Francesco todaro

Entry hall - mid-sized contemporary marble floor and white floor entry hall idea in Rome with white walls
Entry hall - mid-sized contemporary marble floor and white floor entry hall idea in Rome with white walls
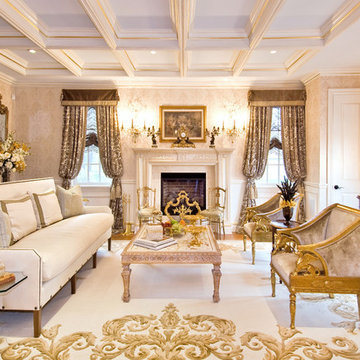
 Sophia Home Accents & Design
Living room - traditional formal living room idea in New York with a standard fireplace

 Overmyer Architects
Gate House Bedroom
Photos by Zoltan Prepszent
Interior by Fava Design Group
Inspiration for a mediterranean bedroom remodel in Miami with brown walls and no fireplace
Inspiration for a mediterranean bedroom remodel in Miami with brown walls and no fireplace

 Great Neighborhood Homes
spacecrafting
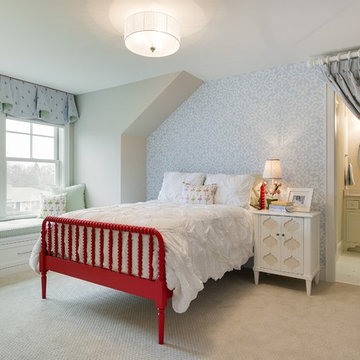
Example of a classic carpeted bedroom design in Minneapolis with blue walls
Example of a classic carpeted bedroom design in Minneapolis with blue walls
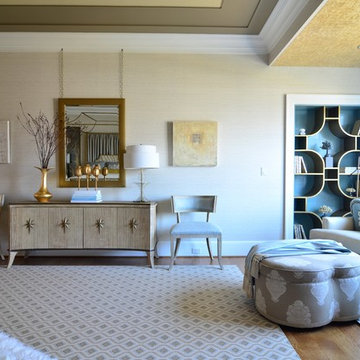
 Bridget Beari Designs
mirror hanging from chain, artwork by Bill Fisher, Patterson Flynn and Martin carpet, Global Views console
Elitis wallpaper, limestone wallpaper,
Bedroom - large transitional master bedroom idea in DC Metro with beige walls
Bedroom - large transitional master bedroom idea in DC Metro with beige walls

 Traci Zeller Interiors
Dustin Peck Photography
Kids' bedroom - transitional girl kids' bedroom idea in Charlotte with pink walls
Kids' bedroom - transitional girl kids' bedroom idea in Charlotte with pink walls


Inspiration for a small transitional enclosed carpeted living room remodel in Raleigh with white walls
 Sweetlake Interior Design LLC
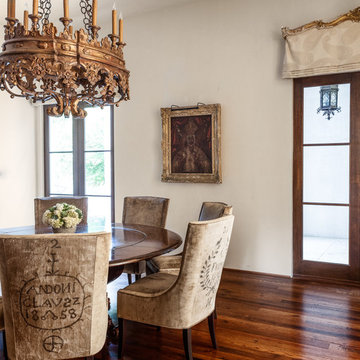
Up the ante of your bachelor's retreat (and alternative rooms) aesthetic by adding a meticulously stylised cornice boards. The cornice boards in this house includes (2) different materials, an upholstered wood top molding and absolutely symmetrical handicraft on the curtains. Also, the (4) animal skin wing-backed chairs square measure superbly adorned with nail-heads that are carried throughout the design. This bachelor retreat features a stunning pendant and hand-tufted ottoman table. This house is warm and welcoming and perfect for intimate conversations amongst family and friends for years to come. Please take note - when using cornices, one should decide what proportion return is required. Return is the distance your material hangs away from the wall. Yes, this additionally affects the proportion. Usually, return is 3½ inches. However, larger or taller windows might need a deeper return to avoid the fabric from getting squashed against the wall. An example of a mid-sized transitional formal dining area in Houston, Texas with dark hardwood floors, more, however totally different, large damask wallpaper on the ceiling, (6) custom upholstered striped fabric, scroll back chairs surrounding a gorgeous, glass top dining table, chandelier, artwork and foliage pull this area along for a really elegant, yet masculine space. As for the guest chambers, we carried the inspiration from the bachelor retreat into the space and fabricated (2) more upholstered cornices and custom window treatments, bedding, pillows, upholstered (with nail-heads used in the dining area chairs) headboard, giant damask wallpaper and brown paint. Styling tips: (A) Use nail-heads on furnishings within the alternative rooms to display a reoccurring motif among the house. (B) Use a similar material from one amongst your upholstered furnishing items on the cornice board for visual uniformity. Photo by: Kenny Fenton
 Maquette Interior Design
Liz Daly Photography
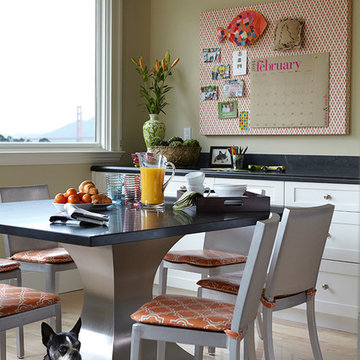
Large transitional light wood floor eat-in kitchen photo in San Francisco with shaker cabinets and white cabinets
Large transitional light wood floor eat-in kitchen photo in San Francisco with shaker cabinets and white cabinets
 Diane Stein Design for Sheffield Furniture
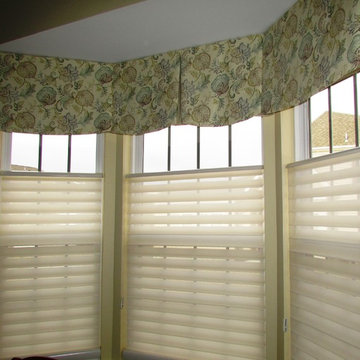
Inverted pleat scalloped valance in bay window with top down bottom up Hunter Douglas shades.
Inspiration for a mid-sized transitional kitchen remodel in Philadelphia
Inspiration for a mid-sized transitional kitchen remodel in Philadelphia

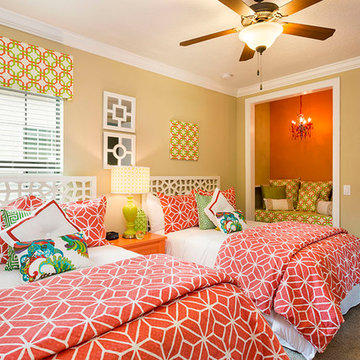
 Florida Furniture Packages
Harry Lim Photography

Bedroom - traditional guest carpeted bedroom idea in Orlando with beige walls and no fireplace
Bedroom - traditional guest carpeted bedroom idea in Orlando with beige walls and no fireplace

 Classic Homes
Exterior of front.
Inspiration for a large timeless yellow two-story vinyl exterior home remodel in DC Metro with a mixed material roof
Inspiration for a large timeless yellow two-story vinyl exterior home remodel in DC Metro with a mixed material roof
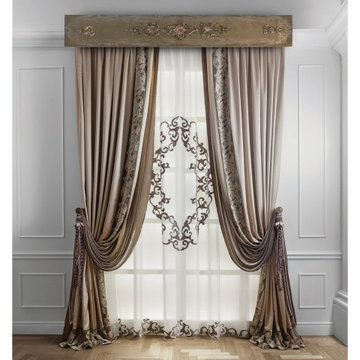
 IAm-Ness
The Architectural Iridescent Cornice from Iam-ness, a masterful blend of Venetian plaster artistry and Baroque elegance, perfect for the sophisticated window dressing in a New York home.
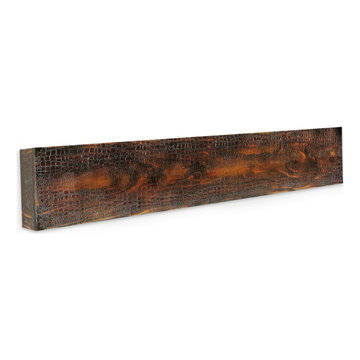 IAm-Ness
unedited Eclectic Iam-ness wood cornice with crocodile texture.
Bespoke wood cornice board with textured crocodile pattern in earthy browns, showcasing NYC's refined rustic industrial style, ideal for upscale spaces.
11