
Search results for "Couch element w" in Home Design Ideas

 The Cabinet Shoppe
bench storage cabinets with white top
Jessie Preza
Large trendy l-shaped, formal and enclosed concrete floor and brown floor living room photo in Jacksonville with an undermount sink, flat-panel cabinets, green cabinets, solid surface countertops, white backsplash, stainless steel appliances, an island, white walls, no fireplace and a wall-mounted tv
Large trendy l-shaped, formal and enclosed concrete floor and brown floor living room photo in Jacksonville with an undermount sink, flat-panel cabinets, green cabinets, solid surface countertops, white backsplash, stainless steel appliances, an island, white walls, no fireplace and a wall-mounted tv

 Cummings Architecture + Interiors
Mid-sized transitional master white tile and subway tile slate floor, gray floor, double-sink and shiplap wall bathroom photo in Boston with medium tone wood cabinets, white walls, an undermount sink, marble countertops, a hinged shower door, white countertops, a built-in vanity and a niche


Find the right local pro for your project



 McIntosh Poris Architects
Brett Mountain
Alcove shower - industrial beige tile and mosaic tile alcove shower idea in Detroit with a vessel sink, wood countertops and a one-piece toilet
Alcove shower - industrial beige tile and mosaic tile alcove shower idea in Detroit with a vessel sink, wood countertops and a one-piece toilet
 Janet Gust Design Group
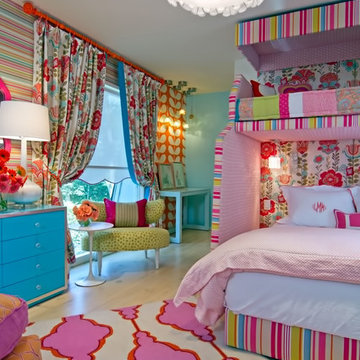
Kids' bedroom - bedroom contemporary girl kids' bedroom idea in Houston with multicolored walls

 Chango
Interior Architecture, Interior Design, Construction Administration, Art Curation, and Custom Millwork, AV & Furniture Design by Chango & Co.
Photography by Jacob Snavely
Featured in Architectural Digest

Sponsored
Columbus, OH

Snider & Metcalf Interior Design, LTD
Leading Interior Designers in Columbus, Ohio & Ponte Vedra, Florida

 BGI Design
Media rooms don't have to be dark to be inviting and cozy, and our clients did NOT want the usual media room colors. So we designed a glamorous and inviting retreat in hues of cream, silver and gold accents. Three of the seats recline for the ultimate viewing experience. Custom created art work completes the look and ties the pillow fabrics together.

 MacPherson Construction and Design
Inspiration for a cottage light wood floor and beige floor living room remodel in Seattle with white walls, a ribbon fireplace, a wood fireplace surround and a wall-mounted tv

 Morgan-Keefe Builders, Inc.
This custom home, designed by Platt Architecture and known as “Reclaimed Wonder,” features a family room that showcases reclaimed wood beams, ample windows, and warm amber lighting to create an inviting gathering space. The rich natural materials and thoughtful design reflect the beauty of Cashiers, North Carolina, making the family room a comfortable and artfully crafted retreat.
J,Weiland

Inspiration for a small modern partial sun backyard stone outdoor basketball/tennis/multi-game court in Denver.

 Big Wood Timber Frames, Inc.
Mountain style formal living room photo in Minneapolis with a standard fireplace and a stone fireplace

Mid-sized urban l-shaped medium tone wood floor enclosed kitchen photo in Madrid with flat-panel cabinets, no island, wood countertops, gray cabinets, white backsplash, subway tile backsplash and stainless steel appliances

Sponsored
Columbus, OH

Wannemacher Interiors
Customized Award-Winning Interior Design Solutions in Franklin Cnty OH


 NB Design Group, Inc

Living Room furniture is centered around stone fireplace. Hidden reading nook provides additional storage and seating.
Example of a large mountain style open concept dark wood floor and brown floor living room design in Seattle with a standard fireplace, a stone fireplace and no tv
Example of a large mountain style open concept dark wood floor and brown floor living room design in Seattle with a standard fireplace, a stone fireplace and no tv

 McClellan | Tellone
Patrick Barta
Inspiration for a contemporary living room remodel in Seattle with a standard fireplace
Inspiration for a contemporary living room remodel in Seattle with a standard fireplace
 Frankel Design Build

Huge elegant open concept dark wood floor and brown floor family room library photo in Houston with white walls, a standard fireplace, a stone fireplace and a wall-mounted tv




 BANDD DESIGN

Our Austin studio gave this new build home a serene feel with earthy materials, cool blues, pops of color, and textural elements.
---
Project designed by Sara Barney’s Austin interior design studio BANDD DESIGN. They serve the entire Austin area and its surrounding towns, with an emphasis on Round Rock, Lake Travis, West Lake Hills, and Tarrytown.
For more about BANDD DESIGN, click here: https://bandddesign.com/
To learn more about this project, click here:
https://bandddesign.com/natural-modern-new-build-austin-home/

 Anne Michaelsen Design
Photography by Paul Rollins
Example of a large trendy open concept and formal living room design in San Francisco with gray walls
Example of a large trendy open concept and formal living room design in San Francisco with gray walls
80