
Search results for "Couple guidelines" in Home Design Ideas

 Chelsea & Meade Chippendale Railings
D. Johnson
Inspiration for a timeless home design remodel in Denver
Inspiration for a timeless home design remodel in Denver

 The English Contractor & Remodeling Services
Inspiration for a mid-sized transitional galley ceramic tile and gray floor dedicated laundry room remodel in Cincinnati with a single-bowl sink, white cabinets, quartz countertops, white walls, an integrated washer/dryer, recessed-panel cabinets and gray countertops


Find the right local pro for your project


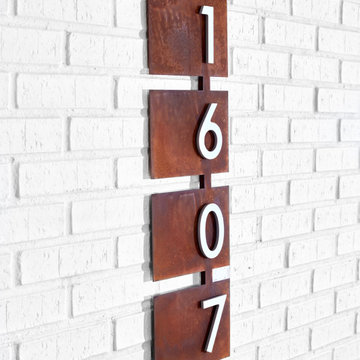


 Somrak Concept and Structure, Inc.
The American Clay goes so nicely with the reclaimed timber.
Trent Bona Photography
Inspiration for a small rustic medium tone wood floor living room remodel in Denver with yellow walls
Inspiration for a small rustic medium tone wood floor living room remodel in Denver with yellow walls

 Triangle Brick Company
Our Chestnut brick features a distinctive, rich brown color with various lighter accents to mimic the outside shell of its namesake, the chestnut. Triangle Brick Company's Chestnut brick can offer your commercial building project a sturdy, architectural structure with a color that complements almost any tone. The Chestnut brick is a popular accent choice, a suitable combination with any Triangle Brick offering. You'll find this special production brick translates into a pleasing textural element of your exterior cladding.

 Go Pavers
Inspiration for a mid-sized contemporary front yard concrete paver patio remodel in Los Angeles

 Fireclay Tile
Inspiration for a large scandinavian kids' beige tile and ceramic tile ceramic tile and green floor alcove bathtub remodel in Grand Rapids with flat-panel cabinets, white cabinets, white walls, an undermount sink, quartzite countertops and white countertops
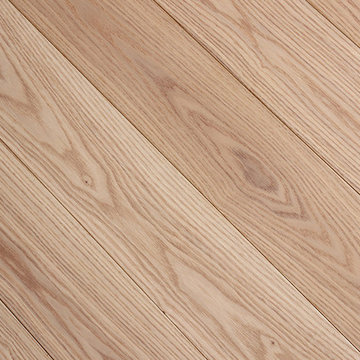
 Yorking Hardwood Flooring Factory
Suitable for average domestic use and some light commercial projects becuase of ash is of a medium strength
Ash hardwood flooring are widly used for sports equipment due to its moderate bending strength and shock absorbance .
The ash flooring mix with pop elements never fade -small dark stripes, the visual effect is very harmoious.
Pometia appearance and high stability with it's charm,wear widely used for flooring.

 Stairs Designs
concrete stairs
For More Stairs Designs Visit our Blog
http://stairs-designs.blogspot.com/

 Richmond American
A 4-poster bed, a private balcony, two-toned paint and abundant natural light make this master bedroom in Highland a wonderful place to wake each morning. Follow the link to our website to see where we build this inspired floor plan.

 Advance Design Studio, Ltd.
Laundry rooms and mudrooms can be a headache for many homeowners. They are usually cramped with poor functionality and little storage space. Joe and Kristin suffered all those aches and more, as their laundry room lacked clothing storage. Shoes were crammed in every corner. There was nowhere to fold clothes without taking them to the kitchen. They were ready for a complete laundry room remodel project.
Joe and Kristin interviewed several local remodeling companies but didn’t connect with anyone who could understand their vision. During the summer, when they were attending their son’s race venue, they noticed fellow kart racers Todd and Christine Jurs’ sponsor banner for their remodeling company, Advance Design Studio. Immediately they were thrilled that they knew someone they trusted who could handle the renovation.
“We wanted someone that we actually knew, who has a little bit more invested than an outside person that we don’t have any ties to,” Kristin said.
Project Designer Nicole Ryan came to their home in Warrenville for the initial consultation. Kristin, an avid HGTV viewer, brought her ideas to Nicole. Throughout the design process, they worked together designing the space, selecting materials, and choosing colors. Nicole made sure to incorporate Kristin’s must-haves into the finished laundry room remodel.
“It was really easy. Nicole made the transition very easy,” Kristin said of Nicole’s work in the design phase of the project. With the materials selected and the drawings finalized, it was time to begin construction. Kristin and Joe were impressed with how quickly and cleanly this phase went.
“Everyone that came in was very respectful, very neat, and that was a big part for me because I didn’t want dust going through the rest of my house,” Kristin said.
The new combination mudroom/laundry room is everything Kristin and Joe hoped. There is plenty of storage, three pull-out laundry hampers for presorting laundry, a large central island for folding clothes, a designated bar to hang dry, and even a unique rotating shoe rack to keep shoes from cluttering the space.
“My rotating shoe rack,” Kristin said when asked what her favorite part of her new laundry room was. “We have four kids. We have a lot of shoes and sporting events. So it makes sense to have all that space for shoes.”
The center island has an exceptional feature as well. It has wheels. Kristin wanted to be able to move the island out of the way for different functions in the room. An island with wheels can be placed wherever needed in the space.
The two existing closets were reconfigured with built-in closet storage systems to make them more functional than before with shelves for baskets holding gloves and hats, umbrellas, and coats.
“They love it,” Project Designer Nicole Ryan said. “They had a vision of how they wanted the space to function but didn’t know exactly how to get it there. My design took all their needs and used the most efficient products to get them the desired outcome. Tons of function, while still looking beautiful!”
The “White” Hudson Panel Dura Supreme cabinetry on the perimeter brightens the space and contrasts the popular blue “Gale Force” Dura Supreme cabinetry of the rolling island. The black and white encaustic design porcelain tile backsplash adds visual interest to the room above the white quartz countertops. Additionally, an oil-rubbed bronze bar for hanging clothes is conveniently located above the washer/dryer, and a stainless-steel under-mount sink with a matching Kohler faucet offers perfect functionality.
“I would definitely recommend Advance Design; they’ve been wonderful. They were so helpful. Any little changes we had, they were able to accommodate,” Kristin said.







 Joseph Clymer
Small beach style master gray tile and stone tile ceramic tile, single-sink and shiplap wall alcove bathtub photo in Philadelphia with shaker cabinets, white cabinets, a two-piece toilet, an undermount sink, quartz countertops, white countertops, a niche and a built-in vanity

 Verve Design LLC
KMB Photography
Living room - mid-sized traditional formal and enclosed light wood floor living room idea in Bridgeport with beige walls
Living room - mid-sized traditional formal and enclosed light wood floor living room idea in Bridgeport with beige walls

 LL Flooring
Alive with color and inviting in tone, Bellawood Golden features elegant caramel hues intertwined with golden, alluring tans. It suits virtually any room and is painstakingly manufactured to offer greater durability, increased stability and unsurpassed coloring- courtesy of Bellawood's innovative color enhancement processes. It's also crafted from finer bamboo fibers for a smoother texture- and that's what makes it an "ultra-strand" bamboo floor.
8