
Search results for "Courtyard entry" in Home Design Ideas

 Johnson, Craven & Gibson
Entrance Courtyard. Photo by JCG Architects.
Elegant white two-story exterior home photo in Other with a hip roof
Elegant white two-story exterior home photo in Other with a hip roof

 Tom Meaney Architect, AIA
This 6000 square foot residence sits on a hilltop overlooking rolling hills and distant mountains beyond. The hacienda style home is laid out around a central courtyard. The main arched entrance opens through to the main axis of the courtyard and the hillside views. The living areas are within one space, which connects to the courtyard one side and covered outdoor living on the other through large doors.

 HOBBS INC
Mark P. Finlay Architects, AIA
Stanley Jesudowich Photography
Example of a huge classic multicolored three-story stone house exterior design in New York with a hip roof and a shingle roof
Example of a huge classic multicolored three-story stone house exterior design in New York with a hip roof and a shingle roof
Find the right local pro for your project

 Jon Allen Fine Metal Art
"Looking Forward" - Abstract Metal Garden Sculpture by Jon Allen
This free-standing and contemporary three-dimensional metal art sculpture reaches upward, but it also looks back at the ground as it rises. The bare metal ribbon rises up off its base, its bottom end hanging down toward the earth, and then it reaches upward with a serpentine undulation. Midway in its ascension, a spiral curls back, suggesting that there's more to this piece's motion than simply striving skyward.
Dimensions:
- Approximately 62"H x 12"L x 7"D including the 14" artistically textured wooden base.
- Ready to secure to a patio, deck or garden stone with the included pre-drilled mounting plate for easy installation.(Screws not included)
Color: All Natural Silver
Please note: custom pieces are available for your size and color specifications.
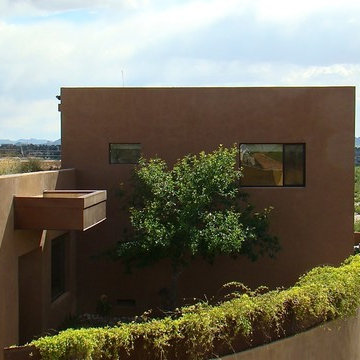
 Taylordesign + BUILD
protective modest courtyard entry via curving stuccoed wall at end of cul de sac, horses next door, Arizona ash tree, white tombstone rose vine and yellow cats claw , glimpse of garden roof, and rillito riverwash beyond . . . photo Bil Tyalor

 Moss Yaw Design studio
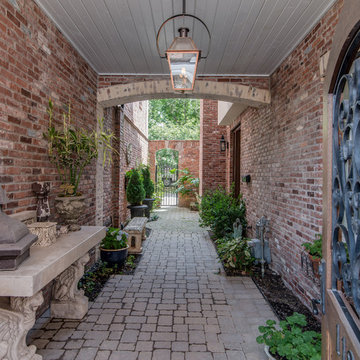
stucco and textured dark brick walls establish a strong connection to the courtyard entry space and natural landscape beyond
Example of a small 1960s black one-story brick exterior home design in Orange County with a shingle roof and a gray roof
Example of a small 1960s black one-story brick exterior home design in Orange County with a shingle roof and a gray roof
 Fratantoni Interior Designers

This elegant front entry courtyard welcomes guests with a grand arched iron entry door, a custom illuminated fountain, and beautifully lit architectural details. Framed by lush planters, warm exterior lighting, and a stately palm tree, the space creates a refined first impression that blends timeless design with inviting outdoor charm.



 HCD Group Corp

Only door in South Florida higher than 12'! This one is 18' 9''!! WOW now that is big! Door by HCD Construction Group
Picture by Antonio Chagin
Example of a large minimalist granite floor entryway design in Miami with white walls and a blue front door
Example of a large minimalist granite floor entryway design in Miami with white walls and a blue front door


 Linda Sansone & Associates

Patio - mediterranean courtyard stone patio idea in San Diego with no cover and a fireplace

 User

UserA rustic wood gate flanked with pots full of old fashioned roses provide an informal entry to the entry courtyard from the gravel driveway.
Photo of a mid-sized coastal full sun front yard gravel garden path in San Francisco.
Photo of a mid-sized coastal full sun front yard gravel garden path in San Francisco.

Sponsored
Columbus, OH

Structural Remodeling
Franklin County's Heavy Timber Specialists | Best of Houzz 2020!
 Leyva & Wilde, Inc.

Photo of a huge transitional partial sun courtyard concrete paver landscaping in Los Angeles for summer.
 Eden Garden Design

Mediterranean plants, lavender and rosemary, mingling with desert plants like Wheeler's sotol and 'Pink Parade' red yucca. Photographer: Greg Thomas, http://optphotography.com/

 Nico van der Meulen Architects
Photography by Barend Roberts and Victoria Pilcher
Inspiration for a large contemporary entryway remodel in Other
Inspiration for a large contemporary entryway remodel in Other
 Tom Meaney Architect, AIA
This 6000 square foot residence sits on a hilltop overlooking rolling hills and distant mountains beyond. The hacienda style home is laid out around a central courtyard. The main arched entrance opens through to the main axis of the courtyard and the hillside views. The living areas are within one space, which connects to the courtyard one side and covered outdoor living on the other through large doors.



 The Design Build Company
Large trendy courtyard concrete paver patio vertical garden photo in San Francisco with a pergola
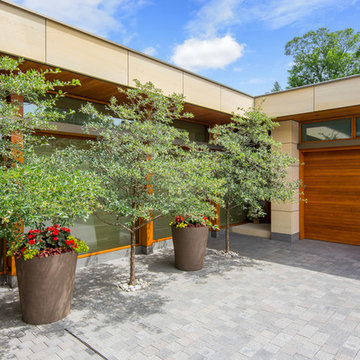
 Landscape Renovations, Inc.
This is an example of a large contemporary partial sun front yard brick landscaping in Minneapolis for spring.
 Kerry Lewis Landscape Architecture
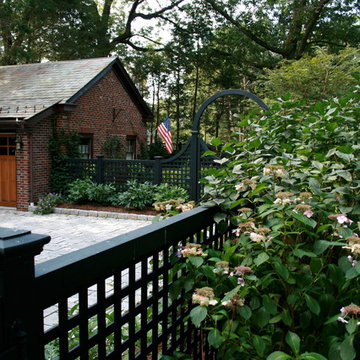
Design ideas for a large traditional partial sun front yard stone landscaping in Boston.
29