
Search results for "Courtyard entry" in Home Design Ideas
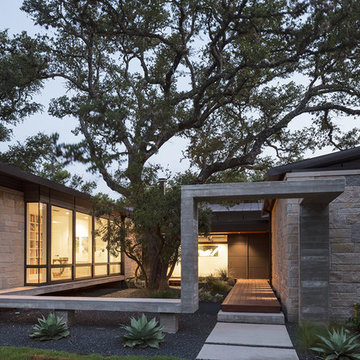
 McKinney York Architects
This property came with a house which proved ill-matched to our clients’ needs but which nestled neatly amid beautiful live oaks. In choosing to commission a new home, they asked that it also tuck under the limbs of the oaks and maintain a subdued presence to the street. Extraordinary efforts such as cantilevered floors and even bridging over critical root zones allow the design to be truly fitted to the site and to co-exist with the trees, the grandest of which is the focal point of the entry courtyard.
Of equal importance to the trees and view was to provide, conversely, for walls to display 35 paintings and numerous books. From form to smallest detail, the house is quiet and subtle.

 Mirador Builders
Mirador Builders Architecture
Mirador Builders Interior Design
Mirador Builders Landscape Architecture

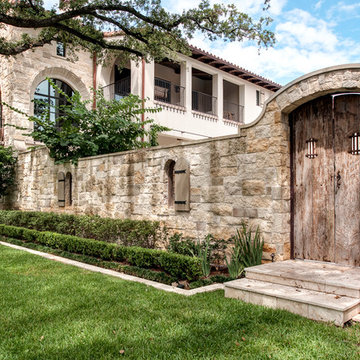
Inspiration for a mediterranean partial sun front yard brick garden path in Houston for spring.
Inspiration for a mediterranean partial sun front yard brick garden path in Houston for spring.
Find the right local pro for your project
 Mark S. Garff, Landscape Architect
Already partially enclosed by an ipe fence and concrete wall, our client had a vision of an outdoor courtyard for entertaining on warm summer evenings since the space would be shaded by the house in the afternoon. He imagined the space with a water feature, lighting and paving surrounded by plants.
With our marching orders in place, we drew up a schematic plan quickly and met to review two options for the space. These options quickly coalesced and combined into a single vision for the space. A thick, 60” tall concrete wall would enclose the opening to the street – creating privacy and security, and making a bold statement. We knew the gate had to be interesting enough to stand up to the large concrete walls on either side, so we designed and had custom fabricated by Dennis Schleder (www.dennisschleder.com) a beautiful, visually dynamic metal gate.

Other touches include drought tolerant planting, bluestone paving with pebble accents, crushed granite paving, LED accent lighting, and outdoor furniture. Both existing trees were retained and are thriving with their new soil.
Photography by: http://www.coreenschmidt.com/
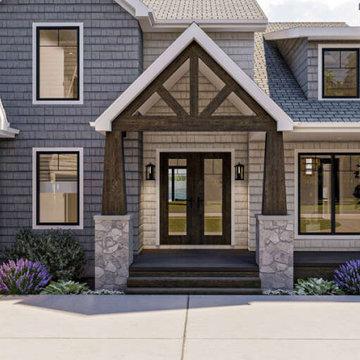
 America's Best House Plans
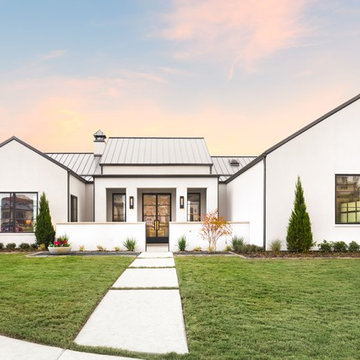
The exterior of Plan 963-00672 offers the Courtyard entry feature and a detached front entry garage. With a covered entry way and a covered porch.
Example of an exterior home design in Atlanta
Example of an exterior home design in Atlanta

 Richmond American
A graceful arched courtyard entry, Spanish tile roof, ample windows and other architectural details give the Palmer’s curb appeal a boost. Visit our website to see where we build this popular two-story home, as well as an interactive floor plan you can personalize with a gourmet kitchen, guest suite, covered patio and more!
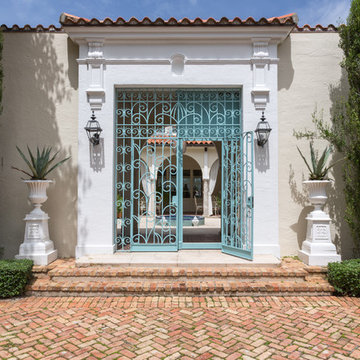
 Margaux Interiors
This gem of a house is a 1934 "Modern" Mediterranean located on the Indian Creek waterway. As you enter, a beautiful spacious courtyard awaits you.
Photography By: Claudia Uribe


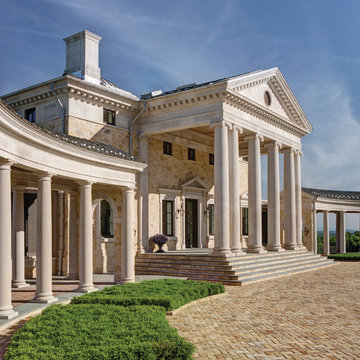
 Natural Stone Institute
Entry Courtyard
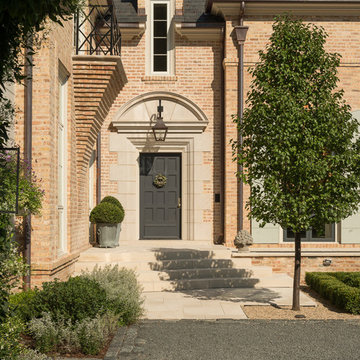
Inspiration for a timeless brown floor front door remodel in Indianapolis with beige walls
Inspiration for a timeless brown floor front door remodel in Indianapolis with beige walls
 AXB INTERIORS
Reclaimed brick
Pursley Dixon Architecture
Craig Bergmann Landscape Design
Inspiration for a timeless beige floor entryway remodel in Chicago with red walls and a gray front door
Inspiration for a timeless beige floor entryway remodel in Chicago with red walls and a gray front door
 Carson Architecture and Design, Inc.

Light and Airy, warm and welcome is how we describe this Authentic Hacienda home. Details abound as you turn each corner, and experience how it all blends together with a wonderful sense of scale and elegance. Views, indoor and outdoor spaces help the owners enjoy their amazing Sonoran Desert surroundings.
 Metamorphic Design
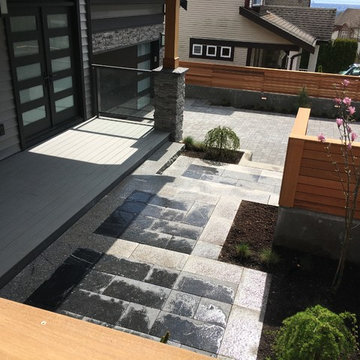
Side view of the courtyard, front entry & driveway
This is an example of a mid-sized modern courtyard stone garden path in Vancouver.
This is an example of a mid-sized modern courtyard stone garden path in Vancouver.
 Greenberg Construction
Greenberg Construction
Location: Mountain View, CA, United States
Our clients wanted to create a beautiful and open concept living space for entertaining while maximized the natural lighting throughout their midcentury modern Mackay home. Light silvery gray and bright white tones create a contemporary and sophisticated space; combined with elegant rich, dark woods throughout.
Removing the center wall and brick fireplace between the kitchen and dining areas allowed for a large seven by four foot island and abundance of light coming through the floor to ceiling windows and addition of skylights. The custom low sheen white and navy blue kitchen cabinets were designed by Segale Bros, with the goal of adding as much organization and access as possible with the island storage, drawers, and roll-outs.
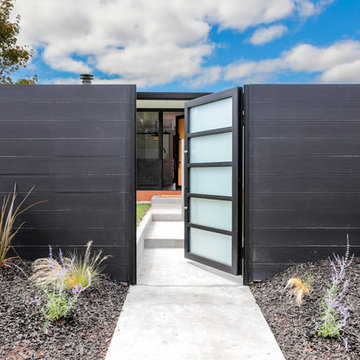
Black finishings are used throughout with custom black aluminum windows and 3 panel sliding door by CBW Windows and Doors. The clients designed their custom vertical white oak front door with CBW Windows and Doors as well.

Sponsored
Columbus, OH

Structural Remodeling
Franklin County's Heavy Timber Specialists | Best of Houzz 2020!

 Hyrum McKay Bates Design, Inc.
Rear of the 'Lausanne' showing the rooms embracing the courtyard and covered porches; Lindsay Salazar Photography
Example of a large transitional white two-story brick exterior home design in Salt Lake City with a shingle roof
Example of a large transitional white two-story brick exterior home design in Salt Lake City with a shingle roof
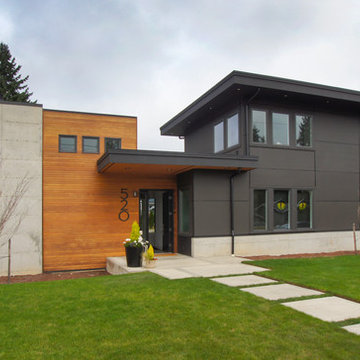
 Atelier Drome Architecture
The walkway leading up to the front doors is inviting and the different materials provide a fun variance of color that isn't too over the top.
Mid-sized minimalist gray two-story mixed siding flat roof photo in Seattle
Mid-sized minimalist gray two-story mixed siding flat roof photo in Seattle
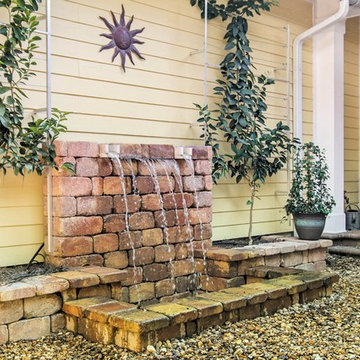
 The Kirouac Group, LLC.
Example of a mid-sized yellow one-story wood exterior home design in Jacksonville
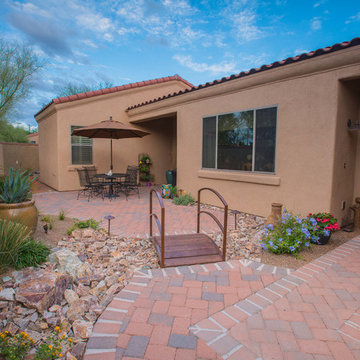
 Santa Rita Landscaping, Inc.
Inspiration for a mid-sized southwestern drought-tolerant and partial sun side yard brick garden path in Phoenix.



Double front door - mediterranean double front door idea in Other with white walls and a dark wood front door
 Mark S. Garff, Landscape Architect
Already partially enclosed by an ipe fence and concrete wall, our client had a vision of an outdoor courtyard for entertaining on warm summer evenings since the space would be shaded by the house in the afternoon. He imagined the space with a water feature, lighting and paving surrounded by plants.
With our marching orders in place, we drew up a schematic plan quickly and met to review two options for the space. These options quickly coalesced and combined into a single vision for the space. A thick, 60” tall concrete wall would enclose the opening to the street – creating privacy and security, and making a bold statement. We knew the gate had to be interesting enough to stand up to the large concrete walls on either side, so we designed and had custom fabricated by Dennis Schleder (www.dennisschleder.com) a beautiful, visually dynamic metal gate.
Other touches include drought tolerant planting, bluestone paving with pebble accents, crushed granite paving, LED accent lighting, and outdoor furniture. Both existing trees were retained and are thriving with their new soil.
Photography by: http://www.coreenschmidt.com/
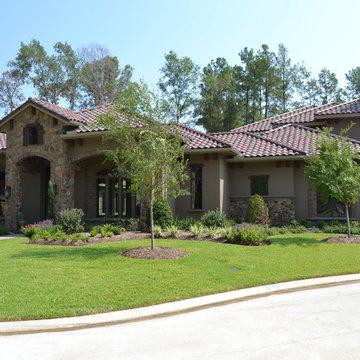
 Kevin Young Designer, Inc.
Example of a large tuscan brown two-story mixed siding exterior home design in Houston
28