
Search results for "Courtyard entry" in Home Design Ideas

 Dynamic Garage Door
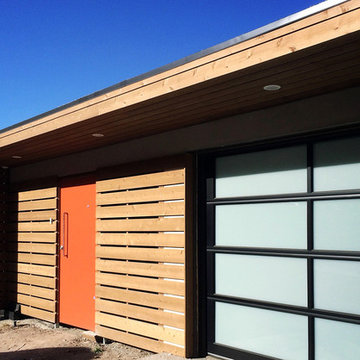
Modern garage door and matching passage gates that harmonize with the authentic minimalistic styles of the MidCentury.
Modern architectural doors are gorgeously used in many renovation projects today. Dynamic Garage Door is a unique design and manufacturing company that allow many of our clients achieve these renovations with our custom designed garage doors and passage gates.
Because this modern home had an authentic Mid Century style with a horizontal layout using doors that accentuated these features was of essence. For instance, the garage doors and gates have horizontally configured wooden slat designs that resonate these fine lines.
The garage door features a unique window configuration that offsets the monotony of too much congruency by breaking what the eye expects. White laminate glass was used for interior garage privacy while allowing the inside of the garage to be bathed in light. The steel rim around the windows ties in with the chrome and stainless steel fixtures found throughout the property such as lights and door hardware.
The pedestrian gate follows the garage door horizontal slat design to pull in the modernistic style in other areas of the home that required some interest. The gate's dark stain was bejeweled with shimmering chrome handles and stainless, nickel-plated hinges and silver powder coated posts. Some of these elements were brought over from the garage door itself and the courtyard entry gate. So even though modern doors seem simple, they do require attention to details and they add up as you can see from our projects.
We strive to make excellent designs and our craftsmanship is a vivid example of how innovative Dynamic Garage Door designers and craftsmen really are!
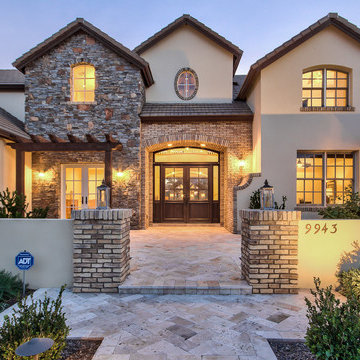
 Integrity Luxury Homes
Inspiration for a farmhouse beige two-story mixed siding exterior home remodel in Phoenix with a hip roof

 Everett Garden Designs
©Melissa Clark Photography. All rights reserved.
Inspiration for a huge coastal full sun courtyard brick landscaping in DC Metro for summer.
Inspiration for a huge coastal full sun courtyard brick landscaping in DC Metro for summer.
Find the right local pro for your project
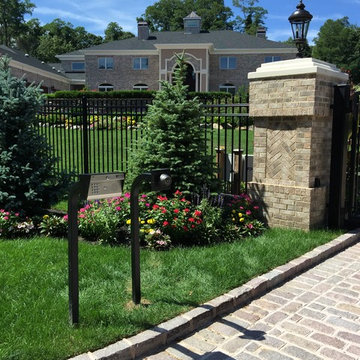
 Oakwood Automation
Design ideas for a large traditional full sun courtyard stone landscaping in New York.
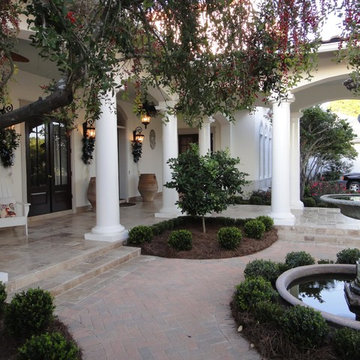
 Janssen Construction Management Inc.
Design ideas for a large traditional courtyard brick landscaping in Miami.
 Pleasant View Construction
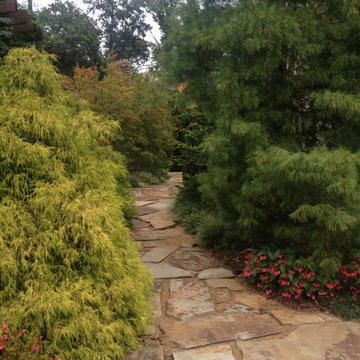
Design ideas for a large traditional full sun courtyard stone garden path in St Louis for spring.
 Suzanne Knowlton Designs
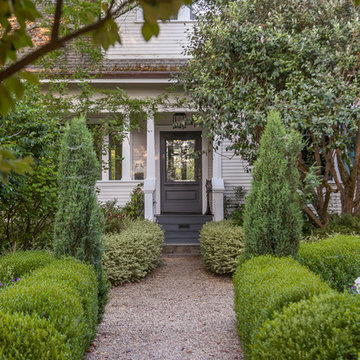
Inspiration for a mid-sized timeless white one-story wood exterior home remodel in Austin

Sponsored
Delaware, OH

Buckeye Basements, Inc.
Central Ohio's Basement Finishing ExpertsBest Of Houzz '13-'21
 Moss Yaw Design studio
An orange pivot gate is adjacent to a new glass garage door at the midcentury garage (with a steel beam to achieve a raised ceiling).
Example of a mid-sized gray one-story wood exterior home design in Orange County
Example of a mid-sized gray one-story wood exterior home design in Orange County
 studioWTA
Photo by Jeff Johnston
Example of a minimalist two-story exterior home design in New Orleans
Example of a minimalist two-story exterior home design in New Orleans

 Brooks + Scarpa Architects
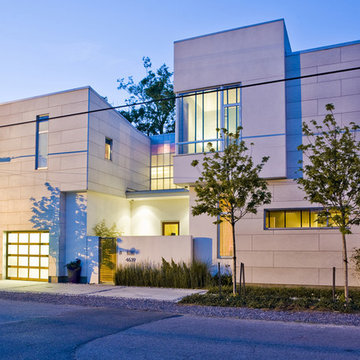
The Yin-Yang House is a net-zero energy single-family home in a quiet Venice, CA neighborhood. The design objective was to create a space for a large and growing family with several children, which would create a calm, relaxed and organized environment that emphasizes public family space. The home also serves as a place to entertain, and a welcoming space for teenagers as they seek social space with friends.
The home is organized around a series of courtyards and other outdoor spaces that integrate with the interior of the house. Facing the street the house appears to be solid. However, behind the steel entry door is a courtyard, which reveals the indoor-outdoor nature of the house behind the solid exterior. From the entry courtyard, the entire space to the rear garden wall can be seen; the first clue of the home’s spatial connection between inside and out. These spaces are designed for entertainment, and the 40 foot sliding glass door to the living room enhances the harmonic relationship of the main room, allowing the owners to host many guests without the feeling of being overburdened.
The tensions of the house’s exterior are subtly underscored by a 12-inch steel band that hews close to, but sometimes rises above or falls below the floor line of the second floor – a continuous loop moving inside and out like a pen that is never lifted from the page, but reinforces the intent to spatially weave together the indoors with the outside as a single space.
Scale manipulation also plays a formal role in the design of the structure. From the rear, the house appears to be a single-story volume. The large master bedroom window and the outdoor steps are scaled to support this illusion. It is only when the steps are animated with people that one realizes the true scale of the house is two stories.
The kitchen is the heart of the house, with an open working area that allows the owner, an accomplished chef, to converse with friends while cooking. Bedrooms are intentionally designed to be very small and simple; allowing for larger public spaces, emphasizing the family over individual domains. The breakfast room looks across an outdoor courtyard to the guest room/kids playroom, establishing a visual connection while defining the separation of uses. The children can play outdoors while under adult supervision from the dining area or the office, or do homework in the office while adults occupy the adjacent outdoor or indoor space.
Many of the materials used, including the bamboo interior, composite stone and tile countertops and bathroom finishes are recycled, and reinforce the environmental DNA of the house, which also has a green roof. Blown-in cellulose insulation, radiant heating and a host of other sustainable features aids in the performance of the building’s heating and cooling.
The active systems in the home include a 12 KW solar photovoltaic panel system, the largest such residential system available on the market. The solar panels also provide shade from the sun, preventing the house from becoming overheated. The owners have been in the home for over nine months and have yet to receive a power bill.
 Tapestry Landscape Architecture
Tapestry Landscape Architecture

Photo of a traditional courtyard gravel garden path in New York.
Photo of a traditional courtyard gravel garden path in New York.

 Keith Willig Landscape Architecture, Inc.
At this Palo Alto home, a concrete wall provides privacy for front yard seating. Existing boxwoods and dogwood tree at right were kept per client's wishes. (Photography by Paul Dyer)

 Dan Nelson, Designs Northwest Architects
Pacific Northwest beach house, Pathway garden.
Inspiration for a mid-sized coastal gray two-story mixed siding exterior home remodel in Seattle with a shingle roof
Inspiration for a mid-sized coastal gray two-story mixed siding exterior home remodel in Seattle with a shingle roof

Sponsored
Columbus, OH

Wannemacher Interiors
Customized Award-Winning Interior Design Solutions in Franklin Cnty OH

 Bruns Architecture
Tricia Shay Photography
Kitchen - contemporary u-shaped dark wood floor kitchen idea in Milwaukee with flat-panel cabinets, white cabinets, white backsplash, stainless steel appliances and an undermount sink
Kitchen - contemporary u-shaped dark wood floor kitchen idea in Milwaukee with flat-panel cabinets, white cabinets, white backsplash, stainless steel appliances and an undermount sink
 Carlson Design Group, Inc.
David Wakely

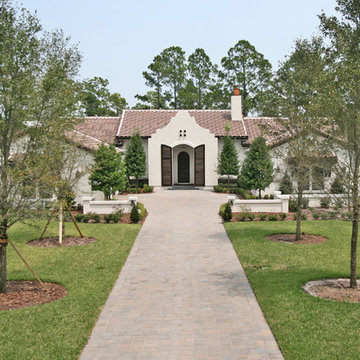
Large tuscan beige two-story stucco exterior home photo in Denver with a tile roof
Large tuscan beige two-story stucco exterior home photo in Denver with a tile roof

 Period Architecture Ltd.
Eric Roth
Cottage gray two-story stone exterior home photo in Philadelphia with a shingle roof
Cottage gray two-story stone exterior home photo in Philadelphia with a shingle roof
 Bulldog Paving Inc

At Bulldog Paving we specialize in the design and installation of concrete interlocking pavers, landscape and hardscape projects.
We believe that the use of paving stones for your next driveway, patio, walkway or pool deck is going to enhance the overall appeal of your property. So, if you would like to set up a free consultation for your new paver installation or perhaps you want to seal your existing pavers? Then contact us today and we will discuss all of your options!


 Period Architecture Ltd.
Angle Eye Photography
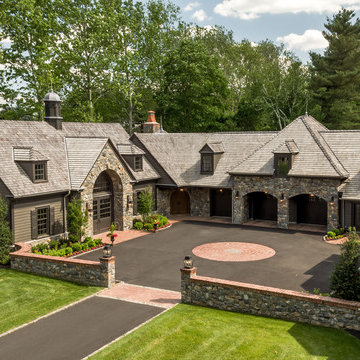
Large elegant attached three-car garage photo in Philadelphia
Large elegant attached three-car garage photo in Philadelphia

 Higgins Architects
Ian Denker of Omega Images

Example of a classic entryway design in Phoenix with a glass front door
Example of a classic entryway design in Phoenix with a glass front door
27