
Search results for "Cozy conversational" in Home Design Ideas
 EH Design, Associate ASID
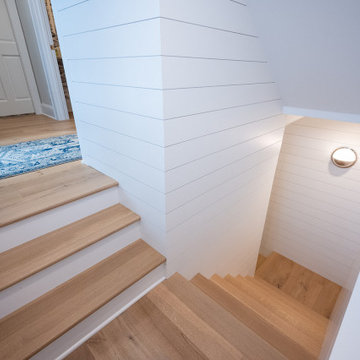
This lovely Nantucket-style home was craving an update and one that worked well with today's family and lifestyle. The remodel included a full kitchen remodel, a reworking of the back entrance to include the conversion of a tuck-under garage stall into a rec room and full bath, a lower level mudroom equipped with a dog wash and a dumbwaiter to transport heavy groceries to the kitchen, an upper-level mudroom with enclosed lockers, which is off the powder room and laundry room, and finally, a remodel of one of the upper-level bathrooms.
The homeowners wanted to preserve the structure and style of the home which resulted in pulling out the Nantucket inherent bones as well as creating those cozy spaces needed in Minnesota, resulting in the perfect marriage of styles and a remodel that works today's busy family.
 Envy Home Services
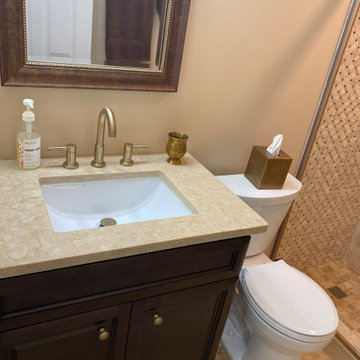
Schaumburg, IL shower remodel, completed in 2021. This client wanted to take out the old porcelain tub and replace it with a walk-in shower. They also wanted to replace the flooring, vanity and toilet. The finished shower is excellent. As you can see in the pictures, we added a shower niche and a corner bench. The shower doors are custom made to fit the space The threshold to get into the shower is only 4.5 inches, making it easier to scale than a bathtub. The new vanity matches with the flooring perfectly, and creates a seamless look.
 Joe McGuire Design
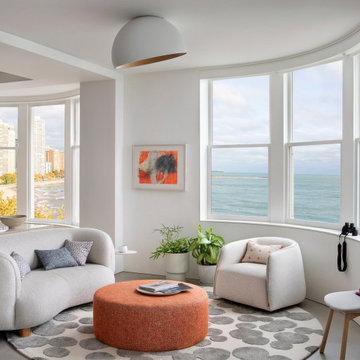
Experience urban sophistication meets artistic flair in this unique Chicago residence. Combining urban loft vibes with Beaux Arts elegance, it offers 7000 sq ft of modern luxury. Serene interiors, vibrant patterns, and panoramic views of Lake Michigan define this dreamy lakeside haven.
Nestled off the dining area, this lounge exudes comfort with its cozy furnishings adorned with tasteful pops of color, including a three-seat Danish curved sofa and custom tangerine ottoman, creating an inviting space bathed in natural light. Enhanced by beautiful views, it's an elegant retreat for conversations.
Find the right local pro for your project


 Dyer Studio Inc.
Converted from an existing Tuff Shed garage, the Beech Haus ADU welcomes short stay guests in the heart of the bustling Williams Corridor neighborhood.
Natural light dominates this self-contained unit, with windows on all sides, yet maintains privacy from the primary unit. Double pocket doors between the Living and Bedroom areas offer spatial flexibility to accommodate a variety of guests and preferences. And the open vaulted ceiling makes the space feel airy and interconnected, with a playful nod to its origin as a truss-framed garage.
A play on the words Beach House, we approached this space as if it were a cottage on the coast. Durable and functional, with simplicity of form, this home away from home is cozied with curated treasures and accents. We like to personify it as a vacationer: breezy, lively, and carefree.
 Ground One Landscape Design + Build
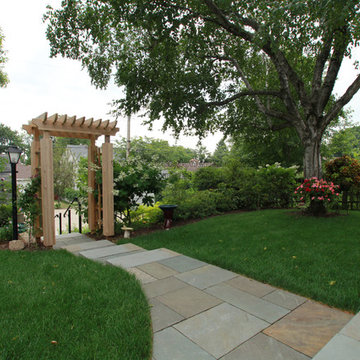
The client had recently completed a house renovation that included a new front porch and conversion of a three-season backyard porch. The client sought a landscape solution that completed the ideas this house renovation had put in motion. The new design created a stone plinth that wraps around the four-season room’s wood stoop. This provided circulation flexibility from any door to the backyard. Bluestone complements the color of the weathered Ipe wood stoop and the pale yellow of the house, and extends to a new patio, creating a cozy sitting area. A monolithic bluestone bench repeats the scale of the plinth, provides overflow seating, and is a useful catch-all when grilling or gardening. A new arbor reinforces the intimate space and provides screening from the neighbors.
 Nature's Way Landscapes
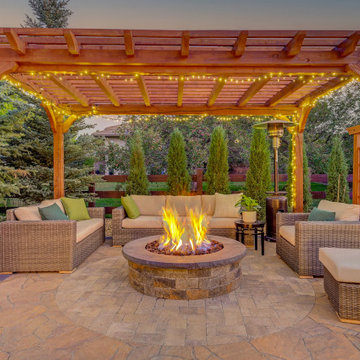
This inviting outdoor lounge is centered around a stone fire pit, creating the perfect gathering spot for cool evenings. Nestled under a wooden pergola adorned with string lights, the comfortable wicker seating with plush cushions makes this space ideal for relaxation and conversation. The warm glow from both the fire and the ambient lighting adds a magical touch to the setting, while the surrounding greenery enhances the sense of privacy and serenity. This is the perfect blend of comfort and style for outdoor entertaining or quiet nights by the fire.



 Woodland Road Design
For this front-to-back living room, we created 2 spaces in the room. The little bistro table and chairs section is perfect for having tea with a friend, or doing a crossword puzzle in the sunlight. Across the room, we have a long sofa plus 2 swivel chairs for comfortable conversation or TV viewing. Plus, 2 cube ottomans from Ethan Allen for extra seating as needed!

 Pearl Remodeling
ADU or Granny Flats are supposed to create a living space that is comfortable and that doesn’t sacrifice any necessary amenity. The best ADUs also have a style or theme that makes it feel like its own separate house. This ADU located in Studio City is an example of just that. It creates a cozy Sunday ambiance that fits the LA lifestyle perfectly. Call us today @1-888-977-9490
 Pearl Remodeling
ADU or Granny Flats are supposed to create a living space that is comfortable and that doesn’t sacrifice any necessary amenity. The best ADUs also have a style or theme that makes it feel like its own separate house. This ADU located in Studio City is an example of just that. It creates a cozy Sunday ambiance that fits the LA lifestyle perfectly. Call us today @1-888-977-9490
 Rechsteiner Signature Homes
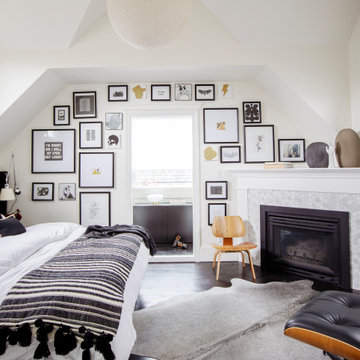
The original home was built in the early 1900's, and the entire home needed an extensive renovation. A modern aesthetic was blended with the heritage charm of the original house, creating a very striking and charming finished product. We could not be happier with the result. Our services included full Project Management and Construction for the project, including all Carpentry Services, from pre-construction until substantial completion.
 Woodland Road Design
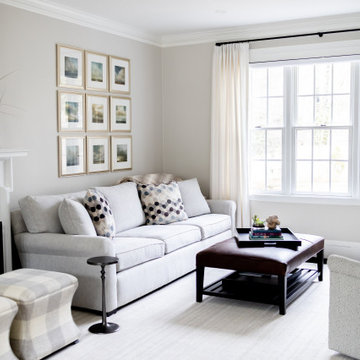
For this front-to-back living room, we created 2 spaces in the room. The little bistro table and chairs section is perfect for having tea with a friend, or doing a crossword puzzle in the sunlight. Across the room, we have a long sofa plus 2 swivel chairs for comfortable conversation or TV viewing. Plus, 2 cube ottomans from Ethan Allen for extra seating as needed!
 Morris Lare
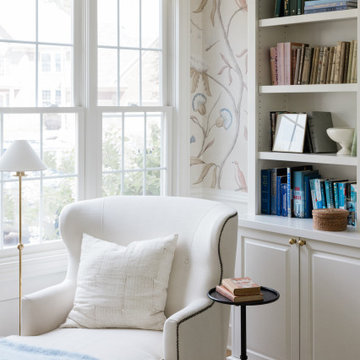
This intimate seating arrangement offers a perfect vantage point to enjoy the tranquil beauty of the surrounding landscape while indulging in a favorite book or engaging in lively conversation. The chairs, meticulously chosen for both style and comfort, invite you to sink in and lose yourself in the pages of a novel or the strategy of a game.

Sponsored
Columbus, OH

Snider & Metcalf Interior Design, LTD
Leading Interior Designers in Columbus, Ohio & Ponte Vedra, Florida


 room2improve
This client wanted to keep some of their antique pieces and existing art but incorporate them into a new contemporary space. Their needs were to entertain, but also to be able to read by the window. It needed to be cozy enough for conversation, yet open enough to work in the loft-like space. We proposed a couple of layouts, and they chose this one. We also guided them on all new furniture as well as a custom rug. And we helped them figure out how to keep their existing artwork, and meld it with the newer contemporary pieces they wanted.
 Tati Goldstein Interior Design
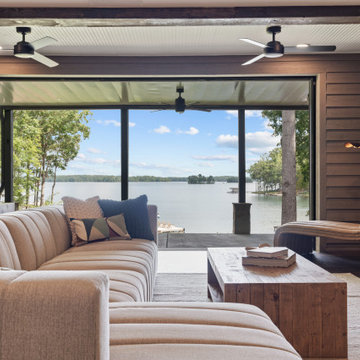
For this Lake Oconee project, I transformed a secondary living room into an inviting, multifunctional space with a modern transitional style. We started by expanding the room, knocking down a wall, and installing a fully retractable sliding door to open up direct access to the lake. The result is a seamless indoor-outdoor connection that brings the beautiful lakeside view into the room.
The layout is thoughtfully divided into four distinct zones, allowing multiple people to gather and enjoy different activities. There's a large, comfortable sectional facing the TV for casual lounging and movie nights, complemented by additional seating areas for more intimate gatherings or conversations. A chaise in one corner creates a cozy reading nook, perfect for quiet relaxation with a view. This space combines comfort and style, making it ideal for both everyday use and entertaining guests.

 User
Family room library - mid-sized modern enclosed medium tone wood floor and brown floor family room library idea in San Francisco with green walls, no fireplace and no tv

Sponsored
Columbus, OH

Wannemacher Interiors
Customized Award-Winning Interior Design Solutions in Franklin Cnty OH
 Woodland Road Design
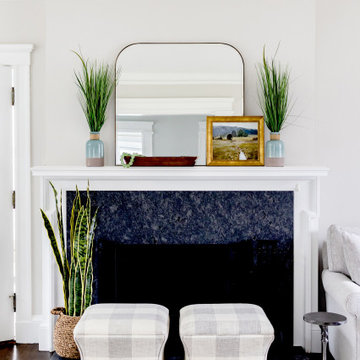
For this front-to-back living room, we created 2 spaces in the room. The little bistro table and chairs section is perfect for having tea with a friend, or doing a crossword puzzle in the sunlight. Across the room, we have a long sofa plus 2 swivel chairs for comfortable conversation or TV viewing. Plus, 2 cube ottomans from Ethan Allen for extra seating as needed!

 Centre Sky Architecture Ltd
This unique project has heavy Asian influences due to the owner’s strong connection to Indonesia, along with a Mountain West flare creating a unique and rustic contemporary composition. This mountain contemporary residence is tucked into a mature ponderosa forest in the beautiful high desert of Flagstaff, Arizona. The site was instrumental on the development of our form and structure in early design. The 60 to 100 foot towering ponderosas on the site heavily impacted the location and form of the structure. The Asian influence combined with the vertical forms of the existing ponderosa forest led to the Flagstaff House trending towards a horizontal theme.
 UpperKey
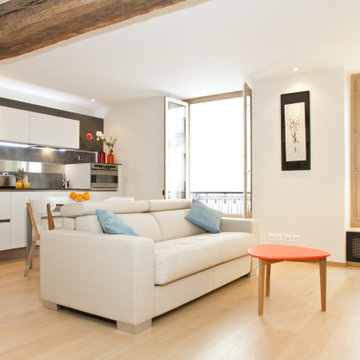
The living room in a typical Paris apartment is a stylish and cozy space that reflects the city's sophisticated and artistic culture. The room is often adorned with elegant furnishings and ornate decorations, such as a chandelier, vintage mirrors, and classic artwork. The walls may be painted in muted tones, such as soft beige or pale gray, to create a warm and welcoming ambiance. Large windows may provide natural light and offer stunning views of the bustling city streets below. A comfortable sofa, armchairs, and a coffee table may be arranged in the center of the room, perfect for enjoying a leisurely conversation or a cup of coffee. Overall, the living room in a Paris apartment is a charming and inviting space that embodies the city's unique charm and character.
134