
Search results for "Craft room" in Home Design Ideas

 Emerick Architects
A glimpse into the office space from the living room reveals the large custom built-in painted wood filing and storage cabinet below the windows. Clerestory windows above the desk bring in additional natural light.
Photo by Lincoln Barber

 Stanton Homes
From the foyer, you get another view into the living room with black fireplace (with raised hearth), dark wood ceiling fan, and open feel with windows on every wall. Two glass French doors lead to the wrap-around front porch from the informal dining room.

 Rock Paper Hammer
A desk and built-in shelves were carved out of what was a previously non-accessible end of a closet.
Photography by Andrew Hyslop.
Architecture and Construction by Rock Paper Hammer.
Find the right local pro for your project

 Insignia Homes
Point West
Laundry room - coastal carpeted and beige floor laundry room idea in Grand Rapids
Laundry room - coastal carpeted and beige floor laundry room idea in Grand Rapids

 James Frank Construction Inc
Mid-Century update to a home located in NW Portland. The project included a new kitchen with skylights, multi-slide wall doors on both sides of the home, kitchen gathering desk, children's playroom, and opening up living room and dining room ceiling to dramatic vaulted ceilings. The project team included Risa Boyer Architecture. Photos: Josh Partee

 Cabinets & Designs
http://www.cabinetsanddesigns.net/
Plenty of options to organize ribbons and other small items in divided drawers. Added optional shelves to organize tissue paper and scrap books.

 Polsky Perlstein Architects
Richard Perlstein, Jared Polsky
Living room - craftsman living room idea in San Francisco
Living room - craftsman living room idea in San Francisco

Sponsored
Columbus, OH

Hope Restoration & General Contracting
Columbus Design-Build, Kitchen & Bath Remodeling, Historic Renovations

 Widell + Boschetti
Example of a transitional built-in desk dark wood floor and brown floor study room design in Philadelphia with white walls and no fireplace

 High Camp Home
Inspiration for a rustic brown tile and slate tile doorless shower remodel in Sacramento with a vessel sink and beige walls

 Turnstyle Design
Many products come in multiple options, so give yourself the freedom to represent each child, all the while keeping personalities at bay!
Example of a study space trendy kids' study room design in Austin
Example of a study space trendy kids' study room design in Austin

 Hearth Craft Fireplace Glass Enclosures
This is an Overlap Fit Slimline with a Polished Brass Finish, and Bronze Tinted Glass.
Living room - contemporary living room idea in Louisville with a standard fireplace and a plaster fireplace
Living room - contemporary living room idea in Louisville with a standard fireplace and a plaster fireplace
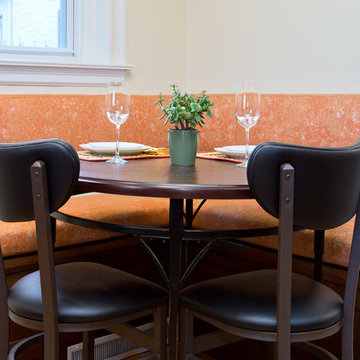
 CW Design, LLC
Phtotography: Artizen Studios.
Inspiration for a craftsman dining room remodel in Boston
Inspiration for a craftsman dining room remodel in Boston

 Stone Creek Builders
Inspiration for a bedroom and large transitional girl light wood floor kids' bedroom remodel in New York with white walls



 Sarah Barnard Design LLC
Cottages & Bungalows Magazine
Arts and crafts living room photo in Los Angeles
Arts and crafts living room photo in Los Angeles
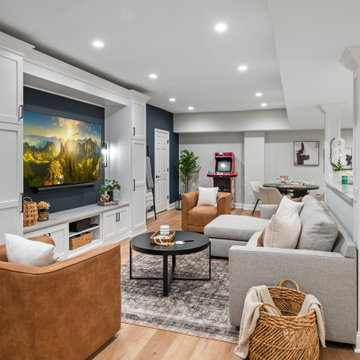

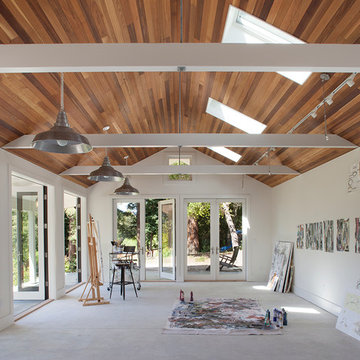
 Lara Dutto, Laraarchitecture
Architect of Record: David Burton, photographer: Paul Dyer
Example of a transitional home design design in San Francisco
Example of a transitional home design design in San Francisco

 California Closets of Indianapolis
Designer: Erin Moore
Photography: Pretty Pear Photography
Inspiration for a transitional home office remodel in Indianapolis
Inspiration for a transitional home office remodel in Indianapolis



 Amethyst Interiors LLC
Craftsman style powder room with a beautiful wooded view
Inspiration for a small craftsman medium tone wood floor powder room remodel in Indianapolis with an undermount sink, quartz countertops, red walls, furniture-like cabinets and dark wood cabinets
Inspiration for a small craftsman medium tone wood floor powder room remodel in Indianapolis with an undermount sink, quartz countertops, red walls, furniture-like cabinets and dark wood cabinets

 California Closets HQ
Thoughtful design and details create multiple functional spaces that add purpose to a small room
• Adriatic Mist finish creates a neutral, textural backdrop.
• Modern miter door fronts add a polished look that is both elegant and contemporary
• Brushed nickel hardware refines the design
• Puck lighting illuminates work spaces and highlights display items
• Glass shelves showcase collectibles and tools
• Wrapping paper rails provide easy access and an orderly display
• Fusion Track Wall System with accessory hooks offer storage for supplies
• A magnetic marker board allows easy access to notes
• An aluminum door frame with etched linear glass adds design interest

101