
Search results for "Creating pressure" in Home Design Ideas

 Steadfast Construction
This beautifully rustic gazebo / porch nestled in a hidden corner of Lansdowne VA overlooking the golf course was the result of a collaboration between Steadfast's Structural knowledge and the clients design ideas. From the Ipe flooring to the Cultured stone fireplace with recaptured wood mantle, from the outdoor kitchen to the re-purposed wood rafters, the entire project was a labor of love with the clients input creating the magic.
Pics by Richard Frasier Photography
 Arizona Tile

Transform your space with the timeless beauty of Calacatta Gris Marble. Created by the re-crystallization of limestone under extreme heat and pressure in the earth, every piece of marble slab and tile has its own unique veining, patterns, colors, and swirls. Marble is ideal for interior, residential, and commercial floors, cladding, fireplaces, laundry rooms, kitchens, baths, and more.
 Gilmans Kitchens and Baths
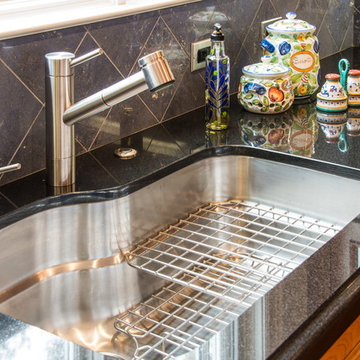
Mediterranean home in San Mateo with traditional layout and accents. In keeping with the character of the home, client chose to include detailed crown moldings in grape pattern, decorative posts and panels on the appliances.
The wall between the kitchen and breakfast room was removed to create a large open space with island and still maintained private seating area. Retained existing parquet flooring original to the home that blends nicely with the Dura Surpreme, Cherry cabinets. Devised much needed storage space with pantry cabinets, roll-outs, spice pull-outs, built-in trash and recycling. In the end, a lovely, open space worthy of guests any day of the week.
Treve Johnson Photography
Find the right local pro for your project
 Rachael Liberman Design LLC

In this home renovation, we were hired to project manage and design a new kitchen, mudroom, first floor bathroom, and guest bathroom. We were also hired to stage the entire house for sale. The final result was a white kitchen and white subway tiled bathroom which created a clean and fresh modern feel even though the house was originally from the 1890s. Interior Design by Rachael Liberman and Photos by Arclight Images
 J&A Stone Work

grate way to create a nice step walkway using combination of materials cobble stone and pressure treated timbers
Inspiration for a large craftsman full sun front yard concrete paver formal garden in Raleigh for summer.
Inspiration for a large craftsman full sun front yard concrete paver formal garden in Raleigh for summer.
 Finesse, Inc.

Our client reached out to Finesse, Inc. looking for a pet sanctuary for their two cats. A design was created to allow the fur-babies to enter and exit without the assistance of their humans. A cat door was placed an the exterior wall and a 30" x 80" door was added so that family can enjoy the beautiful outdoors together. A pet friendly turf, designed especially with paw consideration, was selected and installed. The enclosure was built as a "stand alone" structure and can be easily dismantled and transferred in the event of a move in the future.
Rob Kramig, Los Angeles
 Reico Kitchen & Bath
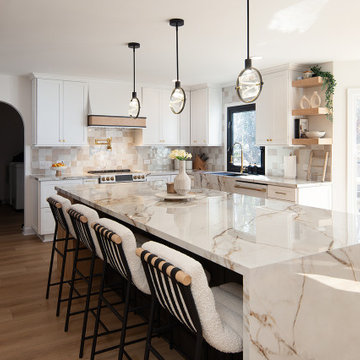
Lauren Hunt from Reico Kitchen and Bath in Charlotte, NC, worked with The Atta Group to design a transitional-inspired kitchen and bar using Masterpiece cabinetry. The kitchen features Masterpiece cabinets in the Martel Evercore doorstyle in a Frost finish on the perimeter.
The kitchen island and bar area both features the same doorstyle with a combination of two different finishes, Riverbed and Shortbread. The countertops are Calacatta Macchia Vecchia Sapien Stone Porcelain.
The client shared their experience, saying, “I love the range hood and the slatted island decor. Riverbed is a beautiful color in both sun and shade. Lauren’s advice to get samples and lay them out in different lighting was invaluable. She went above and beyond, even coming out in the parking lot on a hot summer day to help us. We truly couldn’t have done this without her. Lauren was always patient and supportive as we made decisions, and she never pressured us. Any future projects we have, we’ll 100% reach out to Lauren. She even welcomed our newborn to the showroom!”
Lauren shared, “The clients came with a clear aesthetic vision and plenty of inspiration photos, but they gave me the freedom to recommend and create a space that worked for their growing family while still looking great. We added design details like two-toned dining room cabinets, dark accent shelves in glass towers, an arched valance to match the doorways, and a custom hood that pulls from the island finishes. My favorite element is the slatted accent on the island, which the installers executed perfectly.
This renovation was a big project, starting with a blank slate, which can be overwhelming with so many options. But it was incredibly rewarding to work with these clients who had such a creative vision. We really worked together to create a space that met their needs while showcasing their style. It was a team effort, and I hope that comes through in the final design.”
Photos courtesy of Six Cents Media.

Sponsored
Delaware, OH

Buckeye Basements, Inc.
Central Ohio's Basement Finishing ExpertsBest Of Houzz '13-'21
 Archadeck of Chicagoland
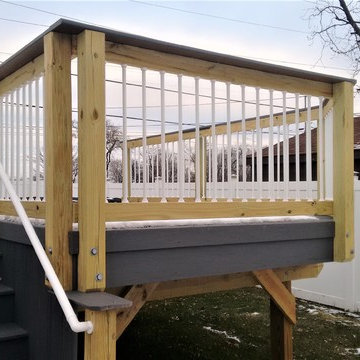
his custom deck/patio combination meets many functional needs for the home owners. The elevated pool deck was built using Timber Tech low maintenance decking in Amazon Mist. The deck features pressure treated pine lifestyle rails with aluminum decorator pickets which creates a great contrast to the deck color. The Belgard patio features Hollandstone pavers in Cold Wood Mist with a Lafitt Rustic Slab inset circle. This creates definition of spaces -one area can be used for grilling while the other can be used for seating and dining. The home owners can cool off in the pool on a hot afternoon then warm up by the fire pit as it cools off in the evening. This deck/patio combination was custom designed and built by Bridgeview, IL deck builder Archadeck of Chicagoland.
 Prime Construction & Remodeling LLC
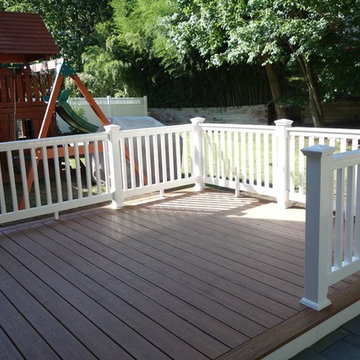
We always take special care of our repeat clients - especially those that are really great people. As was the case here in Morris Plains. Our clients here made the decision to upgrade their outdoor living space so we replaced their previous pressure-treated deck with an all new TimberTech composite deck and vinyl railing. Flowing from the deck we created a paver patio with custom sitting bench and fire-pit. We used Cambridge pavers and Cambridge wall block to create the patio, bench and fire-pit. We also included some bluestone stepping stones that lead from the gate to the patio. Our clients were very happy with the results and we were very happy to work for them again. #GreatWorkForGreatPeople
 Archadeck of Chicagoland
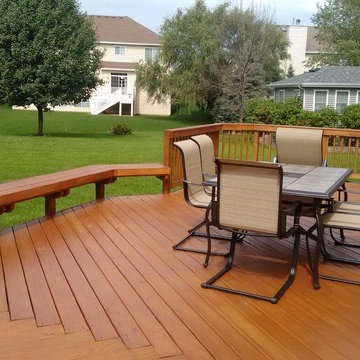
This pressure treated pine deck was designed with great function and aesthetics in mind. The floating bench creates an area for seating without taking space away from the deck while creating a focal point to the center of the deck. The space was designed with plenty of room for seating and grilling. The sweep space going around the deck is a great way to keep out leaves and debris. This space is the perfect area to entertain family and friends, or a relaxing space to watch the kids play in the yard. Wood Deck Design in Lindenhurst, IL by Archadeck of Chicagoland
 Archadeck of Chicagoland
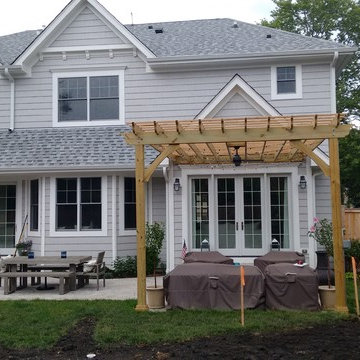
This pressure treated pine pergola was built to create a defined area in the backyard for different activities, such as grilling and dining. Built over the home owner’s existing patio, the pergola creates a shade structure to enjoy while dining or entertaining. The fan feature is a great way to keeps bugs away. The lights added by the home owner add a touch of ambiance to enjoy the space after the sun sets. This pergola was custom designed and built by Northbrook, IL pergola builder, Archadeck of Chicagoland.
 Reico Kitchen & Bath
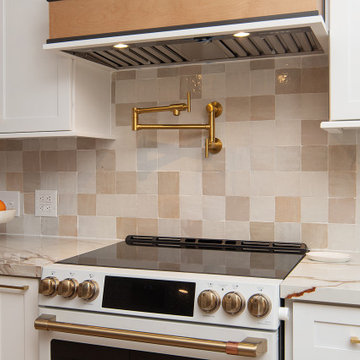
Lauren Hunt from Reico Kitchen and Bath in Charlotte, NC, worked with The Atta Group to design a transitional-inspired kitchen and bar using Masterpiece cabinetry. The kitchen features Masterpiece cabinets in the Martel Evercore doorstyle in a Frost finish on the perimeter.
The kitchen island and bar area both features the same doorstyle with a combination of two different finishes, Riverbed and Shortbread. The countertops are Calacatta Macchia Vecchia Sapien Stone Porcelain.
The client shared their experience, saying, “I love the range hood and the slatted island decor. Riverbed is a beautiful color in both sun and shade. Lauren’s advice to get samples and lay them out in different lighting was invaluable. She went above and beyond, even coming out in the parking lot on a hot summer day to help us. We truly couldn’t have done this without her. Lauren was always patient and supportive as we made decisions, and she never pressured us. Any future projects we have, we’ll 100% reach out to Lauren. She even welcomed our newborn to the showroom!”
Lauren shared, “The clients came with a clear aesthetic vision and plenty of inspiration photos, but they gave me the freedom to recommend and create a space that worked for their growing family while still looking great. We added design details like two-toned dining room cabinets, dark accent shelves in glass towers, an arched valance to match the doorways, and a custom hood that pulls from the island finishes. My favorite element is the slatted accent on the island, which the installers executed perfectly.
This renovation was a big project, starting with a blank slate, which can be overwhelming with so many options. But it was incredibly rewarding to work with these clients who had such a creative vision. We really worked together to create a space that met their needs while showcasing their style. It was a team effort, and I hope that comes through in the final design.”
Photos courtesy of Six Cents Media.
 Archadeck of Chicagoland
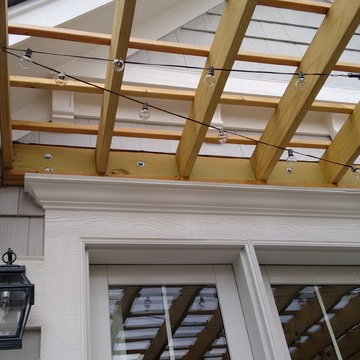
This pressure treated pine pergola was built to create a defined area in the backyard for different activities, such as grilling and dining. Built over the home owner’s existing patio, the pergola creates a shade structure to enjoy while dining or entertaining. The fan feature is a great way to keeps bugs away. The lights added by the home owner add a touch of ambiance to enjoy the space after the sun sets. This pergola was custom designed and built by Northbrook, IL pergola builder, Archadeck of Chicagoland.

Sponsored
Delaware, OH
Buckeye Basements, Inc.
Central Ohio's Basement Finishing ExpertsBest Of Houzz '13-'21
 Colorworks Landscape Design
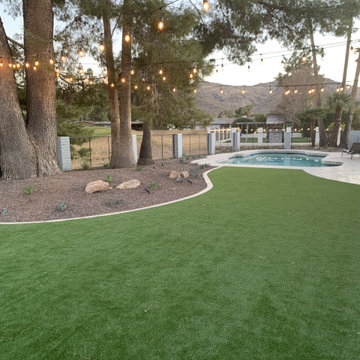
This Moon Valley, Phoenix project is a perfect example of how thoughtful design and high-quality materials can create a luxurious, low-maintenance outdoor oasis.
Project Breakdown:
- Full Yard Demo & Refresh – Removed old patio concrete, patio cover, pergola, BBQ, pool fencing, bushes, and plants, making way for a brand-new design.
- Fresh Paint Makeover – The house, trim, accents, perimeter walls, and pilasters were repainted for a clean, modern aesthetic.
- Travertine Pavers & Border – Installed elegant travertine pavers with a matching border, adding sophistication and durability.
- Premium Synthetic Turf – Laid 80 oz Daytona turf with Envirofill, providing a lush, natural look that’s pet-friendly and ultra-durable.
- Upgraded Drip Irrigation System – Keeps plants healthy while conserving water, a must for Arizona landscaping.
- Decorative Rock Installation – Added stylish rock accents for depth, contrast, and a polished finish.
- New Pool Coping – Upgraded the pool’s edge with a modern, seamless finish.
- Lush New Plants – Hand-selected low-water, desert-friendly plants to enhance the yard’s beauty.
- Lighting Upgrades – Installed low-voltage lighting for ambiance and safety, plus 4x4 pressure-treated posts with string lights for a resort-style feel.
- Fountain Feature – A new water feature creates a peaceful, elegant focal point.
 Archadeck of Chicagoland
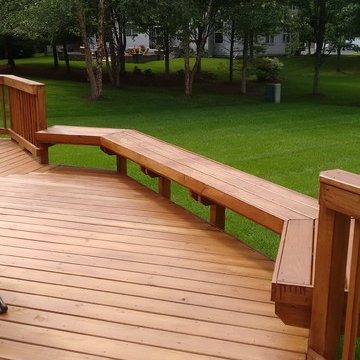
This pressure treated pine deck was designed with great function and aesthetics in mind. The floating bench creates an area for seating without taking space away from the deck while creating a focal point to the center of the deck. The space was designed with plenty of room for seating and grilling. The sweep space going around the deck is a great way to keep out leaves and debris. This space is the perfect area to entertain family and friends, or a relaxing space to watch the kids play in the yard. Wood Deck Design in Lindenhurst, IL by Archadeck of Chicagoland
 Archadeck of Chicagoland
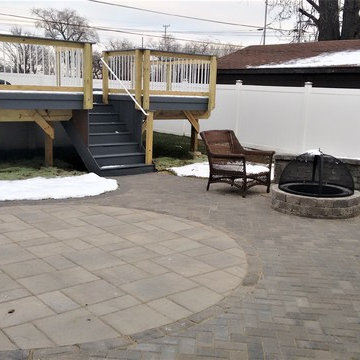
This custom deck/patio combination meets many functional needs for the home owners. The elevated pool deck was built using Timber Tech low maintenance decking in Amazon Mist. The deck features pressure treated pine lifestyle rails with aluminum decorator pickets which creates a great contrast to the deck color. The Belgard patio features Hollandstone pavers in Cold Wood Mist with a Lafitt Rustic Slab inset circle. This creates definition of spaces -one area can be used for grilling while the other can be used for seating and dining. The home owners can cool off in the pool on a hot afternoon then warm up by the fire pit as it cools off in the evening. This deck/patio combination was custom designed and built by Bridgeview, IL deck builder Archadeck of Chicagoland.
 United Porte Inc
Manux 8415 Antracite Grey Description
Your front door is your best defender. It protects you, your family, and your most valuable personal belongings from theft and damage.
Furthermore, VDom Doors insulate your home from extreme weather conditions, as well as unwanted animals, insects, and dust from entering. Due to its versatility, metal-plastic entrance doors are perfect for both private houses and shops, offices, and administrative buildings.
Our doors have several superior features:
Metal-plastic doors – lighter (around 120lbs for a door unit) than iron and steel doors, but no less strong and reliable! Scratch and impact resistance, ease of care, and environmentally friendly.
In principle, we use only all-welded reinforcement, 1/10" thick (!) for the entrance doors. Such reinforcement is a necessary condition for real burglary resistance.
We use an aluminum threshold with a special thermal insert that cuts off the cold from the room. We also complete with an amplifier to securely fix the bottom of the door and cut off the cold.
1 1/4" thick HPL sandwich panel, consists of foamed extruded Styrofoam, with rigid PVC overlays high pressure on both sides.
Energy savings double-glazed safety windows.
Stiffening Ribs: These non-visible details add to our door's security.
Quality insulation serves to reduce unwanted external noise, as well as protect against extreme heat, and severe cold.
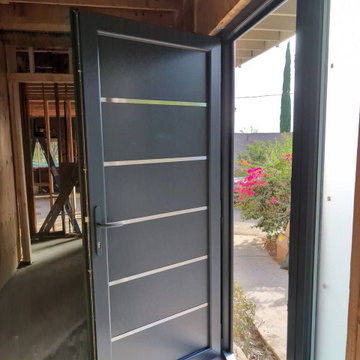
Introducing the Manux collection of modern metal-plastic doors in a sleek Antracite color. These doors are expertly crafted from durable metal-plastic material and feature European roller hinges and an aluminum threshold, ensuring both longevity and security for your home.
The exterior design boasts five No Glass panels, creating a modern and stylish look that will enhance the curb appeal of any home. The Antracite color provides a sophisticated and contemporary feel, perfect for those who want to make a bold statement with their entrance.
The interior design also features five No Glass panels, creating a cohesive and stylish look throughout the home.
With the Manux collection, you can have both style and function. These modern front doors are perfect for homeowners who want to elevate the look of their home's exterior while also ensuring their property's safety and security. And with our easy ordering process and user-friendly website, you can have your new door delivered right to your doorstep.
Upgrade your home's curb appeal and make a statement with the Manux collection of modern metal-plastic doors in sleek Antracite. Order yours today and experience the perfect combination of style and function.
Specifications:
Model - 8415 Manux
Core - Metal-plastic
Color - Antracite
Door thickness - 2 3/4"
Door slab width — 29"
Frame thickness - 2 3/4"
Swing direction - Inswing only, right or left
Hardware included:
Metal-plastic 2 3/4" thick frame - dimensions of the door with frame is 32" x 82".
Aluminum threshold.
European roller hinges (3D adjustment).
Handle set with lock Reze and cylinder (5 keys included).
Sealants - 2 rows of seals protect against blowing.

Sponsored
Delaware, OH
Buckeye Basements, Inc.
Central Ohio's Basement Finishing ExpertsBest Of Houzz '13-'21
 Archadeck of Chicagoland
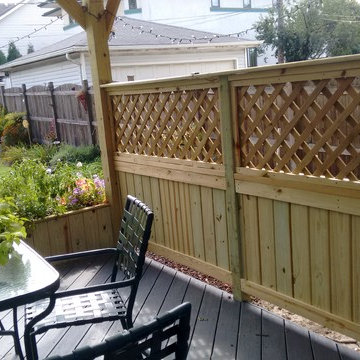
This Timber Tech Amazon Mist Decking creates a beautiful space for dining and entertaining. This deck features floating benches for additional seating and to separate the space from the rest of the yard. The pressure treated pine free standing pergola creates a stunning shade structure for the home owners. The contrast between the deck and pergola makes this project pop! This deck and pergola combination was custom designed and built by Archadeck of Chicagoland.
 User
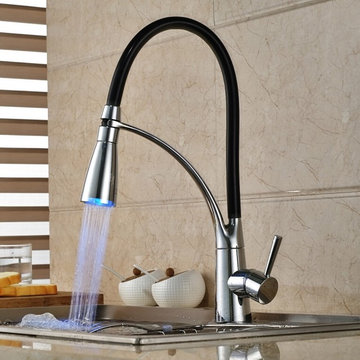
UserThe built-in LED lights provide both an aesthetically pleasing design coupled and a sensible solution for your kitchen needs. The high-arc spout allows for greater range of clearance. With its brilliant appearance and sophisticated finish, it creates maximum visual impact and adds timeless beauty to any kitchen decor.
- The LED light is powered by water flow, and will be activated once the water is turned on.
- Constructed from solid brass for durability and reliability.
- Finished in a high quality, corrosion resistant polished chrome.
- Features a 360-degree swivel pre-rinse spout design and black flexible rubber spray hose.
- Not suitable for low pressure. Minimum required water pressure is 0.1 MPa (1 bar).
- All mounting hardware and hot/cold flexible hoses are included.
 Colin & Justin

Tune in to Colin & Justin's Cabin Pressure to see how this modern shower room was created. In Canada, 9pm EST, Sundays on Cottage Life.
Photography: Brandon Barre
28