
Search results for "Creature">creature" in Home Design Ideas
 DiFabion Remodeling, Inc.

Large transitional walk-out gray floor basement photo in Charlotte with white walls and a hanging fireplace
 Robert Brown Interior Design
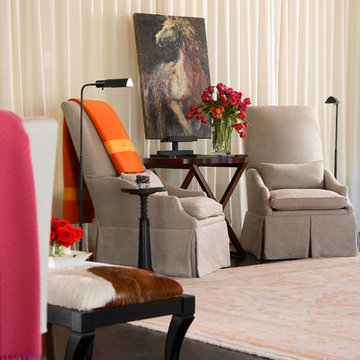
The sitting area of a barn on an equestrian farm.
Example of a trendy living room design in Atlanta
Example of a trendy living room design in Atlanta
 André

AndréEvery horse needs a stable. Extraordinary horses deserve extraordinary stables. Coming home from your ride every day is completed by pulling into a private space that you, your family and your prized collections call home. Turning off the key and shifting from one world to the next requires an effort only understood by few. Each Stable by André is manifested to be one of a kind: Hand crafted from materials surrounding your home that may never be duplicated by others. A truly hand tailored wall treatment within which your collection can find refuge after a hard day of riding. Your home is a sanctuary for all of the creatures that dwell therein.
Find the right local pro for your project
 Kelly Builders Carolina, LLC
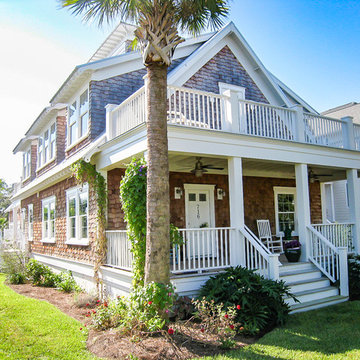
We designed this beautiful cedar shake home with a metal roof and oyster shell embedded tabby fireplace. The pool is the heart of this home! The glass roll up garage door brings the outside in, and allows for entertaining to flow freely. Lots of outdoor space for lounging and soaking up the sun. An extra living space above the 3 car garage, including a kitchen area, enables guests to visit while providing access to some of the creature comforts of home. The crowning touch is the cupolas that allows for a 360 degree view, including spectacular views of the ocean.
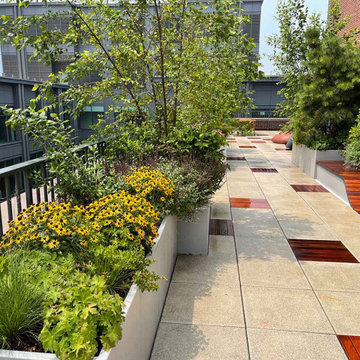
 Todd Haiman Landscape Design
Polychromatic glass pergola, planters, custom storage cabinet, outdoor tv, ipe pavers, curved storage benches, native plant material
Minimalist home design photo in New York
Minimalist home design photo in New York
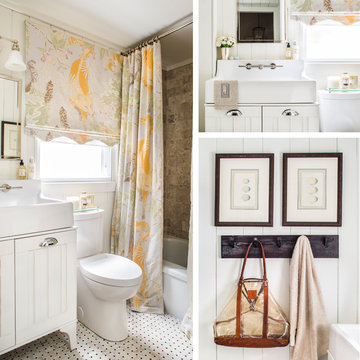
 Jane Group Inc.
Designer Showhouse renovation of The Burt Family Farm in Cashiers, North Carolina. This bathroom was completely renovated. We painted the worn paneled walls a rich cream, and updated the tile with a handsome travertine floor and wall tile. As a nod to the mountain location, we custom designed this woodland creature print and made a roman shade and shower curtain to give the space character. The beautiful farm style console sink modernized the plumbing but maintained the cottage aesthetic of the bath.
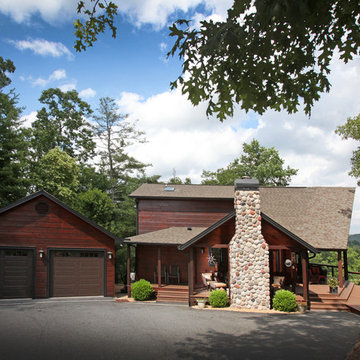
 StudioTrimble
Tom Harper
This home was a renovation of a traditional weekend log home into a modern full time retirement residence. This home was shy of storage, loaded with lots of wood (floors, walls and ceilings were all wood) and was dated and dull. We completely blew out the kitchen and all bathrooms and totally renovated the basement into a cozy entertainment space. The style ended up being "mountain modern" which was sensitive to the modern home style, but fresh with contemporary creature comforts and details.
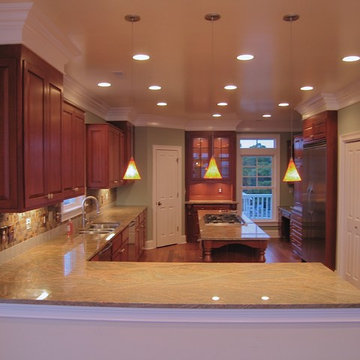
 Divine Creations
This traditionally inspired home on the ocean at Folly Beach, SC was just a gleam in the eye of the owner when Divine Creations joined the project. Called “The Loggerhead” after the loggerhead turtles that come ashore to lay their eggs once a year, this house is inviting and spacious.
Sue Mac Ridgeway worked with the builder from the earliest stages of the home’s construction. The firm served as project manager overseeing all the work from exterior to interior to landscaping.
Constructed as an investment property by a doctor from Columbia, SC, the vision for this seven bedroom, six and a half bath house was as a small conference retreat center. All public spaces were designed for large crowds and easy flow. The kitchen was configured for use by several cooks or chefs including two ovens, two dishwashers, a center island gas grill and two granite serving areas.
Echoing the dunes just outside, the kitchen’s granite countertops resemble the drifting sand. Divine Creations commissioned backsplash tiles hand cast to mimic baby sea turtles and other ocean creatures. These were interspersed with beautiful Italian tile and hand-painted switch plate covers, created by a local Charleston artist and potter, to match the Italian tile.
 Green Owl Design

This jungle themed residence embodies the beautiful animal and plant wildlife that has become a primary draw for Orlando’s residents and travelers. With Disney’s Animal Kingdom only a few miles from the complex, the incorporation of a zebrawood pattern at the entry, a canopy creatures master bedroom mural backdrop, and a royal blue shrub wallpapered guest room effectively highlight the enchanted resort and the magic of nature conclusively. Grounding hues of navy and turquoise serve to connect each of the divided prints into one singular motif, and natural finishes give a final nod to life’s sustaining habitat.
 Jennifer Gardner Design
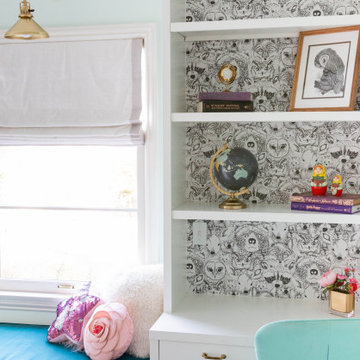
We began this project with a blank wall and a dream for custom built-ins that would add clever storage and comfortable seating to a young girl's room. The goal of the project was to build a flexible space that could grow and change with it's owner over time. The custom built-ins were thoughtfully designed to allow for a combination of clothes storage, desk/work space, open book cases for display pieces and treasured books, and a cushioned bench where hours or reading and dreaming could take place. We chose a temporary wall covering for the back wall of the shelves that celebrates the room owner's current passion for woodland creatures but allows for easy removal when her tastes change in time. The soft velvet cushion invites you to curl up and read and the gold dragonfly drawer pulls add an element of whimsy to the toy storage below the bench.
Interior Design by: Jennifer Gardner Design
Custom built-ins by: Steve Skonieczny
Photograghy by: Mary Hatch
 User
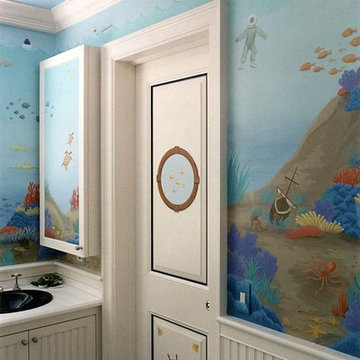
UserChild’s Bathroom seascape mural featuring marine life and sunken treasure, by Christianson Lee Studios. Interior design by Bennett & Judie Weinstock Interiors, Inc.
 Archadeck of Northeast Dallas
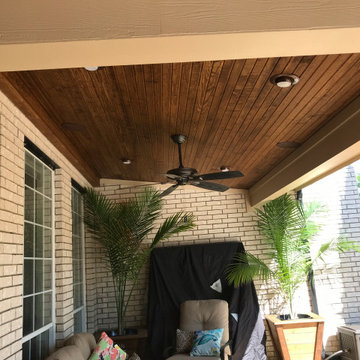
On the interior of the patio cover, we used a beautiful pine tongue and groove ceiling. The ceiling is stained in dark Walnut to give it a rustic appeal. We also stained the cedar posts in extra dark Walnut. We also included all the creature comforts you would expect in one of our custom designs… these include two ceiling fans, recessed can lighting and six speakers.
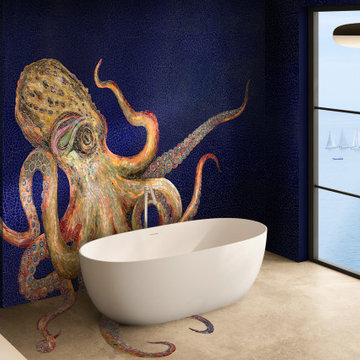
 New Ravenna
Otto, a fine art mosaic in glass, is inspired by the ancient, mythological octopus. The customizable mosaic is a testament to the brilliant hues and elegant movements of the eight footed sea creature. Designed by Jacquelyn Bizzotto for New Ravenna.
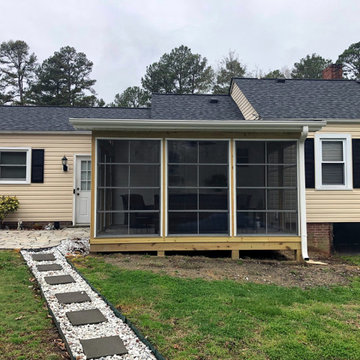
 Archadeck Piedmont Triad
This Greensboro 3-season room was built with aluminum-framed, vinyl glazed, floor-to-ceiling windows. This design also features transom windows that bring additional light into the space. A finished ceiling and electrical installation offer creature comforts of true indoor spaces in this outdoor room.
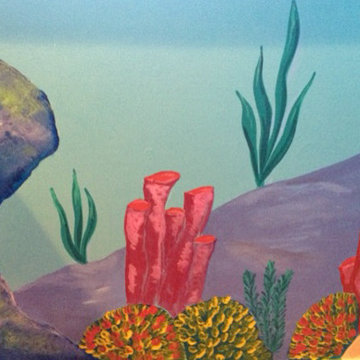
 Mural Design Studio
This mural was created for two curious, ocean underwater lover boys. It was designed to give a realistic but kids friendly illusion of underwater creatures and plants. With this transformation, the bedtime routine just got that much easier...
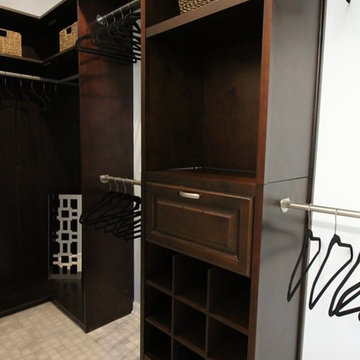

 Barley|Pfeiffer Architecture
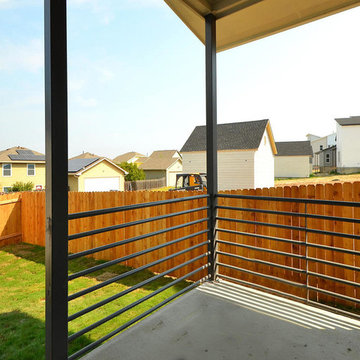
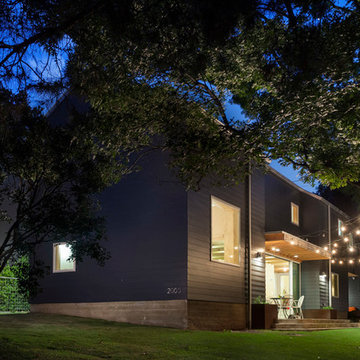
Photos by Alan Barley. An innovative Modern-style home at an affordable price – yet, responds to our principles of climate-specific design, superior indoor air-quality and “total cost of ownership” durability. The appeal of our solutions from a “creature comfort” point of view is that they embody an understated simplicity, yet contain a visually interesting design that can be adapted to multiple home-buyer needs.

 Mozaico Inc
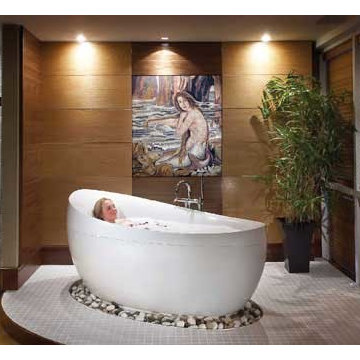
Looking for affordable famous reproductions? Can't trust emerging artists with a long lasting painting reproduction? Featuring one of Waterhouse's most impressive paintings MERMAID" with unique and natural ornaments and tile colors. A mermaid was a fabled marine creature with the head and upper body of a human being and the tail of a fish. Similar divine or semidivine beings appear in ancient mythologies.
 Classic Kitchens Designs & Renovations Ltd.
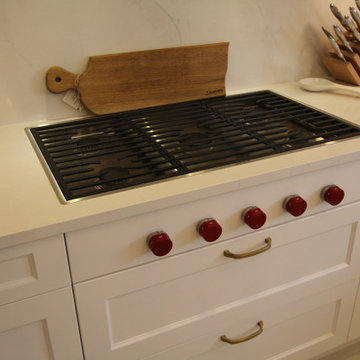
It was time for a major upgrade from an older kitchen in this home to reflect more closely the customers lifestyle. Creature comforts such as a built in coffee maker, new high output icemaker, beverage fridge, prep sink, built in fridge and dishwasher, etc. all figured into the new design. We started by installing new 24 x 48 porcelain floor tiles, followed by new, Benjamin Moore painted, Canadian Manufactured cabinetry. New quartz countertops and backsplash were then added to elevate the clean, minimalistic look. We also used wood accents to create some additional interest in the new space as well as a new display/ storage area beside the table. The end result is a new level of beautiful!
30