
Search results for "Creature">creature" in Home Design Ideas
 Kelly Builders Carolina, LLC
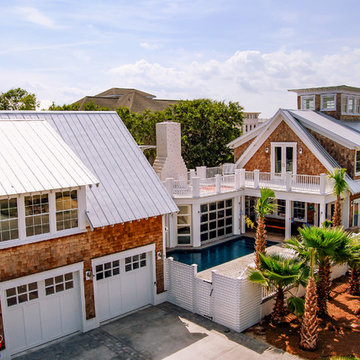
We designed this beautiful cedar shake home with a metal roof and oyster shell embedded tabby fireplace. The pool is the heart of this home! The glass roll up garage door brings the outside in, and allows for entertaining to flow freely. Lots of outdoor space for lounging and soaking up the sun. An extra living space above the 3 car garage, including a kitchen area, enables guests to visit while providing access to some of the creature comforts of home. The crowning touch is the cupolas that allows for a 360 degree view, including spectacular views of the ocean.
 StudioTrimble
Tom Harper
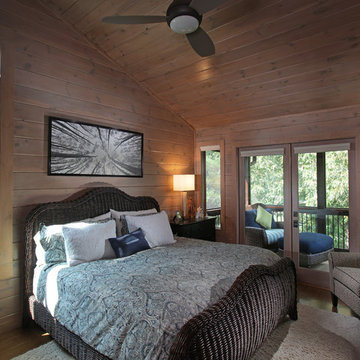
This home was a renovation of a traditional weekend log home into a modern full time retirement residence. This home was shy of storage, loaded with lots of wood (floors, walls and ceilings were all wood) and was dated and dull. We completely blew out the kitchen and all bathrooms and totally renovated the basement into a cozy entertainment space. The style ended up being "mountain modern" which was sensitive to the modern home style, but fresh with contemporary creature comforts and details.
 André

AndréEvery horse needs a stable. Extraordinary horses deserve extraordinary stables. Coming home from your ride every day is completed by pulling into a private space that you, your family and your prized collections call home. Turning off the key and shifting from one world to the next requires an effort only understood by few. Each Stable by André is manifested to be one of a kind: Hand crafted from materials surrounding your home that may never be duplicated by others. A truly hand tailored wall treatment within which your collection can find refuge after a hard day of riding. Your home is a sanctuary for all of the creatures that dwell therein.
Find the right local pro for your project

 Key Decorating

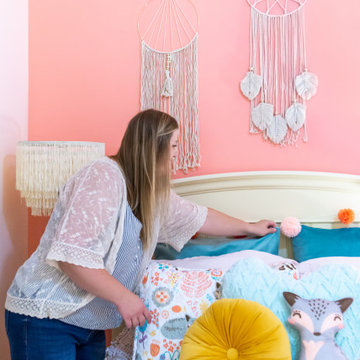
This remodel was so much fun! Our client's 10 year old daughter wanted to change her bright pink horse themed room into her shades of peach woodland creatures "big girl" room. We love all of the textures and the new layout, which provided space for a reading area. A fresh new look for a super cute kid!
 Cristina Robinson
Cristina Robinson
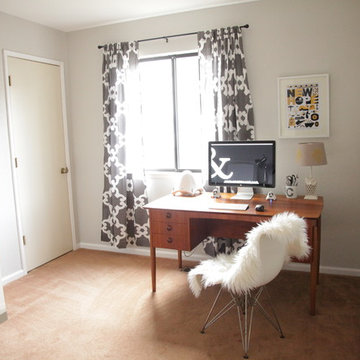
Eclectic freestanding desk carpeted home studio photo in Sacramento with gray walls
Eclectic freestanding desk carpeted home studio photo in Sacramento with gray walls
 Designs By Jennifer Owen, LLC
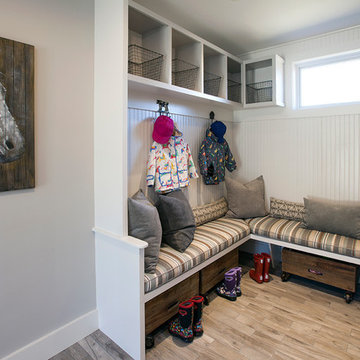
Farrow & Ball paint: Pavillion Gray
White wainscoting and trim.
Tile floor in grey.
Artwork: "Majestic Creature"; Handpainted on strips of reclaimed barn wood.
Photographer: Kevin McDevitt
 Don Foote Contracting
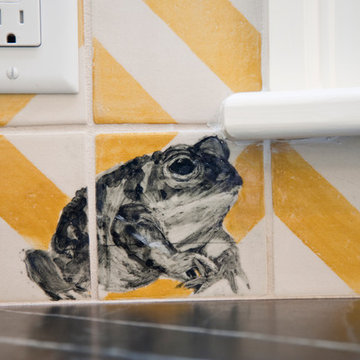
Mid-sized eclectic l-shaped enclosed kitchen photo in Boston with an undermount sink, shaker cabinets, yellow cabinets, soapstone countertops, ceramic backsplash and stainless steel appliances


 Best Practice Architecture
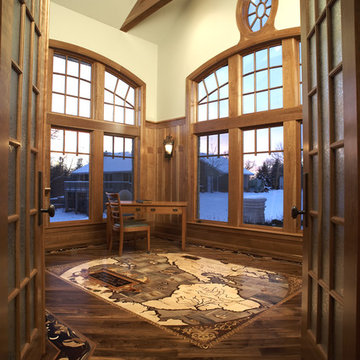
Named for the original homestead, the Aspen Leaf Ranch blends early ranch history with modern sensibility. The owner, an outdoorsman and native plant enthusiast, and former project manager of notable Seattle buildings (including the Olympic Sculpture Park and the Bullitt Center), tasked Best Practice Architecture with designing a modest yet comfortable home reflective of valley cabins and farmsteads. He desired a small home that was ‘light on the land’, yet flexible enough to accommodate visiting friends and family. Located in a quiet river valley 10 miles from the nearest town, the result is a humble compound firmly rooted in the rural vernacular.
The Methow Valley was familiar to the owner from childhood ski and camping trips and he now has family who live in the area. The Valley is hot and dry in the summer and on average receives over 70 inches of snow each winter. Set in a narrow river valley below high mountain peaks, the owner wanted the new home to have a strong visual and physical connection to the surrounding landscape. For many years, the homestead was operated as a horse packing guide service, and an old agricultural barn remains that will eventually be repurposed into a ski waxing room, shop, and sauna. Two new structures make up the residential retreat: a one-bedroom main house and a carport with an adjoining guest suite, small office, and storage for outdoor equipment. Best Practice’s design prioritizes natural light and optimizes dramatic views of the surrounding meadow, forest, hills, and mountains
“I wanted both the design and scale of the new buildings to reflect traditional ranch homes and cabins in the remote river valley with all the creature comforts of modern living,” said the homeowner. “Ensuring a strong connection to the outside throughout the seasons was a primary goal. Windows on all sides and three exterior doors allow me to track the many species of birds and wildlife that move through the property and access the ever-changing light and weather.”
Best Practice carefully positioned the new structures to frame important vistas while minimizing disturbance to the native forest and meadow. The exterior finishes and details are consistent with historic cabins and barns in the area but stylized to acknowledge the new structure’s place in time. Metal roofing, siding, and a gravel skirt were chosen to reduce wildfire risk, and native plantings attract and support local birds and wildlife. Best Practice simplified the interior detailing with a nod towards a rural cabin aesthetic, incorporating painted beadboard, extensive built-in cabinetry, warm woods, a sizeable kitchen, and an open nook for daytime lounging and overnight guests. The design also took into account the owner’s collection of art, family heirlooms, and furniture gathered over many years.
Best Practice designed this Methow Valley home to respect the history and beauty of the historic Aspen Leaf Ranch while embracing modern comforts. The design successfully meets a well-considered program for 4-season use and serves as a full-time rural retreat for the owner as well as a gathering place for friends and family.
 Zodax
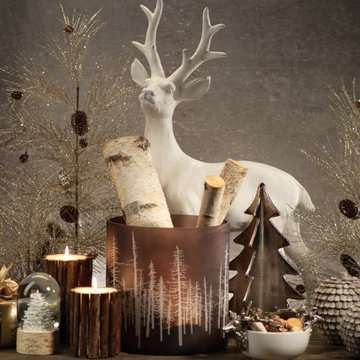
ZodaxChannel the essence of nature's splendor by crafting a tranquil woodland retreat reminiscent of the majestic deer's habitat. Embrace the serene beauty of snow-capped landscapes with our Deer Haven assortment, offering glimpses into the peaceful refuge of these gentle creatures. Infused with bursts of vibrancy mirroring the lively energy of a frolicking herd, our curated selection invites you to bring the forest into your home. Adorn your space with elegant ceramic stag heads, champagne-hued spruce and pine accents, and aromatic cinnamon stick candles. Capture the magic of winter moments with captivating snow globes and tree-adorned LED hurricanes adorning your mantelpiece. Elevate your ambiance with our delightful festive candles, creating an inviting oasis that captivates guests with its enchanting allure.
 Janvrin & Co.
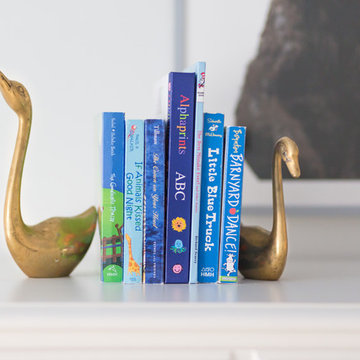
This room is an excellent example of how you can conveniently work with our virtual interior design service to get that social media worthy style for your nursery or kid's room.
We took this client's pretty-in-pink guest room into cozy-in-cream nursery for her second child, a baby it.
Her inspiration board was chock-full of inspiration for light and airy looking rooms. White walls, with varying shades of neutrals. Soft and sophisticated, but with a touch of whimsy through adorable animal creature accents.
Photo: Rich Alfonzo
 Cristina Robinson
Cristina Robinson
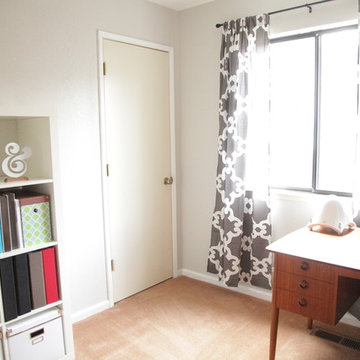
Example of an eclectic freestanding desk carpeted home studio design in Sacramento with gray walls
Example of an eclectic freestanding desk carpeted home studio design in Sacramento with gray walls
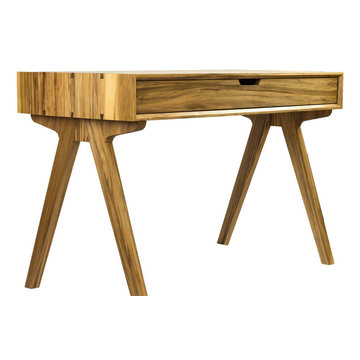
 Open Door Furniture
Handmade in San Diego, California. Be inspired when you work at the beautiful Origins Desk. This is shown in a gorgeous and rare domestic hardwood called sweetgum but is also available in walnut. The footprint is small so it fits into a variety of spaces but the workspace is large enough to afford all creature comforts one is accustomed to when working. The drawer is 41L x 18D offering plenty of room to keep your workspace clear of clutter.
Mitered edge joints highlight the continuous grain that flows from the top of the piece down the side. Contrasting maple dovetails add strength and demonstrate the precision and craftsmanship in the construction of this piece.


 JDD Wine Cellars, LLC
Stunning Clermont County wine cava. Inspired by European travels, this fully passive, underground wine room is certain to impress. Constructed with the highest quality materials, meticulous craftsman and an inspired homeowner this space is one of the finest you'll ever find. Solid ash wine racks compliment the rustic feel of this space. A temperature controlled tasting and gathering area outside the wine room provide only the best in creature comfort.
 Archadeck of Northeast Dallas

Within the porch, there are many custom finish details that help tie the whole space together with the home. These include painting the brick wall gray in keeping with the color palette chosen for this project along with an alternate exit/entry by way of a single screened door that descends into a custom hardscape path leading to the garage and driveway. We also made sure no creature comfort was overlooked in this porch design. The porch has infrared radiant heating, ceiling fans, recessed canned lighting and an integrated sound system.
 Martin Architect, Inc.
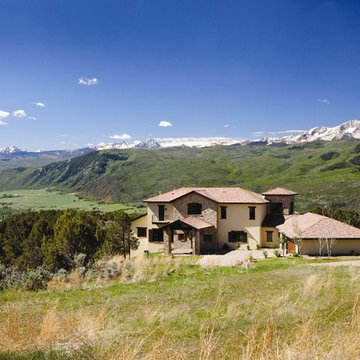
Kowabungalo... on an edge of a valley rim falling off to the Aspen Valley. Breathtaking view to Mount Soprus and up the valley to Aspen. Side view to a heavy thicket natural area with deer and wild creatures... Amazing at night with the lights from the valley.
 Classic Kitchens Designs & Renovations Ltd.
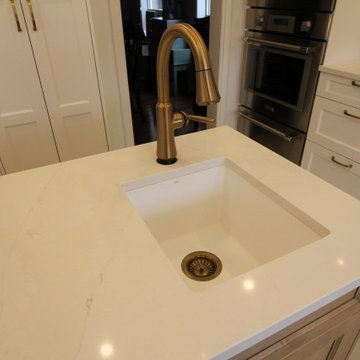
It was time for a major upgrade from an older kitchen in this home to reflect more closely the customers lifestyle. Creature comforts such as a built in coffee maker, new high output icemaker, beverage fridge, prep sink, built in fridge and dishwasher, etc. all figured into the new design. We started by installing new 24 x 48 porcelain floor tiles, followed by new, Benjamin Moore painted, Canadian Manufactured cabinetry. New quartz countertops and backsplash were then added to elevate the clean, minimalistic look. We also used wood accents to create some additional interest in the new space as well as a new display/ storage area beside the table. The end result is a new level of beautiful!
31