
Search results for "Cube storage" in Home Design Ideas
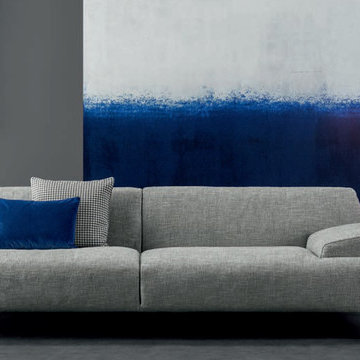
 IL Decor
An expression of "casual comfort": a soft sofa without any sharp corners and straight lines, at the complete disposal of its user and his/her personal concept of comfort. Various types of armrests, magazine racks or storage solutions in emery-leather can be included on the outermost sides of the body. Small features which contribute towards a styling and functionality. The elegant, tapered feet give the sofa an almost suspended appearance and are rendered in a mat painted metal. The down and polyurethane padding is upholstered with removable fabric or leather covers. This item is available with a multitude of options and customizations, please call or e-mail to inquire.

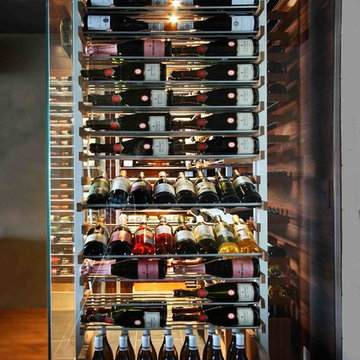
 Millesime Wine Racks
For prices, products information and other details, visit our website: www.millesimewineracks.com Toll free: 1-844-772-5722
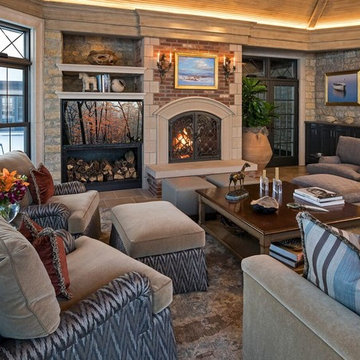
Example of a minimalist wine cellar design in Other
Example of a minimalist wine cellar design in Other
Find the right local pro for your project
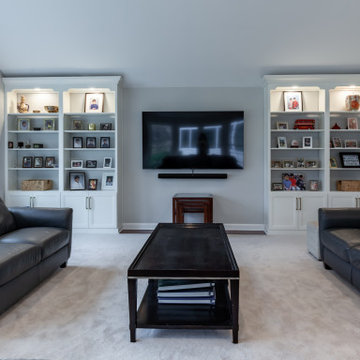
 Meyer Design
This renovation included the addition of a living room. Large windows provide lots of natural light to enhance the space. Built in bookcases allow display of photos and other keepsakes while the doors at the bottom provide plenty of extra storage space.
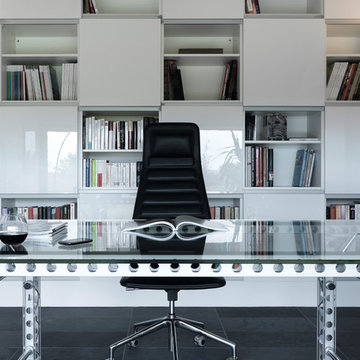
 LeichtUSA
 http://www.leichtusa.com, www.Leicht.com, Bruno Helbling
http://www.leicht.com/en-us/find-a-showroom/
Program 01 LARGO-FG | FG 120 frosty white
Programme 2 AVANCE-FG | FG 120 frosty white
Handle 779.000 kick-fitting
Countertop Corian, colour: glacier white
Sink Corian, model: Fonatana
Faucet Dornbacht, model: Lot
Electric appliances Siemens | Novy
 Studio 76 Kitchens and Baths
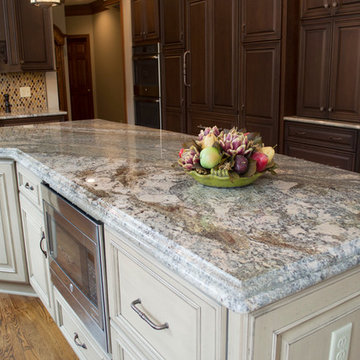
A large kitchen with lots of natural light attracted this homeowner to a tall, stately design with custom cabinetry crowned at the ceiling level. Darker rich wood stains accented with a painted island detailed with carved corbels blended with the existing hardwood floors throughout the first floor. Accent lighting and under-cabinet lighting are practical for long Ohio winters
 User
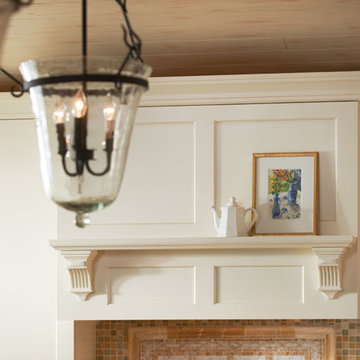
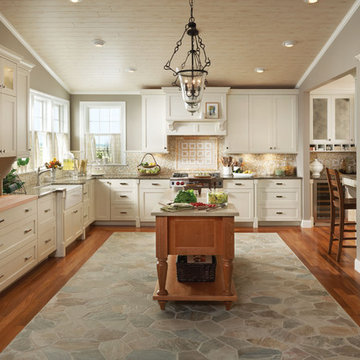
UserPark Place’s head-turning good looks rely on traditional architectural details complemented with a combo of paints and stains to define and warm the kitchen. Turned legs and open shelving on the component island prevent it from being boxed in to a small space. Carrying the crown molding, decorative end panels and split posts through the room unifies the work areas and draws us in to the center. A built-in hutch with glass inserts, beaded back panel and butcherboard top is a nod to traditional design, but with the 21st century brilliance of deep smooth close drawers, built-in organization tools and efficient lighting design.
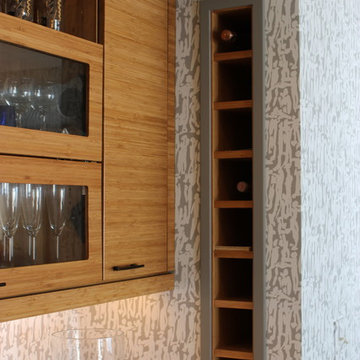
The wood hood is detailed with a pair of Americana corbels and a classic picture rail. The adjacent butler’s pantry may be a throwback to another time, but the built in wine cooler, functional wine cubes and Epic mirror inserts redefine the space to a functional transition for a more modern homeowner.
Find a Design-Craft Showroom near you today: http://www.designcraftcabinets.com/dealer-locations


 Walsh Construction
Roberto Farren Photography
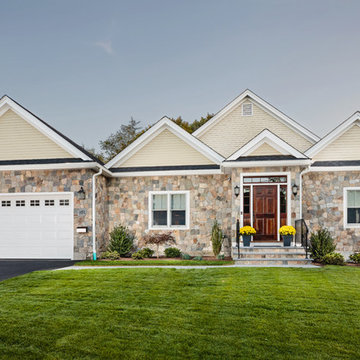
Inspiration for a small transitional beige one-story stone gable roof remodel in Boston
Inspiration for a small transitional beige one-story stone gable roof remodel in Boston
 RedBird ReDesign
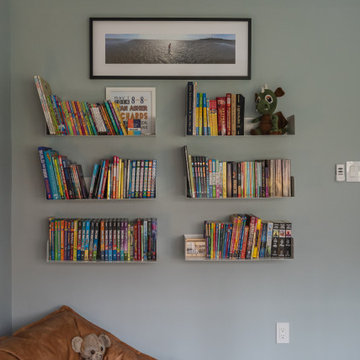
The clients son was an avid reader and collector so we utilized floating bookcases and acrylic display cubes to make sure all his prized possessions were featured.
Photography: @asutich
Architecture: @saltboxarchitecture
Construction: ART Design Build
 Jameson Design Group
Designer - Amy Jameson, Jameson Interiors, Inc.
Contractor - A.R.Lucas Construction
Photographer - Andrea Calo
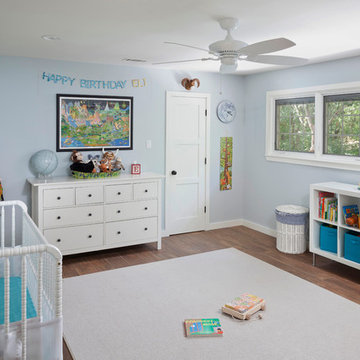
Nursery - nursery idea in Austin
Nursery - nursery idea in Austin
 Alair Homes Plano
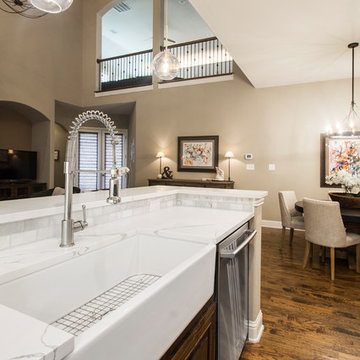
Our clients house was built in 2012, so it was not that outdated, it was just dark. The clients wanted to lighten the kitchen and create something that was their own, using more unique products. The master bath needed to be updated and they wanted the upstairs game room to be more functional for their family.
The original kitchen was very dark and all brown. The cabinets were stained dark brown, the countertops were a dark brown and black granite, with a beige backsplash. We kept the dark cabinets but lightened everything else. A new translucent frosted glass pantry door was installed to soften the feel of the kitchen. The main architecture in the kitchen stayed the same but the clients wanted to change the coffee bar into a wine bar, so we removed the upper cabinet door above a small cabinet and installed two X-style wine storage shelves instead. An undermount farm sink was installed with a 23” tall main faucet for more functionality. We replaced the chandelier over the island with a beautiful Arhaus Poppy large antique brass chandelier. Two new pendants were installed over the sink from West Elm with a much more modern feel than before, not to mention much brighter. The once dark backsplash was now a bright ocean honed marble mosaic 2”x4” a top the QM Calacatta Miel quartz countertops. We installed undercabinet lighting and added over-cabinet LED tape strip lighting to add even more light into the kitchen.
We basically gutted the Master bathroom and started from scratch. We demoed the shower walls, ceiling over tub/shower, demoed the countertops, plumbing fixtures, shutters over the tub and the wall tile and flooring. We reframed the vaulted ceiling over the shower and added an access panel in the water closet for a digital shower valve. A raised platform was added under the tub/shower for a shower slope to existing drain. The shower floor was Carrara Herringbone tile, accented with Bianco Venatino Honed marble and Metro White glossy ceramic 4”x16” tile on the walls. We then added a bench and a Kohler 8” rain showerhead to finish off the shower. The walk-in shower was sectioned off with a frameless clear anti-spot treated glass. The tub was not important to the clients, although they wanted to keep one for resale value. A Japanese soaker tub was installed, which the kids love! To finish off the master bath, the walls were painted with SW Agreeable Gray and the existing cabinets were painted SW Mega Greige for an updated look. Four Pottery Barn Mercer wall sconces were added between the new beautiful Distressed Silver leaf mirrors instead of the three existing over-mirror vanity bars that were originally there. QM Calacatta Miel countertops were installed which definitely brightened up the room!
Originally, the upstairs game room had nothing but a built-in bar in one corner. The clients wanted this to be more of a media room but still wanted to have a kitchenette upstairs. We had to remove the original plumbing and electrical and move it to where the new cabinets were. We installed 16’ of cabinets between the windows on one wall. Plank and Mill reclaimed barn wood plank veneers were used on the accent wall in between the cabinets as a backing for the wall mounted TV above the QM Calacatta Miel countertops. A kitchenette was installed to one end, housing a sink and a beverage fridge, so the clients can still have the best of both worlds. LED tape lighting was added above the cabinets for additional lighting. The clients love their updated rooms and feel that house really works for their family now.
Design/Remodel by Hatfield Builders & Remodelers | Photography by Versatile Imaging
 Fiorentino Group Architects
Rob Karosis

Example of a mid-sized classic open concept and formal dark wood floor and brown floor living room design in Boston with gray walls, a concealed tv and no fireplace
Example of a mid-sized classic open concept and formal dark wood floor and brown floor living room design in Boston with gray walls, a concealed tv and no fireplace
 User
UserPark Place’s head-turning good looks rely on traditional architectural details complemented with a combo of paints and stains to define and warm the kitchen. Turned legs and open shelving on the component island prevent it from being boxed in to a small space. Carrying the crown molding, decorative end panels and split posts through the room unifies the work areas and draws us in to the center. A built-in hutch with glass inserts, beaded back panel and butcherboard top is a nod to traditional design, but with the 21st century brilliance of deep smooth close drawers, built-in organization tools and efficient lighting design.
The wood hood is detailed with a pair of Americana corbels and a classic picture rail. The adjacent butler’s pantry may be a throwback to another time, but the built in wine cooler, functional wine cubes and Epic mirror inserts redefine the space to a functional transition for a more modern homeowner.
Find a Design-Craft Showroom near you today: http://www.designcraftcabinets.com/dealer-locations


 Kleen Kitchen Design
Inspiration for a mid-sized contemporary l-shaped cork floor eat-in kitchen remodel in Other with an undermount sink, flat-panel cabinets, medium tone wood cabinets, quartz countertops, stainless steel appliances, an island and multicolored backsplash
 Shana Cunningham Designs, LLC
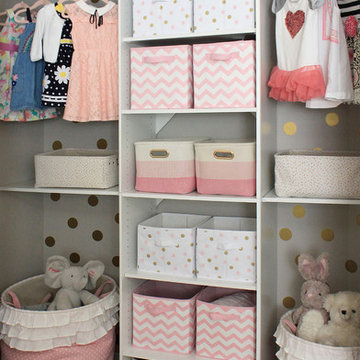
Small women's carpeted and beige floor reach-in closet photo in Los Angeles with white cabinets
 House Dressing Interiors, LLC
Amanda Norton Photography
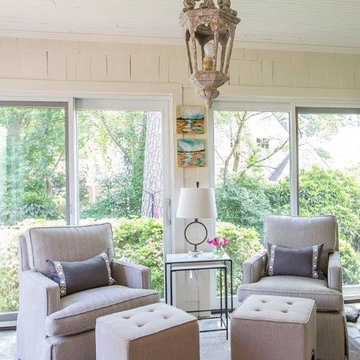
Inspiration for a small coastal gray floor sunroom remodel in Atlanta with a standard ceiling
Inspiration for a small coastal gray floor sunroom remodel in Atlanta with a standard ceiling

Sponsored
Columbus, OH

Hope Restoration & General Contracting
Columbus Design-Build, Kitchen & Bath Remodeling, Historic Renovations
 Megan Reiley
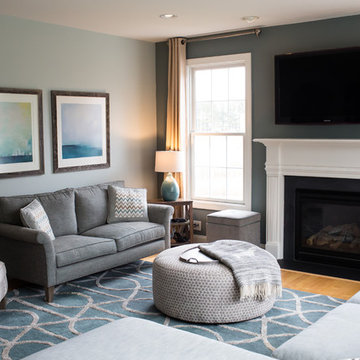
This family room was warmed up with some warm colors on the wall. The TV wall accented by a darker teal, to enhance your view from the kitchen. The teal and grey color combination really works.
Cat and Fiddle Photography
 Inde Kitchen Remodelers
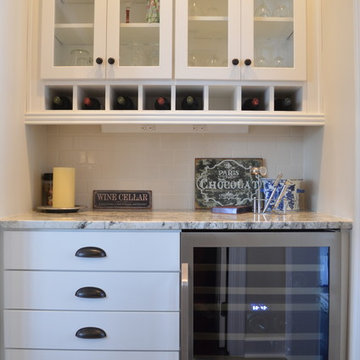
Inspiration for a transitional home bar remodel in New York with shaker cabinets, white cabinets, granite countertops and white backsplash

130