
Search results for "Cube storage" in Home Design Ideas
 Inndesign Inc.
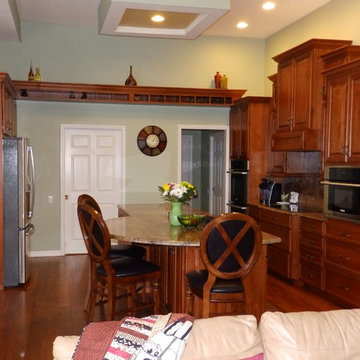
Drawers are the best choice for base cabinets. This beautiful cherry kitchen in a medium color with a real wood almost matching floor. The whole look with granite tops and granite backsplash is comfortable for gathering, homework, eating and cooking.
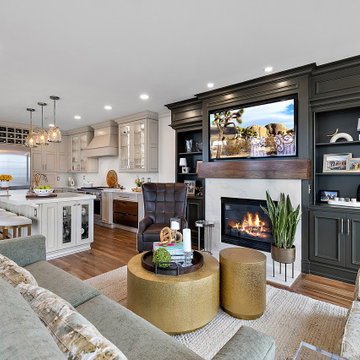
 Cabinetry by Better Bilt
Cabinetry: Showplace Evo
Style: Savannah
Finish: Accessible Beige with Walnut Glaze
Hardware: (Customer’s Own)
Countertop: (Solid Surfaces Unlimited) Amber Waves Quartz
Sink: (Customer’s Own)
Plumbing: (Customer’s Own)
Designer: Andrea Yeip

Find the right local pro for your project
 Kleen Kitchen Design
Inspiration for a mid-sized contemporary l-shaped cork floor eat-in kitchen remodel in Other with an undermount sink, flat-panel cabinets, medium tone wood cabinets, quartz countertops, stainless steel appliances, an island and multicolored backsplash
 Inde Kitchen Remodelers
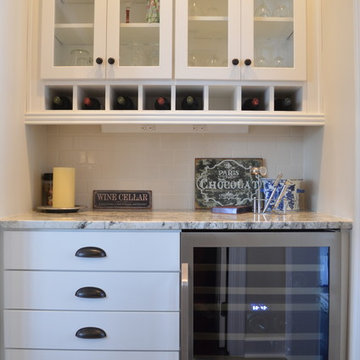
Inspiration for a transitional home bar remodel in New York with shaker cabinets, white cabinets, granite countertops and white backsplash
 User
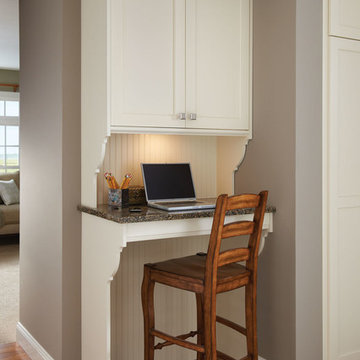
UserPark Place’s head-turning good looks rely on traditional architectural details complemented with a combo of paints and stains to define and warm the kitchen. Turned legs and open shelving on the component island prevent it from being boxed in to a small space. Carrying the crown molding, decorative end panels and split posts through the room unifies the work areas and draws us in to the center. A built-in hutch with glass inserts, beaded back panel and butcherboard top is a nod to traditional design, but with the 21st century brilliance of deep smooth close drawers, built-in organization tools and efficient lighting design.
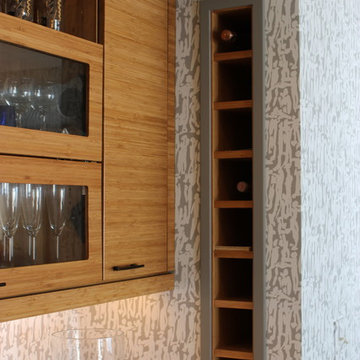
The wood hood is detailed with a pair of Americana corbels and a classic picture rail. The adjacent butler’s pantry may be a throwback to another time, but the built in wine cooler, functional wine cubes and Epic mirror inserts redefine the space to a functional transition for a more modern homeowner.
Find a Design-Craft Showroom near you today: http://www.designcraftcabinets.com/dealer-locations
 Megan Reiley
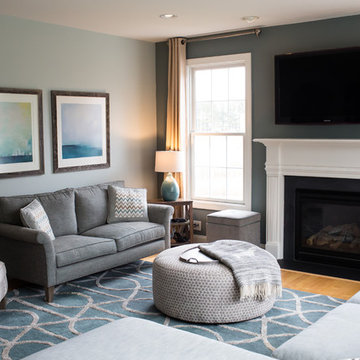
This family room was warmed up with some warm colors on the wall. The TV wall accented by a darker teal, to enhance your view from the kitchen. The teal and grey color combination really works.
Cat and Fiddle Photography


 RR Redesign
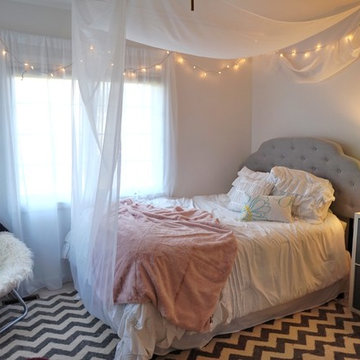
Urban shabby chic teen bedroom, decorated in hues of gray, white and rose.
Inspiration for a small shabby-chic style bedroom remodel in Baltimore
Inspiration for a small shabby-chic style bedroom remodel in Baltimore
 House Dressing Interiors, LLC
Amanda Norton Photography
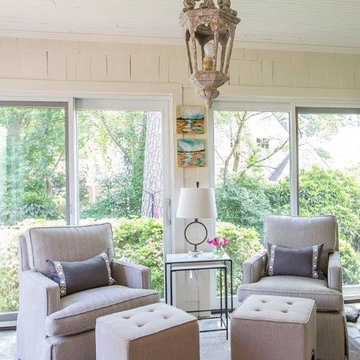
Inspiration for a small coastal gray floor sunroom remodel in Atlanta with a standard ceiling
Inspiration for a small coastal gray floor sunroom remodel in Atlanta with a standard ceiling


 Freund Studio
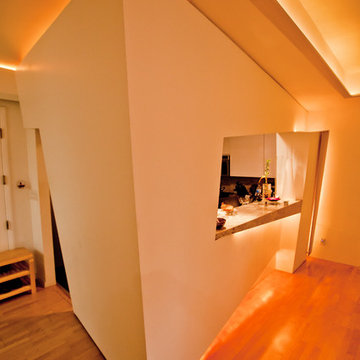
The sloped wall around the kitchen defines the entry hall and opens to dining with a "pass thru" countertop. Recessed lighting is at the top and bottom of the wall, below the pass-thru, and continues in to the dining room. Ambient lighting can be extraordinarily calming.
 Arciform
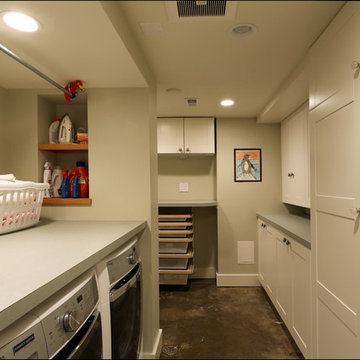
The laundry room is complete with ample cabinetry, counter space and work areas. The niche adjacent to the washer and dryer is a great place to store frequently used items. Design by Anne De Wolf. Photo by Photo Art Portraits.

Sponsored
Columbus, OH

Hope Restoration & General Contracting
Columbus Design-Build, Kitchen & Bath Remodeling, Historic Renovations

 Millesime Wine Racks
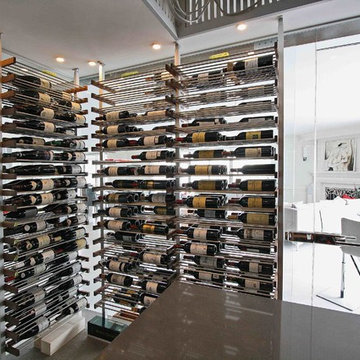
For prices, products information and other details, visit our website: www.millesimewineracks.com Toll free: 1-844-772-5722
Trendy wine cellar photo in Other
Trendy wine cellar photo in Other
 3rd Generation Homes
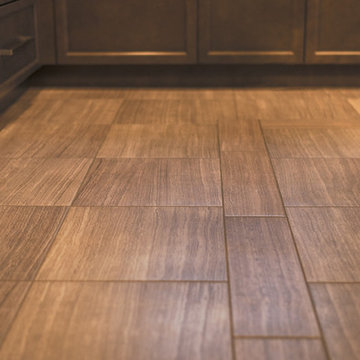
Example of a large transitional u-shaped porcelain tile and brown floor eat-in kitchen design in Other with an undermount sink, recessed-panel cabinets, dark wood cabinets, quartz countertops, white backsplash, ceramic backsplash, stainless steel appliances, an island and white countertops
 Cabinetry by Better Bilt
Cabinetry: Showplace Evo
Style: Savannah
Finish: Accessible Beige with Walnut Glaze
Hardware: (Customer’s Own)
Countertop: (Solid Surfaces Unlimited) Amber Waves Quartz
Sink: (Customer’s Own)
Plumbing: (Customer’s Own)
Designer: Andrea Yeip


 OSMOND DESIGNS
Heather Telford Photography
Home design - transitional home design idea in Salt Lake City
Home design - transitional home design idea in Salt Lake City

 Shana Cunningham Designs, LLC
Mid-sized gender-neutral carpeted and beige floor nursery photo in Los Angeles with gray walls

127