
Search results for "Cube storage" in Home Design Ideas
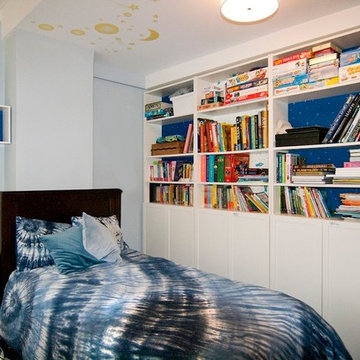
 Anjie Cho Architect PLLC
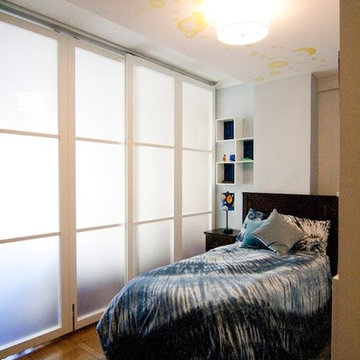
Boy’s room:
Raydoor sliding frosted panels, custom glow in the dark decals, new lighting, PBteen furniture, wallpaper, IKEA bookshelves
Small trendy boy medium tone wood floor and brown floor kids' bedroom photo in New York with white walls
Small trendy boy medium tone wood floor and brown floor kids' bedroom photo in New York with white walls
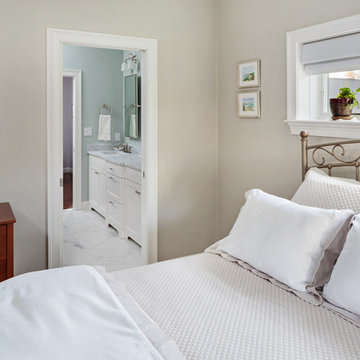
 Walsh Construction
Roberto Farren Photography
Example of a transitional guest bedroom design in Boston
Example of a transitional guest bedroom design in Boston
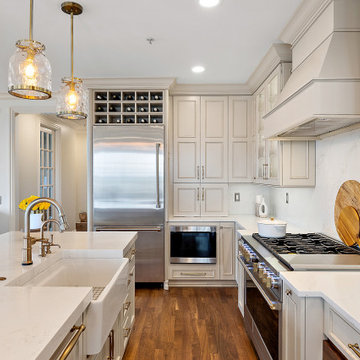

 Cabinetry by Better Bilt
Cabinetry: Showplace Evo
Style: Savannah
Finish: Accessible Beige with Walnut Glaze
Hardware: (Customer’s Own)
Countertop: (Solid Surfaces Unlimited) Amber Waves Quartz
Sink: (Customer’s Own)
Plumbing: (Customer’s Own)
Designer: Andrea Yeip
Find the right local pro for your project


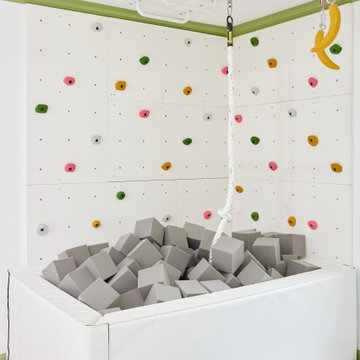
 Wild Child
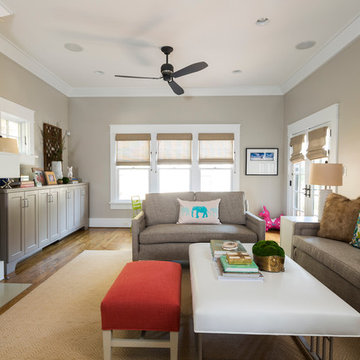
This playroom features multiple distinct zones for a 4-year-old and a 6-year-old, including a Lego area where the 6-year-old enjoys building Lego creations while sharpening his problem-solving skills, a glam dress up station where the 4-year-old can fully express herself, and a gross motor area with a foam pit, monkey bars, a cargo net tunnel, and a climbing wall. The layout keeps things open for free play while offering much-needed storage and organization. A custom window seat with built-in cabinetry adds both function and style. It’s no surprise that this playroom quickly became the family’s favorite spot, offering a kids indoor play zone that supports all kinds of developmental play and fun.
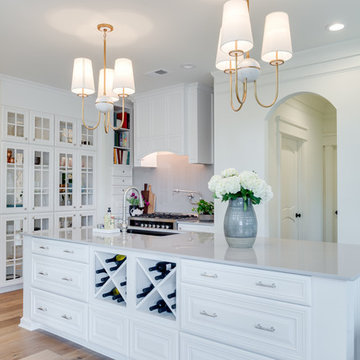
 Oser Paint & Flooring
Example of a large transitional u-shaped light wood floor and beige floor enclosed kitchen design in Orange County with an undermount sink, raised-panel cabinets, white cabinets, solid surface countertops, stainless steel appliances and an island


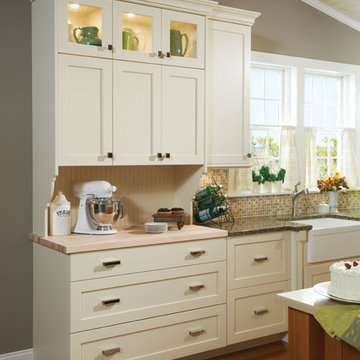
 User
UserPark Place’s head-turning good looks rely on traditional architectural details complemented with a combo of paints and stains to define and warm the kitchen. Turned legs and open shelving on the component island prevent it from being boxed in to a small space. Carrying the crown molding, decorative end panels and split posts through the room unifies the work areas and draws us in to the center. A built-in hutch with glass inserts, beaded back panel and butcherboard top is a nod to traditional design, but with the 21st century brilliance of deep smooth close drawers, built-in organization tools and efficient lighting design.
The wood hood is detailed with a pair of Americana corbels and a classic picture rail. The adjacent butler’s pantry may be a throwback to another time, but the built in wine cooler, functional wine cubes and Epic mirror inserts redefine the space to a functional transition for a more modern homeowner.
Find a Design-Craft Showroom near you today: http://www.designcraftcabinets.com/dealer-locations

 Mezzanotte Carpentry
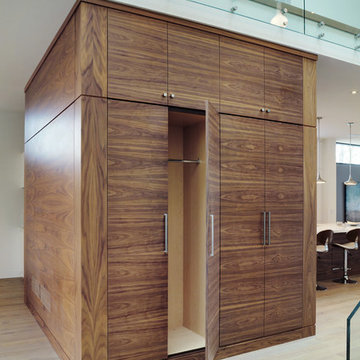
Closet drawer handle
Photography: Karina Perez
Inspiration for a contemporary home design remodel in Miami
Inspiration for a contemporary home design remodel in Miami
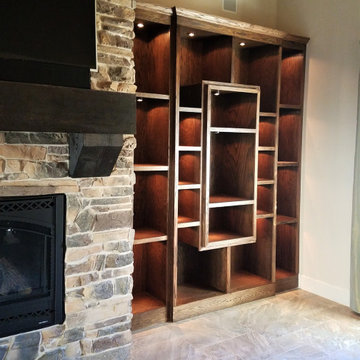
 Dancing Goat Custom Millwork
10' tall by 7' wide Custom Oak Built-in bookcase with 21 shelves and lighting. Solid oak construction with Red Oak stain. Piece steps out in 3 dimension from 16" to 18" to 20" in the center. Built off-site in 5 pieces and installed in a single day. Lighting is after market puck lights that plug into an outlet eliminating need to hard wire
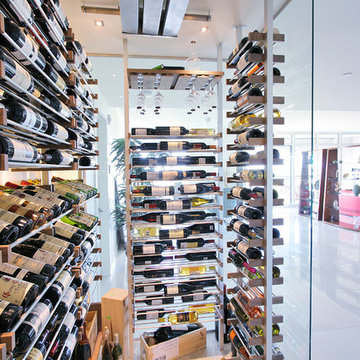
 Millesime Wine Racks
For prices, products information and other details, visit our website: www.millesimewineracks.com Toll free: 1-844-772-5722
Trendy wine cellar photo in Other
Trendy wine cellar photo in Other

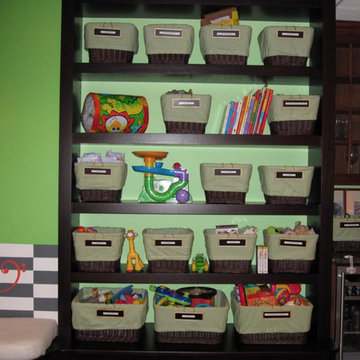
 An Organized Life
organized playroom
organized toys
organized kids
Example of a kids' room design in Boston
Example of a kids' room design in Boston


 Jennifer Gardner Design
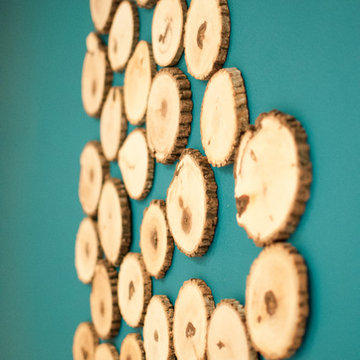
The design inspiration for this daylight basement turned guest quarters was a fusion of urban edge and a deep sea palette. Furniture was reclaimed and re-purposed in a fresh way and unexpected art was added to create visual interest. A custom mixed teal wall color creates an underwater feeling while the wood slice art adds warmth to the living area. The Barracuda art in the hallway to the bedroom was inspired by the families passion for sea diving. We worked with an etsy artist who created barracuda line drawings which we framed and wall mounted in a 'fish school' formation. The citron painted frames make the black and white drawings pop! Over the bed, we framed black fan coral in crisp white frames. The effect is delicate and artful. A basement turned guest quarters filled with sea inspired personality! Bring on the guests!
Designed by: Jennifer Gardner Design
Photographed by: Marcela Winspear




Sponsored
Columbus, OH

Hope Restoration & General Contracting
Columbus Design-Build, Kitchen & Bath Remodeling, Historic Renovations

 Anjie Cho Architect PLLC
Boy’s room:
Raydoor sliding frosted panels, custom glow in the dark decals, new lighting, PBteen furniture, wallpaper, IKEA bookshelves
Example of a small trendy boy medium tone wood floor and brown floor kids' bedroom design in New York with white walls
Example of a small trendy boy medium tone wood floor and brown floor kids' bedroom design in New York with white walls
 Cabinetry by Better Bilt
Cabinetry: Showplace EVO
Style: Savannah
Finish: Accessible Beige with Walnut Glaze
Hardware: (Customer’s Own)
Countertop: (Solid Surfaces Unlimited) Amber Waves Quartz
Sink: (Customer’s Own)
Plumbing: (Customer’s Own)
Designer: Andrea Yeip
129