
Search results for "Cupboard coating" in Home Design Ideas
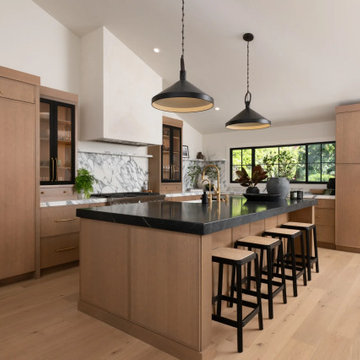
 Sea Pointe Design & Remodel
With the kitchen now open to the living room and enhanced by the new vaulted ceilings, the entire space feels connected and cohesive.
Open concept kitchen - transitional u-shaped light wood floor, brown floor and vaulted ceiling open concept kitchen idea in Orange County with a farmhouse sink, flat-panel cabinets, light wood cabinets, marble countertops, multicolored backsplash, marble backsplash, stainless steel appliances, an island and multicolored countertops
Open concept kitchen - transitional u-shaped light wood floor, brown floor and vaulted ceiling open concept kitchen idea in Orange County with a farmhouse sink, flat-panel cabinets, light wood cabinets, marble countertops, multicolored backsplash, marble backsplash, stainless steel appliances, an island and multicolored countertops

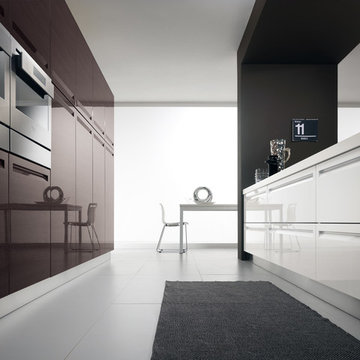
 MIG Furniture Design, Inc.
877-777-3771 Kitchen Design NYC.
Modern Kitchen Design by Spar, Italy - Tropea Composition 20.
Request a free estimate for your Kitchen Design and Remodeling project within NYC, NY, CT, NJ, PA.
You can customize this kitchen according to your space and needs and discover many others proposals. Custom cabinets are available.
MATERIAL/CONSTRUCTION:
DOOR: In MDF, thickness 20 mm, polymer coated, recessed handle socket.
INTERNAL: White melamine.
STRUCTURE: White melamine. Visible sides will be finished, an extra surcharge will be applied depending on the cabinet dimension.
Visit our retail store or contact us at 877-777-3771, a furniture consultant will design with you your ideal kitchen.
Find the right local pro for your project
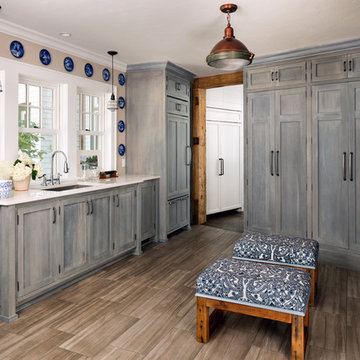
 Wade Weissmann Architecture
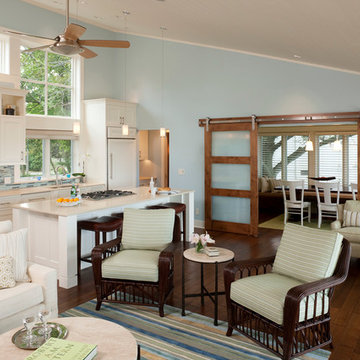
The boathouse features a full kitchen concealed by cabinetry.
Laundry room - country laundry room idea in Milwaukee
Laundry room - country laundry room idea in Milwaukee

 User

UserThis homeowner wanted to convert an unused sunroom into her home office. The space was lightened with the addition of off-white paint and neutral furnishings. Pops of teal in the lamp, pillows, rug and cabinet add warmth and interest to the space. The two wingback chairs and antiqued side table make a great sitting area for the homeowner to meet with her clients.
Mickey Ray, Kidsbizphotos, Fort Mill, SC



 TreHus Architects+Interior Designers+Builders

A clerestory window uncovered and restored during construction, and serves as a perfect recess for a family jelly cupboard. Non-original cabinets renovated to allow for bench and coat hooks next to the back entry door.
 Robinson Contracting LLC
Robinson Contracting LLC
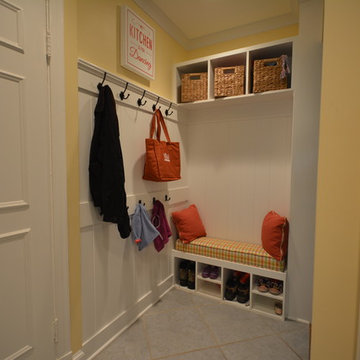
Example of a mid-sized classic galley ceramic tile kitchen pantry design in Baltimore with a farmhouse sink, raised-panel cabinets, white cabinets, granite countertops, white backsplash, ceramic backsplash, stainless steel appliances, yellow walls and no island
Example of a mid-sized classic galley ceramic tile kitchen pantry design in Baltimore with a farmhouse sink, raised-panel cabinets, white cabinets, granite countertops, white backsplash, ceramic backsplash, stainless steel appliances, yellow walls and no island
 emily lauderback stewart design and renovation

Mudroom area created in back corner of the kitchen from the deck. — at Wallingford, Seattle.
Inspiration for a small craftsman linoleum floor and gray floor mudroom remodel in Seattle with yellow walls and a glass front door
Inspiration for a small craftsman linoleum floor and gray floor mudroom remodel in Seattle with yellow walls and a glass front door
 Judy Mozen
Gregg Willett
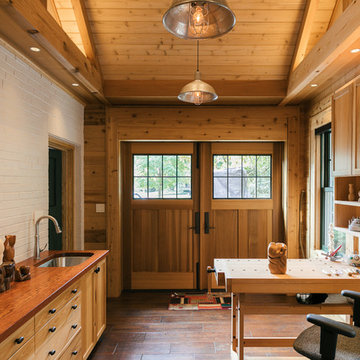
Inspiration for a small farmhouse freestanding desk dark wood floor and brown floor home studio remodel in Atlanta with brown walls and no fireplace
Inspiration for a small farmhouse freestanding desk dark wood floor and brown floor home studio remodel in Atlanta with brown walls and no fireplace
 MRF Construction, Inc.

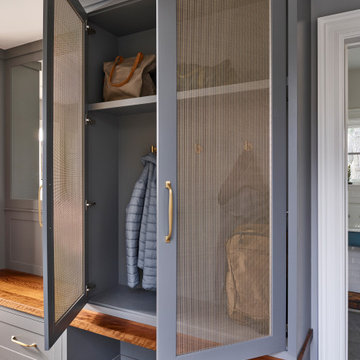

The mudroom has a separate entrance to the back yard and a recessed nook by the door for shoe and coat storage. An old ironing board cabinet from the kitchen was repurposed for keys, wallets and a charging station for cell phones. A full height pantry was added to the mudroom for overflow food storage. The mudroom also has a washer and dryer, a large sink, a second dishwasher and a large countertop perfect for folding laundry or cleaning up after a get together.



 Steve Gray Renovations Inc.
Large transitional medium tone wood floor and brown floor mudroom photo in Indianapolis with gray walls and a white front door
 EL & EL Wood Products Corp.

This is a modern farmhouse or coastal style mudroom with a Shiplap inset wall and a blue Craftsman Heritage Series Door. The coat hooks are a nice addition creating even more versatility to the design. The all-around white is why coastal comes to mind. The White colors all overlapping creates a fluidity throughout the space.

 Paulina Perrault Interiors
Joe Burull


Large transitional l-shaped marble floor utility room photo in San Francisco with shaker cabinets, white cabinets, a farmhouse sink, solid surface countertops, gray walls and a stacked washer/dryer
Large transitional l-shaped marble floor utility room photo in San Francisco with shaker cabinets, white cabinets, a farmhouse sink, solid surface countertops, gray walls and a stacked washer/dryer


 Jillian Dinkel
Jillian Dinkel Designs
photo: Hannah Blackmore
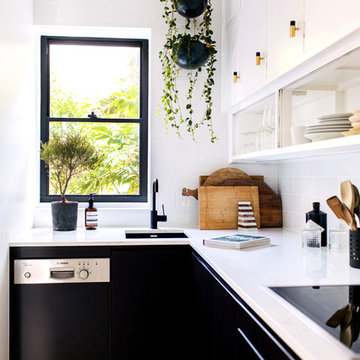
Inspiration for a contemporary kitchen remodel in Sydney
Inspiration for a contemporary kitchen remodel in Sydney
 SKÖNA Design Inc.
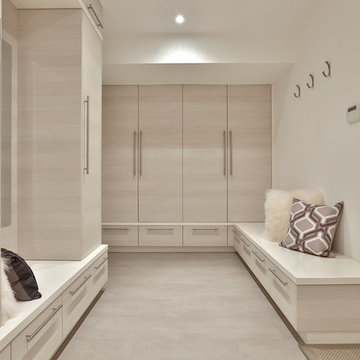
Example of a mid-sized trendy mudroom design in Toronto with white walls and a white front door

26