
Search results for "Cupboard coating" in Home Design Ideas
 Landes WoodWorking

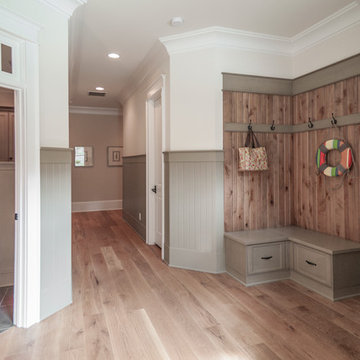
Utility room - mid-sized rustic l-shaped dark wood floor utility room idea with medium tone wood cabinets, laminate countertops, a drop-in sink and brown walls


Find the right local pro for your project
 TJ Bush Enterprises, Inc

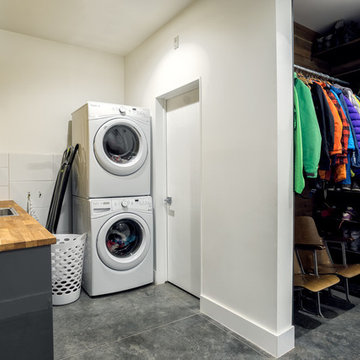
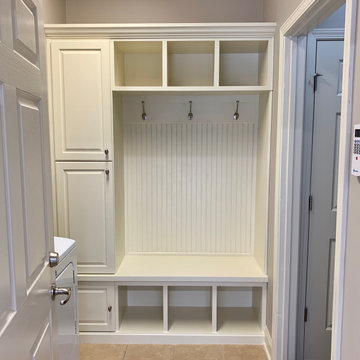

Mid-sized elegant single-wall vinyl floor utility room photo with a drop-in sink, recessed-panel cabinets, gray cabinets, solid surface countertops, a side-by-side washer/dryer and gray walls

 Blu and White
Meghan Beierle-O'Brien Photography
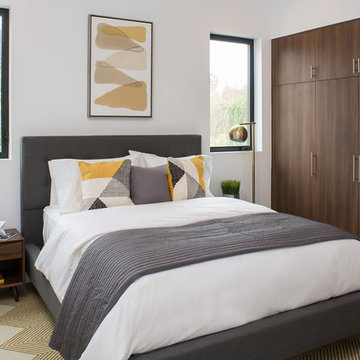
Mid-sized 1950s guest light wood floor bedroom photo in Los Angeles
Mid-sized 1950s guest light wood floor bedroom photo in Los Angeles
 Keechi Creek Builders

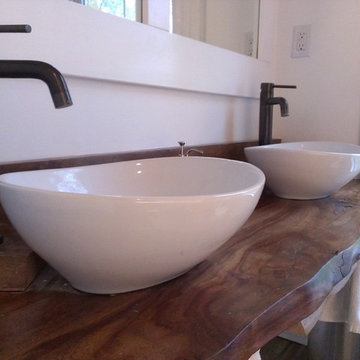
This bathroom remodeling project in Houston by Keechi Creek Builders highlights custom craftsmanship and artistic finishes. A hand-textured wall treatment, detailed stone countertop, and ornate bronze sink create a richly layered, spa-inspired design. The dark-stained wood vanity and elegant lighting fixture add warmth and timeless style.


 MDK Design Associates, Inc.
sam gray photography, MDK Design Associates

Example of a mid-sized classic slate floor mudroom design in Boston with beige walls and a dark wood front door
Example of a mid-sized classic slate floor mudroom design in Boston with beige walls and a dark wood front door

 Legacy Custom Renovations
Mudroom - mid-sized transitional medium tone wood floor and brown floor mudroom idea in Atlanta with multicolored walls and a dark wood front door

 Jim Kuiken Design
Landmark Photography
Example of a large arts and crafts medium tone wood floor enclosed dining room design in Minneapolis with beige walls
Example of a large arts and crafts medium tone wood floor enclosed dining room design in Minneapolis with beige walls
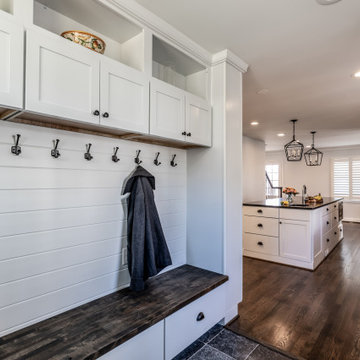
 Michael Nash Design, Build & Homes
The first floor of this single-family home in Arlington, VA was divided to narrow staircase in front of the front door separating Living room and dining room. Just behind the dining room, was a very small kitchen, a nonfunctioning kitchen space, with a 2' wide window and just behind it an addition of storage room that literally served no purpose for them.
They were looking for an updated look with lots of daylight and open first floor plan,
plans were drawn up for both wall on sides of steps to be taken down giving openness to both living room and dining room.
Three bearing walls separating kitchen and dining room, kitchen and added storage, and kitchen and living room were taken down and new structural support inserted instead. A major amount of plumbing and duct work were relocated allowing open space.
The old storage area was converted mudroom, closet space with tile floor, ceiling was raised, side add was added and back windows were installed. Portion old storage space was given to create much added powder room. Cutely decorated with flowered design floor tiles and restored furniture style vanity cabinet.
Installed a Double window to allow much needed lighting in the kitchen area. Large Island with prep sink was implemented in center of kitchen and old dining room, a butler area with wine chiller and glass cabinets was install just steps away from new Dining & Living room space. the old wood burning fireplace was converted to gas log with new marble heart.
New barn door was installed to allow clear path to adjacent study.
Upscale stainless-steel appliances, exotic stone top and subway tiles are added more pizzazz to this comfortable yet welcoming kitchen.
she is more than pleased with her decisions and can't wait to throw more parties in her home.

 Cathie Hong Interiors

This Australian-inspired new construction was a successful collaboration between homeowner, architect, designer and builder. The home features a Henrybuilt kitchen, butler's pantry, private home office, guest suite, master suite, entry foyer with concealed entrances to the powder bathroom and coat closet, hidden play loft, and full front and back landscaping with swimming pool and pool house/ADU.




 Cathie Hong Interiors
This Australian-inspired new construction was a successful collaboration between homeowner, architect, designer and builder. The home features a Henrybuilt kitchen, butler's pantry, private home office, guest suite, master suite, entry foyer with concealed entrances to the powder bathroom and coat closet, hidden play loft, and full front and back landscaping with swimming pool and pool house/ADU.
 Bristle Painting Company
Logan Wallace. This project was a personal one and a long time coming. When we bought our house in 2009, we decided to just "deal with it", that is, the nasty outdated upstairs bathroom. As soon as the St. Dominic project finished though, it was time to demo our bathroom. It was a lot of fun and hard work, but the end result is just amazing. Walls were taken down to the studs (plaster and lath removed), insulation installed, tub and toilet removed, plumbing adjusted, walls and floor leveled, tile installed, new tub and toilet and faucet set installed, light/vent moved and replaced with recessed light/vent, cedar plank ceiling installed, door hardware and trim replaced, paint (eggshell), satin poly on ceiling (2 coats), clean and seal all grout and slate floor tile (heated floor), cleanup and hooks, towel bars, under the counter ledge (for toothbrushes, etc.) installed.

 Teracottage-Limited Edition Artisan Sheds & Such
This Garden Tool Stash is a great place to hold those important "go to tools" that you call on the most when you are in the garden. This exterior of this model is done in Shou-Sugi-Ban. An old Japanese technique to preserving wood by burning the surface. After burning, the charred surface is brushed and rinsed. The final step in the process is then to apply a coat of a wood protecting oil. This process produces a textured surface with a silk-like sheen and smoothness. www.teracottage.com



 California Closets
Traditional-styled Mudroom with Five-Piece Door & Drawer Faces
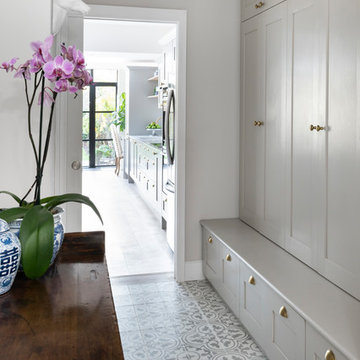
Entryway - entryway idea in Seattle
Entryway - entryway idea in Seattle


30