
Search results for "Cupboard coating" in Home Design Ideas
 Art & Smart Inc
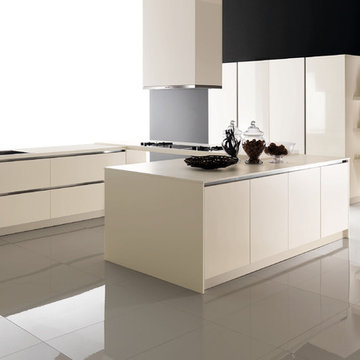
The DIVA COLLECTION combines technology, the warmth of wood, the use of modern materials, and the feelings that only natural materials can convey with their matte surfaces. Examples include fine walnut and the strongly accented grain and porosity of a wood such as oak, which offers the tactile sensation of natural wood. Thanks to special processing, a “mirror” effect can be created using polyester surfaces on ebony or walnut. Specifically, the veneer is given a gloss finish with five coats of waxed polyester varnish (the edges receive some ten coats of varnish) to obtain a unique, prestigious product.
 Normandy Remodeling

A mudroom carved out of a niche in a kitchen, The oak bench provides much needed seating for putting on boots or shoes or stashing a bag. The upper white cabinets provide storage for off season items and hooks for coats give a place for everything.
 Closets Plus
Wilhelm Photography
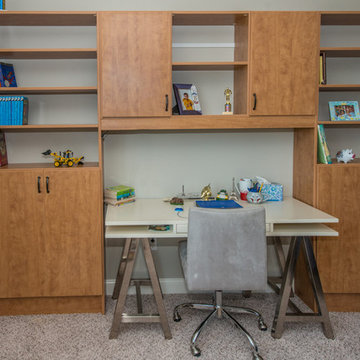
Example of a mid-sized classic built-in desk carpeted and gray floor study room design with gray walls
Example of a mid-sized classic built-in desk carpeted and gray floor study room design with gray walls
Find the right local pro for your project
 Closets Plus
Wilhelm Photography
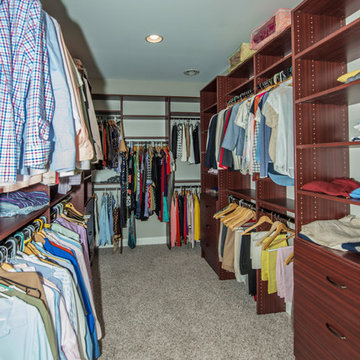
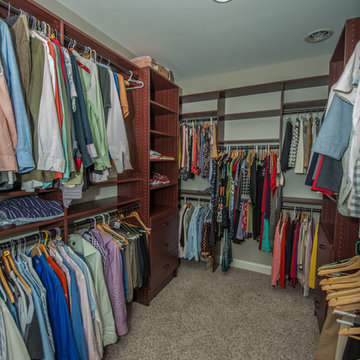
Huge elegant gender-neutral carpeted and gray floor walk-in closet photo with open cabinets and medium tone wood cabinets
Huge elegant gender-neutral carpeted and gray floor walk-in closet photo with open cabinets and medium tone wood cabinets
 Closets Plus
Wilhelm Photography
Example of a huge classic gender-neutral carpeted and gray floor walk-in closet design with open cabinets and medium tone wood cabinets
Example of a huge classic gender-neutral carpeted and gray floor walk-in closet design with open cabinets and medium tone wood cabinets
 Closets Plus
Wilhelm Photography
Huge elegant gender-neutral carpeted and gray floor walk-in closet photo with open cabinets and medium tone wood cabinets
Huge elegant gender-neutral carpeted and gray floor walk-in closet photo with open cabinets and medium tone wood cabinets



 R.D. Henry & Company
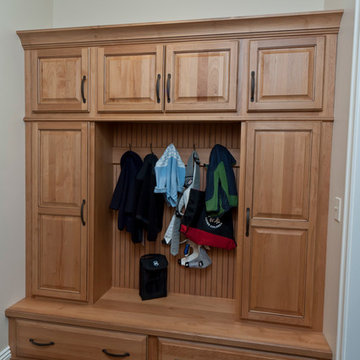
Alder wood | Chisholm Classic door | Custom Natural finish with Van Dyke Brown glaze
Cabinetry by Custom Cupboards (Wichita, KS)
Designed by Kitchens Unlimited (Memphis, TN)
 Closets Plus
Wilhelm Photography
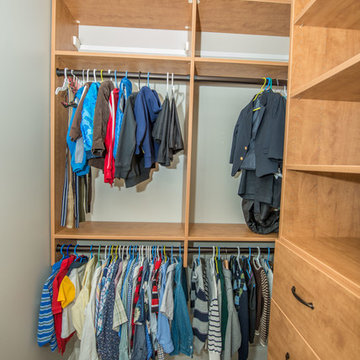
Inspiration for a mid-sized timeless gender-neutral carpeted and gray floor walk-in closet remodel with open cabinets and brown cabinets
Inspiration for a mid-sized timeless gender-neutral carpeted and gray floor walk-in closet remodel with open cabinets and brown cabinets
 Closets Plus
Wilhelm Photography
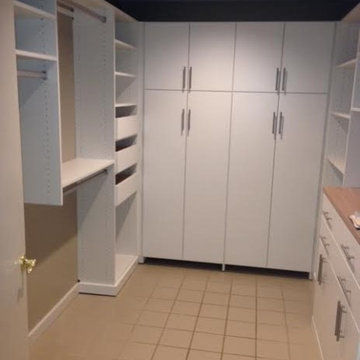

Example of a mid-sized classic l-shaped ceramic tile and brown floor utility room design with flat-panel cabinets, white cabinets, wood countertops and gray walls
Example of a mid-sized classic l-shaped ceramic tile and brown floor utility room design with flat-panel cabinets, white cabinets, wood countertops and gray walls
 Chicagoland Home Products
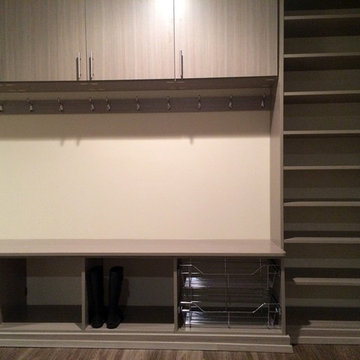
Even a mudroom can be tasteful, as you can see with the featured Aria finish, accented with Contempo fronts and brushed chrome handles.
Mudrooms often become the place where castoff cupboards and cabinets go to die. This is not the case here and, certainly, the finished, clean look of this room just doesn’t happen unless experts work with you to discover your needs, analyze the storage space available and take cost into consideration.
A mudroom is not a mudroom unless it has convenient space for boots and shoes as you notice here. A handy built in bench provides a spot to sit and slip off the footwear and an immediate place, right under the seat, to put it.
Just above the bench, handy storage hooks take care of the things that you want hanging around and easy to get at for their next use. Coats, sweatshirts, jerseys will be waiting when you need them and, more importantly, where you can find them. Open shelves, right next to the hooks, catch whatever you want to pitch there.
Sometimes, the things you want to store for the next use need to be behind closed doors and the cabinetry and drawers provide a place for hats, mittens, gloves. You can even have designated drawers for sports equipment.
One more touch tops off the project – a staging area—right when you step into the mudroom. So convenient, that it almost defies clutter.
 Closets Plus
Wilhelm Photography
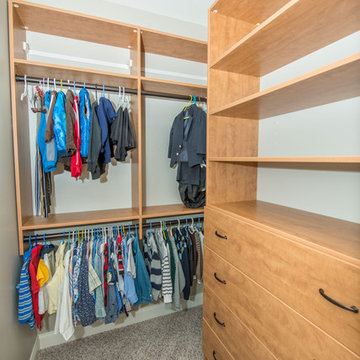
Inspiration for a mid-sized timeless gender-neutral carpeted and gray floor walk-in closet remodel with open cabinets and brown cabinets
Inspiration for a mid-sized timeless gender-neutral carpeted and gray floor walk-in closet remodel with open cabinets and brown cabinets
 Econize Closets & Blinds
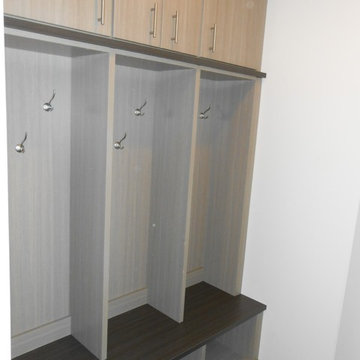
Mudroom in Arctic White with Mocha tops.
Minimalist entryway photo in DC Metro
Minimalist entryway photo in DC Metro

 Closets Plus
Wilhelm Photography
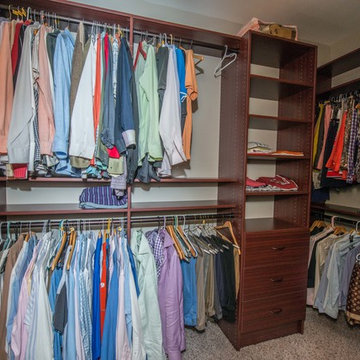
Inspiration for a huge timeless gender-neutral carpeted and gray floor walk-in closet remodel with open cabinets and medium tone wood cabinets
Inspiration for a huge timeless gender-neutral carpeted and gray floor walk-in closet remodel with open cabinets and medium tone wood cabinets
 Closets Plus
Wilhelm Photography
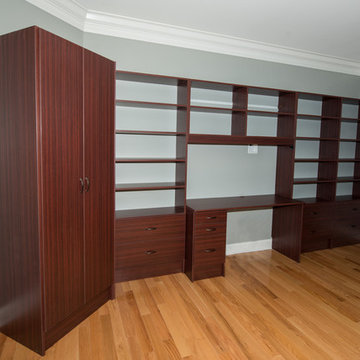
Example of a large classic built-in desk brown floor study room design with gray walls
Example of a large classic built-in desk brown floor study room design with gray walls
 Dina2Decor Construction & Interior Design
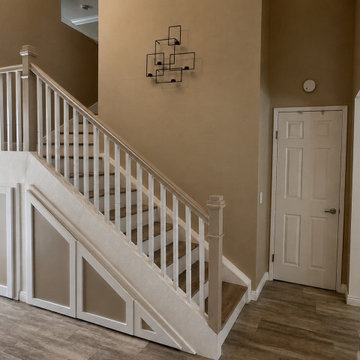
This staircase remodel completely transformed the entry and upper loft area from an outdated builder-grade design into a custom architectural feature that feels integrated with the home’s updated modern aesthetic. The project included demolition of the existing railing system and under-stair enclosure, fabrication and installation of custom wood railings, new balusters and posts, and the construction of a fully custom under-stair storage system with decorative panel detailing.A hidden pull-out coat and jacket storage solution was custom built into the staircase enclosure to maximize functionality while maintaining a clean, seamless appearance. The stair treads and railing system were refinished and painted to create a brighter, more elevated look that complements the surrounding flooring and kitchen remodel. Every detail was carefully designed and custom fabricated to improve both the appearance and functionality of the space while giving the staircase a completely updated architectural presence.
 Salomé Knijnenburg Interiors
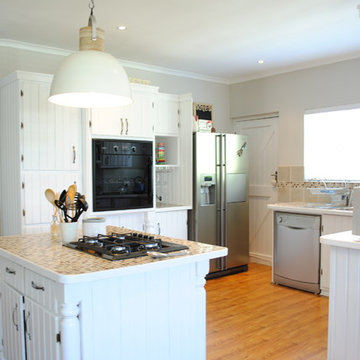
Kitchen transformation by painting kitchen cupboards and installing new light fittings.
Mid-sized eclectic home design photo
Mid-sized eclectic home design photo


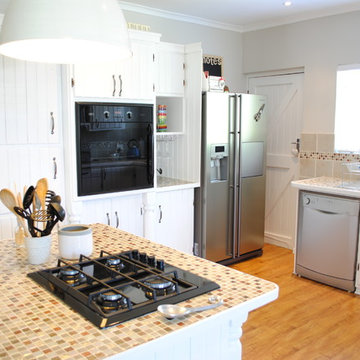 Salomé Knijnenburg Interiors
Update kitchen cupboards with paint to totally transform a tired and dated kitchen to bright and airy haven.
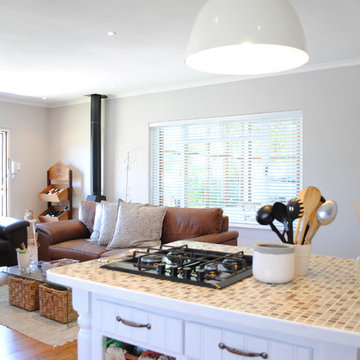 Salomé Knijnenburg Interiors
Fresh coat of paint, newly installed white Venetian blinds and a new furniture layout morphed this once tired living space into a bright and inviting open plan living area that allows for great entertaining.
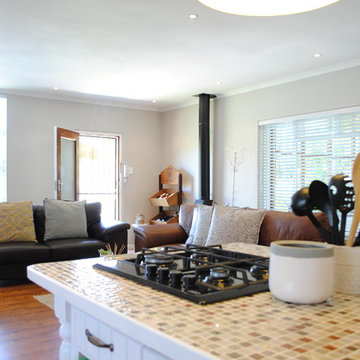 Salomé Knijnenburg Interiors
Fresh coat of paint, newly installed white Venetian blinds and a new furniture layout morphed this once tired living space into a bright and inviting open plan living area that allows for great entertaining.
28