
Search results for "Cupboard coating" in Home Design Ideas

 Built By Newkirk
Jeri Koegel
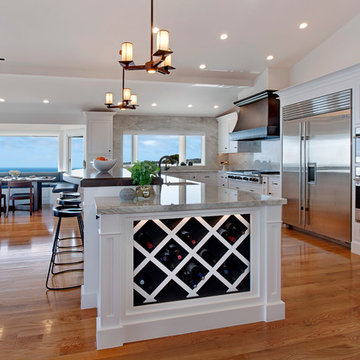
Example of a huge arts and crafts l-shaped light wood floor and beige floor eat-in kitchen design in Los Angeles with an undermount sink, shaker cabinets, white cabinets, quartzite countertops, white backsplash, stone slab backsplash, stainless steel appliances and an island
Example of a huge arts and crafts l-shaped light wood floor and beige floor eat-in kitchen design in Los Angeles with an undermount sink, shaker cabinets, white cabinets, quartzite countertops, white backsplash, stone slab backsplash, stainless steel appliances and an island
 Art & Smart Inc
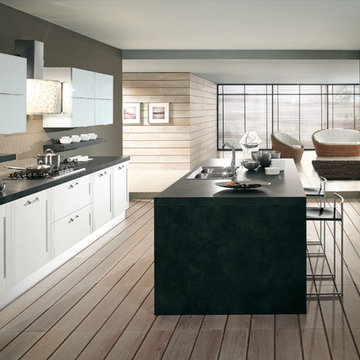
Fusion of styles and shapes with TELERA… versions WHITE ASH, LIGHT WALNUT and COFFEE. This is an innovative and ecological model, characterized by MDF doors with plastic coating in Alkorcell, a new generation non-toxic material, odorless and tasteless, safe to use in cooking.
As you can see, TELERA has a very multifaceted personality, allowing the realization of eclectic matchings, ranging from retrò to post modern. In other words, TELERA makes vanity an art to exhibit. Finally, of absolute value the compositions based on 6 cm thick worktops with ABS edge light walnut and vulcanic.
Find the right local pro for your project

 Jay Reinert Architect, LLC
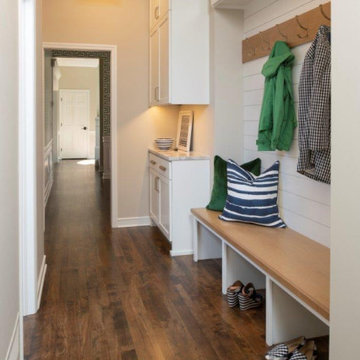
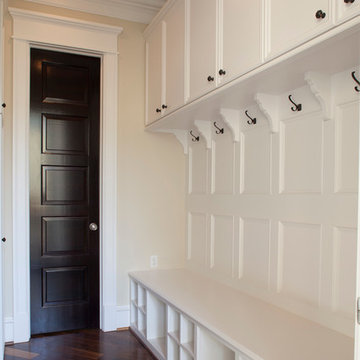

The mudroom was strategically located off of the drive aisle to drop off children and their belongings before parking the car in the car in the detached garage at the property's rear. Backpacks, coats, shoes, and key storage allow the rest of the house to remain clutter free.
 Century Stair Company

This project showcases thoughtful design at every level. Beneath the basement stairs, what's typically wasted space was transformed into a cozy reading nook—a small sanctuary for dreaming, reading, and relaxing.
Above, the staircase itself features clean, minimalist design: red oak handrails and treads paired with white-painted square balusters. The contrast creates a crisp, elegant look that complements the home's modern aesthetic while the hidden retreat below reminds us that exceptional design considers every square foot.
1976-2026 © Century Stair Company
 Tracey Rapisardi Design
Tracey Rapisardi Design

Eat-in kitchen - mid-sized coastal single-wall white floor eat-in kitchen idea in Tampa with a farmhouse sink, glass-front cabinets, white cabinets, wood countertops, stainless steel appliances, an island, white backsplash, subway tile backsplash and gray countertops
Eat-in kitchen - mid-sized coastal single-wall white floor eat-in kitchen idea in Tampa with a farmhouse sink, glass-front cabinets, white cabinets, wood countertops, stainless steel appliances, an island, white backsplash, subway tile backsplash and gray countertops


 Closets Plus
Wilhelm Photography

Example of a mid-sized classic l-shaped ceramic tile and brown floor utility room design with flat-panel cabinets, white cabinets, wood countertops and gray walls
Example of a mid-sized classic l-shaped ceramic tile and brown floor utility room design with flat-panel cabinets, white cabinets, wood countertops and gray walls
 Closets Plus
Wilhelm Photography
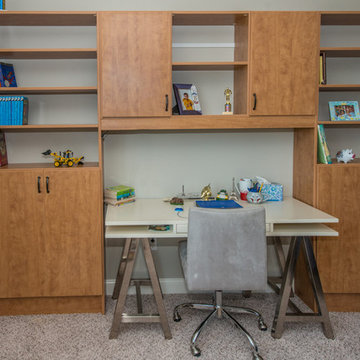
Example of a mid-sized classic built-in desk carpeted and gray floor study room design with gray walls
Example of a mid-sized classic built-in desk carpeted and gray floor study room design with gray walls
 R.D. Henry & Company
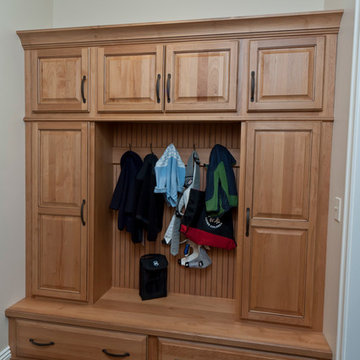
Alder wood | Chisholm Classic door | Custom Natural finish with Van Dyke Brown glaze
Cabinetry by Custom Cupboards (Wichita, KS)
Designed by Kitchens Unlimited (Memphis, TN)
 Closets Plus
Wilhelm Photography
Inspiration for a mid-sized timeless gender-neutral carpeted and gray floor walk-in closet remodel with open cabinets and brown cabinets
Inspiration for a mid-sized timeless gender-neutral carpeted and gray floor walk-in closet remodel with open cabinets and brown cabinets
 Closets Plus
Wilhelm Photography

Example of a mid-sized classic l-shaped ceramic tile and brown floor utility room design with flat-panel cabinets, white cabinets, wood countertops and gray walls
Example of a mid-sized classic l-shaped ceramic tile and brown floor utility room design with flat-panel cabinets, white cabinets, wood countertops and gray walls
 Chicagoland Home Products
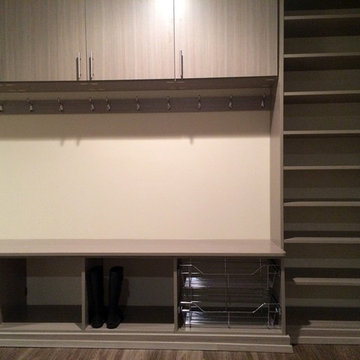
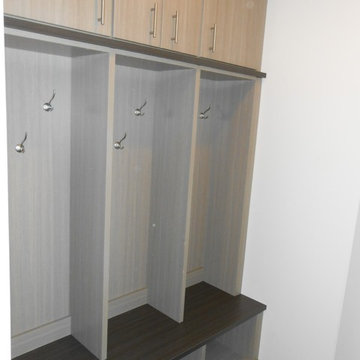
Even a mudroom can be tasteful, as you can see with the featured Aria finish, accented with Contempo fronts and brushed chrome handles.
Mudrooms often become the place where castoff cupboards and cabinets go to die. This is not the case here and, certainly, the finished, clean look of this room just doesn’t happen unless experts work with you to discover your needs, analyze the storage space available and take cost into consideration.
A mudroom is not a mudroom unless it has convenient space for boots and shoes as you notice here. A handy built in bench provides a spot to sit and slip off the footwear and an immediate place, right under the seat, to put it.
Just above the bench, handy storage hooks take care of the things that you want hanging around and easy to get at for their next use. Coats, sweatshirts, jerseys will be waiting when you need them and, more importantly, where you can find them. Open shelves, right next to the hooks, catch whatever you want to pitch there.
Sometimes, the things you want to store for the next use need to be behind closed doors and the cabinetry and drawers provide a place for hats, mittens, gloves. You can even have designated drawers for sports equipment.
One more touch tops off the project – a staging area—right when you step into the mudroom. So convenient, that it almost defies clutter.


 Econize Closets & Blinds
Mudroom in Arctic White with Mocha tops.
Minimalist entryway photo in DC Metro
Minimalist entryway photo in DC Metro
 Closets Plus
Wilhelm Photography
Mid-sized elegant gender-neutral carpeted and gray floor walk-in closet photo with open cabinets and brown cabinets
Mid-sized elegant gender-neutral carpeted and gray floor walk-in closet photo with open cabinets and brown cabinets
 Closets Plus
Wilhelm Photography
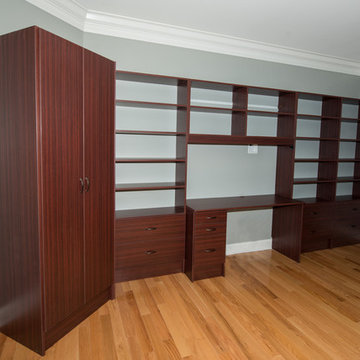
Example of a large classic built-in desk brown floor study room design with gray walls
Example of a large classic built-in desk brown floor study room design with gray walls
 Granit Architects + Interiors
Photo Credit: Andrew Beasley
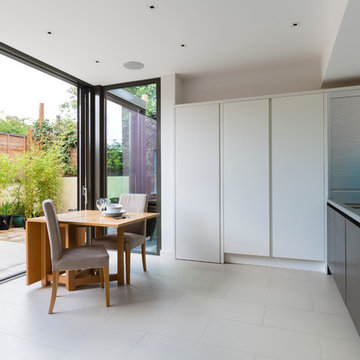
Inspiration for a contemporary kitchen remodel in London
Inspiration for a contemporary kitchen remodel in London


 M-Squared Contracting Inc.
Kim Jeffery Photographer
www.kimjeffery.com
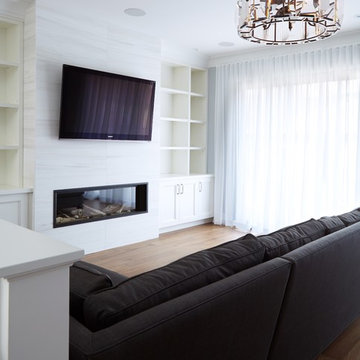
Living room - large transitional open concept medium tone wood floor living room idea in Toronto with white walls, a standard fireplace, a tile fireplace and a wall-mounted tv
Living room - large transitional open concept medium tone wood floor living room idea in Toronto with white walls, a standard fireplace, a tile fireplace and a wall-mounted tv
 Tile Doctor Ltd
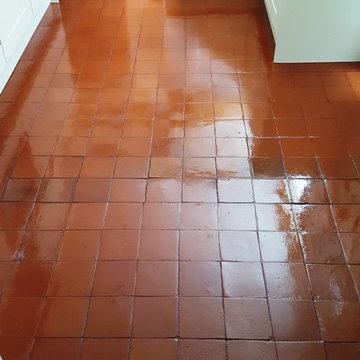
If you’re a first time buyer in the process of renovating or redecorating your new property, you may well discover some fantastic tiled floors hidden under your carpets. Certainly in my experience this happens quite often, so it came as no surprise when I got a call from a couple who had pulled up the carpet in the kitchen of their new house in Chester to find Quarry tiles, along with some fantastic Victorian tiles in the hallway.
While the Quarry tiles were in relatively good condition – having been shielded by carpet for many years – the couple were still understandably keen to get them back to looking their very best. I was more than happy to help them do just that.
Before beginning the restoration, I removed the kick boards from the kitchen cupboards so as not to damage them. I then applied a solution of our versatile, high alkaline cleaner, Tile Doctor Pro Clean, and let it soak into the tiles for a short period before scrubbing it in using a rotary machine fitted with a black scrubbing pad. Pro Clean is suitable for use on most natural stone tiles, including Quarry, Victorian and Slate, doing the trick to break down medium to heavy soil buildup.
The floor was then rinsed off with clean water, and the resulting slurry was promptly removed using a wet vac. I then left the floor dry out overnight.
I returned to the property the next morning, and started out by taking a couple of damp meter readings to make sure the floor was dry enough to seal. This is an essential task before sealing any tiled floor as even the smallest amount of excess moisture can cloud the sealer and damage its performance.
To seal the floor, I firstly applied one coat of Tile Doctor Colour Grow, which really brought out the natural reddish shades in the Quarry. As an impregnating sealer, Colour Colour fills the pores in the stone and prevents dirt from becoming ingrained. I followed the application of Colour Grow by applying three coats of Tile Doctor Seal and Go Extra. As a topical sealer, Seal and Go Extra forms an additional stain resistant seal on the surface of the tiles to protect against dirt and stains. It also gave the tiles a quality sheen finish as requested by the customer.
The customers were very happy with their newly restored Quarry tiled floor. They left the following feedback:
“We were both thrilled to bits with how nice the Quarry tiled kitchen floor looked, after being cleaned and sealed. Alastair was a pleasure to deal with and we would highly recommend him to anyone considering having their floor done.”
Alastair Robb
West Cheshire Tile Doctor

27