
Search results for "Cupboard coating" in Home Design Ideas
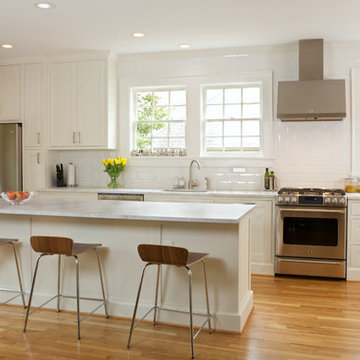
 Rinehart Design Group Inc.
Chris Adams/Prismatic Photograhy
Designer: Brandy Rinehart
Builder: Coppersky Renovations
Inspiration for a mid-sized transitional kitchen remodel in Atlanta
Inspiration for a mid-sized transitional kitchen remodel in Atlanta

 Closets For Life
Custom garage shelving, garage cabinets and garage floor coating. Learn more at www.closetsforlife.com.
Garage - traditional garage idea in Minneapolis
Garage - traditional garage idea in Minneapolis
![Design Fixation [Faith Provencher]](https://st.hzcdn.com/fimgs/07a3fbf7003fc8b3_6655-w32-h32-b0-p0--.jpg) Design Fixation [Faith Provencher]
Design Fixation [Faith Provencher]Photo: Faith Towers © 2015 Houzz
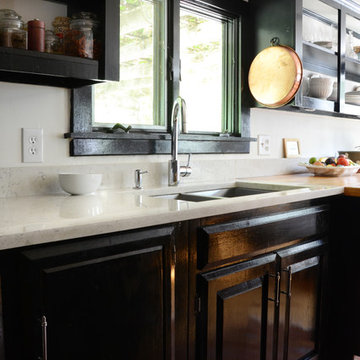
Inspiration for a rustic kitchen remodel in Portland Maine
Inspiration for a rustic kitchen remodel in Portland Maine
Find the right local pro for your project

 reDesign home llc
Inspiration for a mid-sized rustic brick floor mudroom remodel in Detroit with gray walls and a dark wood front door
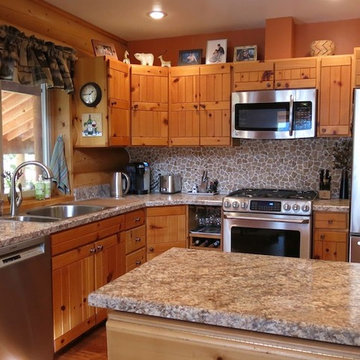
 Ambiente European Tile Design
This log cabin in Wenatchee, Wa was in need of a kitchen remodel and the owner wanted a unique backsplash that complimented the earthy look of the cabin. Our 12" Orange Quartz Tile by Island Stone, with it's random shaped and sized stones, comes in custom 12" tiles that interlock seamlessly to cover any area and create a beautiful handcrafted look and feel. The client added one coat of Labtile color enhancer/sealer to achieve the warm and cozy log cabin look.

 Lasley Brahaney Architecture + Construction
A wet bar for entertaining highlighted with a wine refrigerator and cherry cabinetry with glass doors. Tom Grimes Photography
Inspiration for a small timeless single-wall dark wood floor wet bar remodel with an undermount sink, glass-front cabinets, dark wood cabinets, granite countertops, multicolored backsplash and mirror backsplash
Inspiration for a small timeless single-wall dark wood floor wet bar remodel with an undermount sink, glass-front cabinets, dark wood cabinets, granite countertops, multicolored backsplash and mirror backsplash




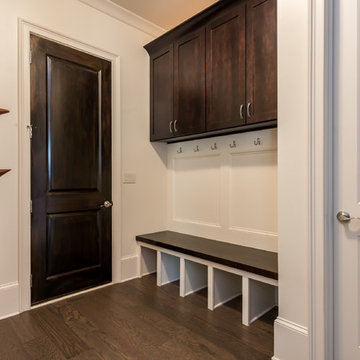


 David Heide Design Studio
Architecture & Interior Design: David Heide Design Studio Photo: Susan Gilmore Photography
Inspiration for a craftsman u-shaped slate floor enclosed kitchen remodel in Minneapolis with an undermount sink, medium tone wood cabinets, red backsplash, subway tile backsplash, stainless steel appliances, a peninsula and recessed-panel cabinets
Inspiration for a craftsman u-shaped slate floor enclosed kitchen remodel in Minneapolis with an undermount sink, medium tone wood cabinets, red backsplash, subway tile backsplash, stainless steel appliances, a peninsula and recessed-panel cabinets
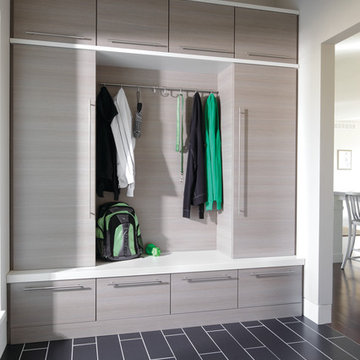
 Econize Closets & Blinds
Wall-to-wall storage keeps you organized coming and going. Hang, grab, and stow shoes, sweatshirts, backpacks. Entry way features Driftwood finish with Arctic White Forterra top. For FREE design consultation call 703-953-2499.

 Story LLC
Light and airy kitchen and great room renovation, with new "drop zone" for coats and shoes, vaulted ceilings, and plenty of space for greenery. This project was done on budget and on time, and the difference in space for the clients was tremendous. We used all GE Cafe Line Appliances in matte white with brass hardware. The cabinets are custom, and the pulls are Restoration Hardware in the Dover line.

 Labra Design Build

This mudroom was part of a new custom home and features a modern style mixing white framing with walnut panels and bench top.
Mid-sized minimalist porcelain tile mudroom photo in Detroit
Mid-sized minimalist porcelain tile mudroom photo in Detroit


 Custom Home Finish

Finish Carpentry & Cabinetry on this project provided by Custom Home Finish. Contact Us Today! 774 280 6273 , kevin@customhomefinish.com , www.customhomefinish.com

 Martin Bros. Contracting, Inc.
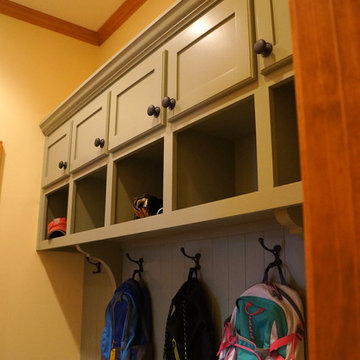

Luxury laundry room with tons of cabinets. Built in gift wrapping storage, desk and ironing board. MTI Baths Jentle Jet laundry sink. Whirlpool front load appliances. Iron-A-Way ironing center. Mont quartz Novello countertop. Daltile Origami White backsplash tile; American Orleans Danya floor tile.
 Jami Abbadessa

After completing their son’s room, we decided to continue the designing in my client’s master bathroom in Rancho Cucamonga, CA. Not only were the finishes completely overhauled, but the space plan was reconfigured too. They no longer wanted their soaking tub and requested a larger shower with a rain head and more counter top space and cabinetry. The couple wanted something that was not too trendy and desired a space that would look classic and stand the test of time. What better way to give them that than with marble, white cabinets and a chandelier to boot? This newly renovated master bath now features Cambria quartz counters, custom white cabinetry, marble flooring in a diamond pattern with mini-mosaic accents, a classic subway marble shower surround, frameless glass, new recessed and accent lighting, chrome fixtures, a coat of fresh grey paint on the walls and a few accessories to make the space feel complete.


 Closet Factory
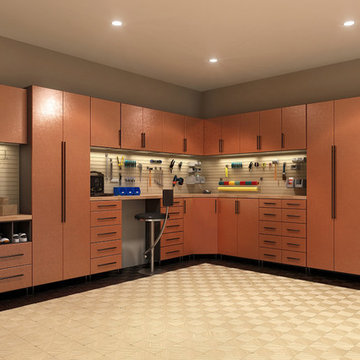
Embarking on a garage remodeling project is a transformative endeavor that can significantly enhance both the functionality and aesthetics of the space.
By investing in tailored storage solutions such as cabinets, wall-mounted organizers, and overhead racks, one can efficiently declutter the area and create a more organized storage system. Flooring upgrades, such as epoxy coatings or durable tiles, not only improve the garage's appearance but also provide a resilient surface.
Adding custom workbenches or tool storage solutions contributes to a more efficient and user-friendly workspace. Additionally, incorporating proper lighting and ventilation ensures a well-lit and comfortable environment.
A remodeled garage not only increases property value but also opens up possibilities for alternative uses, such as a home gym, workshop, or hobby space, making it a worthwhile investment for both practicality and lifestyle improvement.
 LD&A

LD&AExample of a large transitional single-wall carpeted and beige floor wet bar design in Calgary with an undermount sink, shaker cabinets, dark wood cabinets, solid surface countertops, brown backsplash and stone tile backsplash
 Alair Homes Chilliwack

This contemporary farmhouse is located on a scenic acreage in Greendale, BC. It features an open floor plan with room for hosting a large crowd, a large kitchen with double wall ovens, tons of counter space, a custom range hood and was designed to maximize natural light. Shed dormers with windows up high flood the living areas with daylight. The stairwells feature more windows to give them an open, airy feel, and custom black iron railings designed and crafted by a talented local blacksmith. The home is very energy efficient, featuring R32 ICF construction throughout, R60 spray foam in the roof, window coatings that minimize solar heat gain, an HRV system to ensure good air quality, and LED lighting throughout. A large covered patio with a wood burning fireplace provides warmth and shelter in the shoulder seasons.
Carsten Arnold Photography
31