
Search results for "Cupboard coating" in Home Design Ideas
 Cathie Hong Interiors

This Australian-inspired new construction was a successful collaboration between homeowner, architect, designer and builder. The home features a Henrybuilt kitchen, butler's pantry, private home office, guest suite, master suite, entry foyer with concealed entrances to the powder bathroom and coat closet, hidden play loft, and full front and back landscaping with swimming pool and pool house/ADU.
 Art & Smart Inc

Fusion of styles and shapes with TELERA… versions WHITE ASH, LIGHT WALNUT and COFFEE. This is an innovative and ecological model, characterized by MDF doors with plastic coating in Alkorcell, a new generation non-toxic material, odorless and tasteless, safe to use in cooking.
As you can see, TELERA has a very multifaceted personality, allowing the realization of eclectic matchings, ranging from retrò to post modern. In other words, TELERA makes vanity an art to exhibit. Finally, of absolute value the compositions based on 6 cm thick worktops with ABS edge light walnut and vulcanic.
 Beachy Boheme Interiors

This kitchen got a complete face lift with the help of a coat of paint, new coutertops and backsplash tile. The original cabinets were a yellow oak circa 1980's and we chose a pale gray (Light French Gray by Sherwin Williams) to update and lighten the space. The blue, gray and tan tile backsplash adds a subtle pattern and color that compliments the cabinets. Woven wood shades and brass hardware add warmth and texture to the space. We incorporated greenery in the form of succulents and plants to liven up the place. Warm wood accents and counter stools also compliment the cool gray tones.
Find the right local pro for your project
 Golden Touch Construction, Inc.

Dedicated laundry room - mid-sized traditional galley porcelain tile dedicated laundry room idea in Los Angeles with a farmhouse sink, shaker cabinets, white cabinets, quartz countertops, gray walls and a side-by-side washer/dryer
 Inde Kitchen Remodelers

Example of a country ceramic tile mudroom design in New York with beige walls
 Plain & Posh
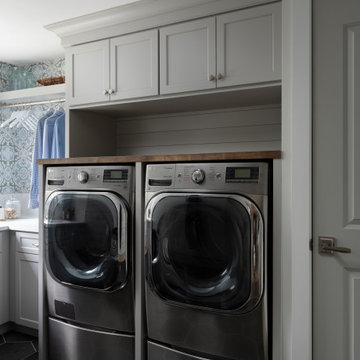
These homeowners had a relatively small space and a large wish list. This family of 5 needed some form of mudroom area, while still maintaining the laudry area. Relocationg the washer and dryer from under the window allowed me to give them folding space, a laundry sink, and the boot bench area for all of their coats and backpacks. Their is even a hanging space for clothes to drip dry or get hung before putting away.
The powder room was also tiny. We knew we wanted to find something dramatic that worked with the office area that is immediately adjacent to it. That room is painted to most beatiful shade of blue. When we found this Farrow and Ball Lotus wallpaper, we knew we had the perfect starting point.
 Kimberlee Marie Interiors

Set in the charming neighborhood of Wedgwood, this Cape Cod-style home needed a major update to satisfy our client's lifestyle needs. The living room, dining room, and kitchen were all separated, making it hard for our clients to carry out day-to-day life with small kids or adequately entertain. Our client also loved to cook for her family, so having a large open concept kitchen where she could cook, keep tabs on the kids, and entertain simultaneously was very important. To accommodate those needs, we bumped out the back and side of the house and eliminated all the walls in the home's communal areas. Adding on to the back of the house also created space in the basement where they could add a separate entrance and mudroom.
We wanted to make sure to blend the character of this home with the client's love for color, modern flare, and updated finishes. So we decided to keep the original fireplace and give it a fresh look with tile, add new hardwood in a lighter stain to match the existing and bring in pops of color through the kitchen cabinets and furnishings. New windows, siding, and a fresh coat of paint were added to give this home the curbside appeal it deserved.
In the second phase of this remodel, we transformed the basement bathroom and storage room into a primary suite. With the addition of baby number three, our clients wanted to create a retreat they could call their own. Bringing in soft, muted tones made their bedroom feel calm and collected, a relaxing place to land after a busy day. With our client’s love of patterned tile, we decided to go a little bolder in the bathroom with the flooring and vanity wall. Adding the marble in the shower and on the countertop helped balance the bold tile choices and keep both spaces feeling cohesive.


 Peregrine Design Build
Photo by Susan Teare
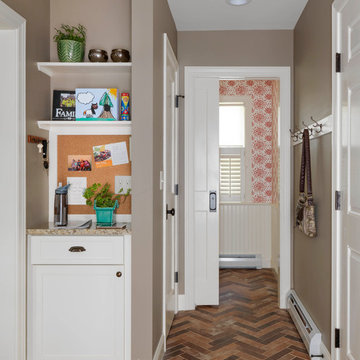
Inspiration for a transitional entryway remodel in Burlington
Inspiration for a transitional entryway remodel in Burlington
 Schrock's Woodworking, LLC

Mudroom - small farmhouse ceramic tile, gray floor, exposed beam and shiplap wall mudroom idea with white walls and a medium wood front door
 Labra Design Build

The extra deep black walnut bench seat allows for two rows of shoe storage in both the pullout drawers and floor below. Conversion varnish on all white surfaces creates the ultimate tough finish for this heavily used space.
Photo by Labra Design Build.
 Dallas and Betsy

Great way to hide water shut off.
Utility room - mid-sized contemporary single-wall porcelain tile and beige floor utility room idea in Chicago with an undermount sink, flat-panel cabinets, gray cabinets, a side-by-side washer/dryer, quartz countertops and beige walls
Utility room - mid-sized contemporary single-wall porcelain tile and beige floor utility room idea in Chicago with an undermount sink, flat-panel cabinets, gray cabinets, a side-by-side washer/dryer, quartz countertops and beige walls
 OSMOND DESIGNS
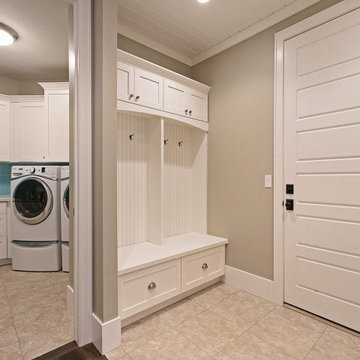
Mudroom by Osmond Designs.
Example of a small transitional ceramic tile hallway design in Salt Lake City with gray walls
Example of a small transitional ceramic tile hallway design in Salt Lake City with gray walls
 Built In Charleston

Bedroom - mid-sized traditional guest dark wood floor and brown floor bedroom idea in Charleston with gray walls and no fireplace



 Kari P
When I bought my house in May 2014, there was one thing I really didn’t like about it – the 1950s bathroom complete with pink tile and mismatched gaudy fixtures was absolutely hideous. I knew redoing the bathroom would be a big, expensive project, so I vowed to just live with it while I fixed up parts of the house that were easier to update, such as putting a fresh coat of paint on the walls and updating the curtains (which I still haven’t done, by the way). Well my first winter in the new house turned out to be a bad one, and in February 2015, I noticed water stains on the walls and ceiling of the second bedroom that only got worse and worse each day. The water damage quickly spread to other rooms, and when contractors came to the house to access and fix the damage, they discovered moisture behind the pink tiled walls of my bathroom. And so started the bathroom remodel.
Start to finish, this project took close to six months, due to going back and forth with insurance and difficulty finding a contractor I liked. I lived without a shower for at least four of those months, showering at the gym where I worked or in a pop-up tent in my backyard once it was warm enough out. My friend Eric and I demoed the bathroom and for the remodel, I picked out all of the design components and had a local contractor, Fred Haas do the work. I kept the original layout – as my bathroom was small to begin with and it was both impractical and expensive to start moving things around – but just about everything else about the bathroom is new, except for maybe the window and door. New tub, sink, and toilet, new tile floor and shower surround, new walls and ceiling, fresh paint, new fixtures and mirror, updated lighting, and a better ventilation system were all added.
Tub – Sterling Vikrell
Toilet – Kohler Wellworth® two-piece round-front dual-flush toilet
Sink – Kohler Veer™ 21" pedestal bathroom sink
Fixtures – Kohler Alteo® line
Tile floor and shower surround – American Olean Laurel Heights ceramic tile in Summit Gray
Lighting – I don't remember... will have to see if I can find it
Ventilation system – NuTone
Mirror – Ikea
Paint – Behr
Shower Curtain – eBay
Here are photos of my project from start to finish. As you can see, I probably still need a thing or two (a toilet paper holder, mini storage shelf, and some art wouldn’t hurt, nor would replacing the door or painting it white), but overall I’m really happy with how my new bathroom came out. I LOVE it, which is the exact opposite of how I felt about the original bathroom.
Photos © Kari Post
 Lori Jolin Design, LLC.
2014 CotY Award - Whole House Remodel $250,000-$500,000
Sutter Photographers
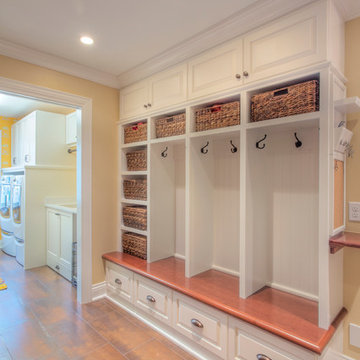
- The wall in the back entry became the perfect spot for the cubbies they wanted (for all the shoes, hats, etc.) and is the first thing you see when you enter from the garage.
-We added a small drop spot for keys, cell phones, and notes on the side wall of the cubby area.
- The client wanted a space for their dog’s kennel, food, etc. We found a space in the laundry room to accommodate everything. It has become one of the dog’s favorite places!
- A palette of 5 colors was used throughout the home to create a peaceful and tranquil feeling.
 Smith & Smith Kitchens

Natural materials come together so beautifully in this huge, laundry / mud room.
Tim Turner Photography
Huge country galley concrete floor and gray floor dedicated laundry room photo in Melbourne with a farmhouse sink, shaker cabinets, gray cabinets, quartz countertops, white countertops, gray walls and a side-by-side washer/dryer
Huge country galley concrete floor and gray floor dedicated laundry room photo in Melbourne with a farmhouse sink, shaker cabinets, gray cabinets, quartz countertops, white countertops, gray walls and a side-by-side washer/dryer
 Shirmar Construction

Mid-sized beach style single-wall ceramic tile and gray floor utility room photo in Vancouver with an undermount sink, shaker cabinets, white cabinets, quartz countertops, gray walls and a stacked washer/dryer


 Wanda Ely Architect Inc.
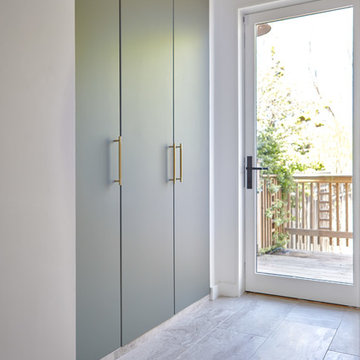
The back door serves as the everyday entrance for the homeowners, and features closets in a dusty, sage green that provide ample storage for jackets and outerwear.

 Roger&Sons
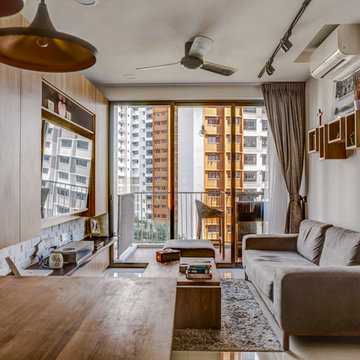
Feature wall—TV cabinet and media unit with flip down door panels in Tectona laminate by EDL. Floating box shelves in Tectona laminate. Bench extends from the dining area to the living room—featuring smooth black laminate, ABS edging, and powder-coated matte black steel legs. Built-in shoe cabinet with white laminate door and varnished raw plywood shelves. Custom book shelves in Tectona laminate with PVC inner. Laminated ceiling at master bedroom in Tectona laminate. Designed by Dave Cheong from Eightytwo.
Photo credits: Roger&Sons
32