
Search results for "Cylinders" in Home Design Ideas

 Gilmans Kitchens and Baths
The client's purchased an 80's condo unit of the 4th floor.
The main goal(s): To create a space suitable for aging-in-place and to successfully incorporate pre-existing furniture and decor from the client's previous home.
The challenges:
- To be able to fully incorporate existing furniture into a smaller space, as the client's had down-sized by moving into a condo unit.
- Creating and providing a wide range of accessibility and universal design to accommodate certain health issues of one of the clients.
Inspiration: Existing arches throughout the home.
Treve Johnson Photography

 HomeClick
Currey and Company Fantine Small 5 Light Chandelier in Pyrite Bronze
An appealing weathered Raj Mirror finish gives the Fantine Chandelier an antiquated look. The cylinders of mirrored panels that make up this small scale fixture are bordered by Pyrite Bronze trimmings, adding a timeworn feel to this glamorous piece.

 Hanson Carlen
Since the home was an historic icon, an addition was not possible, so we made the space feel bigger by removing a masonry wall. Originally the sink was on the right where the range is
Rocket Horse photography
Find the right local pro for your project


 Edge Lighting
This elegant living area overlooking the Chicago skyline uses the monorail with rebel to complete the stunning view. Edge Lighting's contemporary cylinder-shaped Rebel is a versatile spotlight with a handle that can be removed after hot aiming. It rotates 360 degrees and tilts 90 degrees, performing as either an accent light or a stylish down light.

 State College Distributors
Living room - large transitional open concept and formal dark wood floor and brown floor living room idea in Orange County with beige walls, a standard fireplace, a plaster fireplace and no tv

 lnclighting.llc
This outdoor sconce features a rectangular box shape with frosted cylinder shade, adding a bit of modern influence, yet the frame is much more transitional. The incandescent bulb (not Included) is protected by the frosted glass tube, allowing a soft light to flood your walkway.

 Crawford Interior Design
Living room - mid-sized contemporary formal and enclosed porcelain tile and beige floor living room idea in Las Vegas with beige walls, no fireplace and no tv

 CBW Windows and Doors
LEO Door:
This superb pre-assembled, pre-hung entry door is hand-made in the USA with love by CBW Windows & Doors, located in Los Angeles, CA. The Leo door is made with three powder-coated aluminum panels per side, as well as two 1 ½” wide clear-anodized aluminum thru-dividers. This unit comes with the frame (jamb), butt hinges, rolling latch, Euro-profile cylinder, anodized aluminum threshold, and 24” brushed stainless steel back-to-back pull bar. Please see documents for specifications and installation instructions.
(All doors are customizable by clients)

 Rudloff Custom Builders
Light Blue painted cabinets welcome one into this spacious and cabinet filled multi-purpose Mudroom and Laundry room.
Framed beaded board panel cabinet doors and drawers add charm to this busy yet elegant space.
Nickel finish vertical pulls through out give an added accent to the painted surface, while coat hooks disappear until they are needed.
Carrara marble counter top with subway tile back splash adorn the Laundry area.
Flagstone floors lead one out to the French style side door.
The half round transom's beauty is further accentuated by double cylinder hanging pendant light fixture.
This home was featured in Philadelphia Magazine August 2014 issue with Tague Lumber to showcase its beauty and excellence.
Photo by Alicia's Art, LLC
RUDLOFF Custom Builders, is a residential construction company that connects with clients early in the design phase to ensure every detail of your project is captured just as you imagined. RUDLOFF Custom Builders will create the project of your dreams that is executed by on-site project managers and skilled craftsman, while creating lifetime client relationships that are build on trust and integrity.
We are a full service, certified remodeling company that covers all of the Philadelphia suburban area including West Chester, Gladwynne, Malvern, Wayne, Haverford and more.
As a 6 time Best of Houzz winner, we look forward to working with you on your next project.
 Campbell Construction Inc.
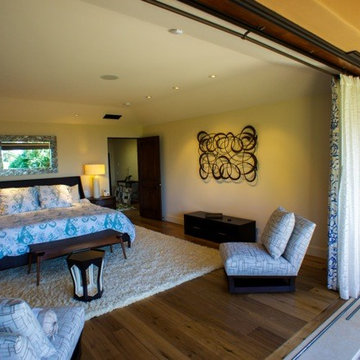
Bedroom - mid-sized transitional master medium tone wood floor bedroom idea in Santa Barbara with beige walls, a corner fireplace and a concrete fireplace
 ING Construction
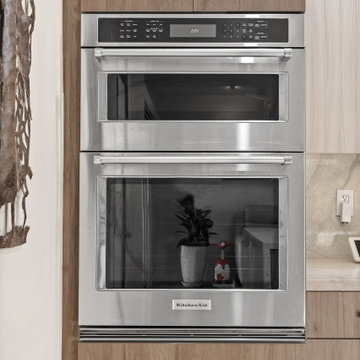
Complete Kitchen Remodel
We opened up the Kitchen area by expanding the square footage of the Kitchen, created two additional doorways to the Kitchen area and eliminated a wall and added an island in its place.
Complete Kitchen Remodel

 Rejuvenation
Creating a feel that's curated rather than cluttered, this room is well grounded in elements of the past. A large tiered pendant lightens up the space while stacked steamer trunks and a vintage carnival panel add interest amidst a neutral base of furniture and textiles.


 Lori Dennis, ASID, LEED AP
Removing old fashioned looking columns and replacing 19070s sink cabinets completely turns this master bathroom into a contemporary, stunning space.
Example of a mid-sized trendy master white tile and ceramic tile ceramic tile and beige floor bathroom design in Los Angeles with flat-panel cabinets, brown cabinets, white walls, an undermount sink and quartz countertops
Example of a mid-sized trendy master white tile and ceramic tile ceramic tile and beige floor bathroom design in Los Angeles with flat-panel cabinets, brown cabinets, white walls, an undermount sink and quartz countertops

 Denise Davies
JANE BEILES
Inspiration for a huge transitional master carpeted and beige floor bedroom remodel in New York with beige walls and no fireplace
Inspiration for a huge transitional master carpeted and beige floor bedroom remodel in New York with beige walls and no fireplace

 Prodigy Homes Inc.
Mid-sized transitional white two-story stucco house exterior photo in Seattle with a hip roof and a shingle roof

 Hammond Lumber Company
Photo credit: Torrey Pearson
Eat-in kitchen - large coastal u-shaped medium tone wood floor eat-in kitchen idea in Portland Maine with a farmhouse sink, louvered cabinets, white cabinets, marble countertops, blue backsplash, subway tile backsplash, stainless steel appliances and an island
Eat-in kitchen - large coastal u-shaped medium tone wood floor eat-in kitchen idea in Portland Maine with a farmhouse sink, louvered cabinets, white cabinets, marble countertops, blue backsplash, subway tile backsplash, stainless steel appliances and an island

 Tranquil Designs LLC
This is the bonus room. The client wanted this room to be used for entertaining. I decided to add a dry bar with a wine refrigerator. The built-in seating was done by the builder, I added the sconces, had my painter painted some stripes with the needlepoint navy and accessorize with some pillows. I also added a tv console, a piece of art, a rug and every tv room needs some blackout roller shades. The client wanted to take some time to decide on seating.
133