
Search results for "D ky tom" in Home Design Ideas

 Axiom Design Build
Will Austin Photgraphy
Deck - mid-century modern cable railing deck idea in Seattle
Deck - mid-century modern cable railing deck idea in Seattle

 Four Blocks South
Family room - transitional multicolored floor and carpeted family room idea in Toronto with blue walls

 JRP Design & Remodel
A luxe kitchen remodel with custom-paneled, fully-integrated Thermador appliances including a wine fridge and dishwasher. Glass-front cabinets create a striking barware display flanked by white raised-panel DeWils cabinets. Cambria Torquay Marble countertops are polished and contemporary. Wrought steel birdcage bar pulls and Historic Bronze pendant lights add a rustic, hand-crafted patina to the aesthetic. The medium wood on the center island and warm terracotta floor tiles ground the white walls in this contemporary Spanish design.
Photographer: Tom Clary
Find the right local pro for your project

 Emeritus
Tom Olcott
Example of a transitional master light wood floor and beige floor bathroom design with flat-panel cabinets, white cabinets, white walls and a vessel sink
Example of a transitional master light wood floor and beige floor bathroom design with flat-panel cabinets, white cabinets, white walls and a vessel sink

 Aspen Leaf Interiors
Tom Zikas
Large mountain style open concept and formal dark wood floor living room photo with beige walls, a standard fireplace, a stone fireplace and no tv
Large mountain style open concept and formal dark wood floor living room photo with beige walls, a standard fireplace, a stone fireplace and no tv


 Vitus Mataré & Associates, Inc.
Photo: Tom Hofer
Example of a beach style open concept dark wood floor living room design in Los Angeles with white walls, no fireplace and a wall-mounted tv
Example of a beach style open concept dark wood floor living room design in Los Angeles with white walls, no fireplace and a wall-mounted tv

Sponsored
Sunbury, OH

J.Holderby - Renovations
Franklin County's Leading General Contractors - 2X Best of Houzz!

 MAK Design + Build Inc.
The homeowner's custom stained glass shines over a farmhouse sink.
Dave Adams Photography
Kitchen pantry - small modern galley concrete floor kitchen pantry idea in Sacramento with a farmhouse sink, open cabinets, medium tone wood cabinets, quartz countertops and stainless steel appliances
Kitchen pantry - small modern galley concrete floor kitchen pantry idea in Sacramento with a farmhouse sink, open cabinets, medium tone wood cabinets, quartz countertops and stainless steel appliances

 Metropolis Drafting and Construction Inc
A rejuvenation project of the entire first floor of approx. 1700sq.
The kitchen was completely redone and redesigned with relocation of all major appliances, construction of a new functioning island and creating a more open and airy feeling in the space.
A "window" was opened from the kitchen to the living space to create a connection and practical work area between the kitchen and the new home bar lounge that was constructed in the living space.
New dramatic color scheme was used to create a "grandness" felling when you walk in through the front door and accent wall to be designated as the TV wall.
The stairs were completely redesigned from wood banisters and carpeted steps to a minimalistic iron design combining the mid-century idea with a bit of a modern Scandinavian look.
The old family room was repurposed to be the new official dinning area with a grand buffet cabinet line, dramatic light fixture and a new minimalistic look for the fireplace with 3d white tiles.

 John Milner Architects, Inc.
Tom Crane Photography
Inspiration for a cottage entryway remodel in Philadelphia
Inspiration for a cottage entryway remodel in Philadelphia


 Tom's Outdoor Furniture
Classic Teak Rocking Chair.
Dimensions :
Classic Teak Rocker: 41"H x 23"W x 40.5"D
Seat Dimensions: 20"W x 20"D x 20"H
Weight:42LB
Elegant patio photo in San Francisco
Elegant patio photo in San Francisco

 Northside Design Collective
Photography by: David Dietrich Renovation by: Tom Vorys, Cornerstone Construction Cabinetry by: Benbow & Associates Countertops by: Solid Surface Specialties Appliances & Plumbing: Ferguson Lighting Design: David Terry Lighting Fixtures: Lux Lighting



 Bernardo Pozas Residential Design
Living room - contemporary black floor living room idea in Austin with gray walls and a ribbon fireplace

 Divine Custom Homes
Example of a large beach style brown floor and medium tone wood floor powder room design in Minneapolis with furniture-like cabinets, white cabinets, a one-piece toilet, blue walls, an undermount sink, marble countertops and white countertops

 Stillwater Architecture L.L.C.
Gibeon Photography
Large minimalist single-wall medium tone wood floor open concept kitchen photo with an undermount sink, medium tone wood cabinets, blue backsplash, paneled appliances and an island
Large minimalist single-wall medium tone wood floor open concept kitchen photo with an undermount sink, medium tone wood cabinets, blue backsplash, paneled appliances and an island

 R.D. Henry & Company
Beech wood | Chisholm Classic door | German Chocolate finish
Cabinetry by: Custom Cupboards (Wichita, KS)
Designed by: Kitchens by Design (Indianapolis, IN)
Photographed by: Power Creative (Louisville, KY)
A classic, detailed raised-panel wood door, with a timeless traditional American feeling.These doors bring a little bit of country into your home.


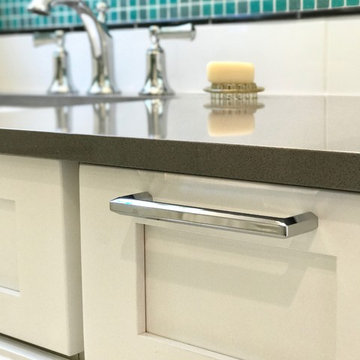
 Counter-Tops by Tom, Inc.
photos by Kelly D Moore
Inspiration for a small transitional 3/4 white tile and ceramic tile ceramic tile and white floor home design remodel in Oklahoma City with shaker cabinets, white cabinets, a one-piece toilet, gray walls, an undermount sink and quartz countertops
Inspiration for a small transitional 3/4 white tile and ceramic tile ceramic tile and white floor home design remodel in Oklahoma City with shaker cabinets, white cabinets, a one-piece toilet, gray walls, an undermount sink and quartz countertops

 Tom Hurt Architecture
The shingles on the upper part of this home are made of 80% recycled rubber. In renovating this home we strove to be environmentally conscious and respectful of the original architecture.
Photo: Ryan Farnau
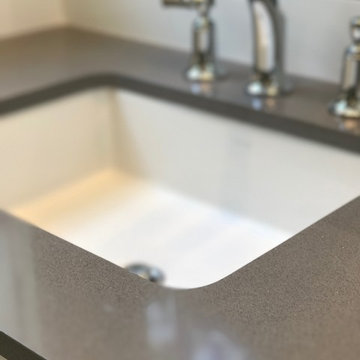 Counter-Tops by Tom, Inc.
photos by Kelly D Moore
Inspiration for a small transitional 3/4 white tile and ceramic tile ceramic tile and white floor home design remodel in Oklahoma City with shaker cabinets, white cabinets, a one-piece toilet, gray walls, an undermount sink and quartz countertops
Inspiration for a small transitional 3/4 white tile and ceramic tile ceramic tile and white floor home design remodel in Oklahoma City with shaker cabinets, white cabinets, a one-piece toilet, gray walls, an undermount sink and quartz countertops
20