
Search results for "Dark maple cabinets" in Home Design Ideas


 Bilotta Kitchen & Home
A daring combination of forms and finishes yielded an exciting contemporary/industrial hybrid. In a converted wedge-shaped factory building, this loft’s quirky shape was celebrated, not disguised. Contrasting flooring demarcates what is, in fact, a literal work triangle. The island’s unusual five-sided shape proudly reiterates the room’s footprint; the three waterfall ends accentuate its one-of-a-kind geometry. Four different materials were chosen to establish a playful dialogue between light, dark, and texture: caramel-stained rift cut oak on open cabinets; matte charcoal gray paint on tall and wall cabinets; brushed bronze oil-rubbed wire mesh inserts for bases; and panels in a laminate resembling knotty weathered wood. White quartz countertops provide a unifying feature. Open cabinets are singular for their asymmetrical placement and, in some spots, open-ended configuration within the tall units.
The breathtaking dining table was fashioned from two free-form live edge planks, joined by a ribbon of clear epoxy resin, thus creating the illusion of a stream meandering through fallen trees. Black elements contribute an industrial edge: an open-framed metal wall shelf over the sink; iron table legs; a mix of dining chairs in mid-century wire mesh, molded plastic, and retro aluminum; and machinery castors on the low-slung coffee table.
This project was designed by Bilotta Designer Daniel Popescu in collaboration with MeldNYC. Photography is by Nico Arellano.
 Teague Hunziker Photography
©Teague Hunziker

Large trendy l-shaped porcelain tile and beige floor open concept kitchen photo in Los Angeles with a farmhouse sink, dark wood cabinets, marble countertops, beige backsplash, ceramic backsplash, stainless steel appliances, an island, gray countertops and flat-panel cabinets
Large trendy l-shaped porcelain tile and beige floor open concept kitchen photo in Los Angeles with a farmhouse sink, dark wood cabinets, marble countertops, beige backsplash, ceramic backsplash, stainless steel appliances, an island, gray countertops and flat-panel cabinets
Find the right local pro for your project
 Cabinet-S-Top

This laundry room was created by removing the existing bathroom and bedroom closet. Medallion Designer Series maple full overlay cabinet’s in the Potters Mill door style with Harbor Mist painted finish was installed. Formica Laminate Concrete Stone with a bull edge and single bowl Kurran undermount stainless steel sink with a chrome Moen faucet. Boulder Terra Linear Blend tile was used for the backsplash and washer outlet box cover. On the floor 12x24 Mediterranean Essence tile in Bronze finish was installed. A Bosch washer & dryer were also installed.

 Drury Design
The homeowner was looking for a lot more space in a very small bathroom. In order to overcome the room’s lack of any kind of storage the oversized tub was replaced with a shower bench and multiple niches for shampoos.
Additional cabinetry storage was created by wrapping the vanity cabinets around a wall and creating tall linen cabinets in an area that had not been used before. Floating vanity under cabinet lights and a special wall lit mirror helped to open up the small space.
Large format Porcelenosa Ston-ker Ferroker floor tiles and field tiles in the color Aluminio were used on the floors and vanity wall. Special attention was paid to the geometric layout of the horizontal lines of the entire layout – walnut vertical grained cabinetry, wall and floor tiles to create visual space to the room. A Nu-heat heated floor added to the comfort of the room.

 Quigley Architects
Modern House Productions
Mountain style l-shaped slate floor open concept kitchen photo in Minneapolis with an undermount sink, shaker cabinets, medium tone wood cabinets, quartz countertops, gray backsplash, stainless steel appliances, an island and slate backsplash
Mountain style l-shaped slate floor open concept kitchen photo in Minneapolis with an undermount sink, shaker cabinets, medium tone wood cabinets, quartz countertops, gray backsplash, stainless steel appliances, an island and slate backsplash
 KabCo Kitchens
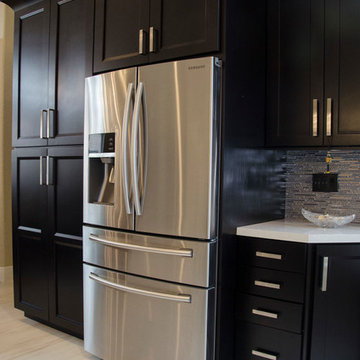
Shaker style cabinets with Crown Molding surround this 4 door Samsung refrigerator.
Inspiration for a huge modern porcelain tile open concept kitchen remodel in Miami with an undermount sink, shaker cabinets, dark wood cabinets, quartzite countertops, metallic backsplash, mosaic tile backsplash, stainless steel appliances and an island
Inspiration for a huge modern porcelain tile open concept kitchen remodel in Miami with an undermount sink, shaker cabinets, dark wood cabinets, quartzite countertops, metallic backsplash, mosaic tile backsplash, stainless steel appliances and an island



 Rosewood Custom Builders
Jenn Baker
Inspiration for a large industrial galley concrete floor and gray floor open concept kitchen remodel in Dallas with flat-panel cabinets, light wood cabinets, marble countertops, white backsplash, wood backsplash, an island and black appliances
Inspiration for a large industrial galley concrete floor and gray floor open concept kitchen remodel in Dallas with flat-panel cabinets, light wood cabinets, marble countertops, white backsplash, wood backsplash, an island and black appliances
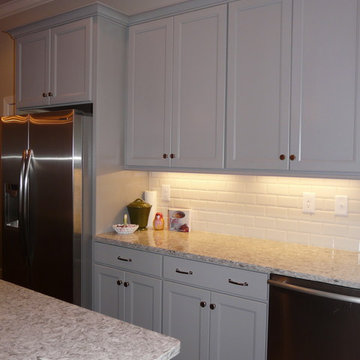
 Creative Cabinets & Design LLC
This kitchen was updated with beautiful Dove gray and Coffee cabinets from Wellborn. The door style is Millbrook maple. With very tall ceilings, the 42" wall cabinets really maximized their space. There are also many amenities inside the cabinetry to make this kitchen as functional as possible. The subway tile has great dimension to it. The New Quay Cambria countertops are the perfect pattern and color to give more character to this clean, simple, and elegant kitchen.

 KitchenLab Interiors
Example of a transitional l-shaped medium tone wood floor and brown floor kitchen design in Chicago with an undermount sink, recessed-panel cabinets, white cabinets, paneled appliances, an island and gray countertops

 ATD Contracting Services Inc.
Arnal Photography
Led by Justin Rubatscher and Joe Aragona, ATD Contractors in Oakville Ontario uses over 20 years of experience to collaborate, design, and produce top of the line home improvements for you and your family.
Whether it's interior home renovations to your kitchen & main floor or exterior landscape design and production, ATD is committed to providing a stress free renovation experience for your next home renovation project. We are licensed, fully insured, covered by WSIB and and offer unbeatable quality of service.
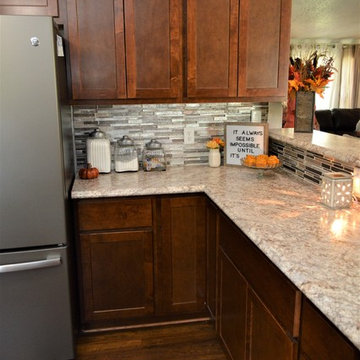
 Bailey's Cabinets
AFTER
Kountry Wood Products
Wood Species: Maple
Cabinet Finish: Auburn Maple
Door Style: Georgetown
Countertop: Laminate, Amore edge, Coved backsplash, Bianco Romano color
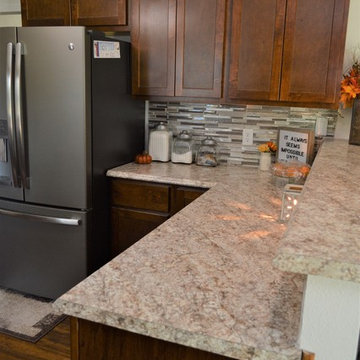 Bailey's Cabinets
AFTER
Kountry Wood Products
Wood Species: Maple
Cabinet Finish: Auburn Maple
Door Style: Georgetown
Countertop: Laminate, Amore edge, Coved backsplash, Bianco Romano color

Sponsored
Delaware, OH

Buckeye Basements, Inc.
Central Ohio's Basement Finishing ExpertsBest Of Houzz '13-'21
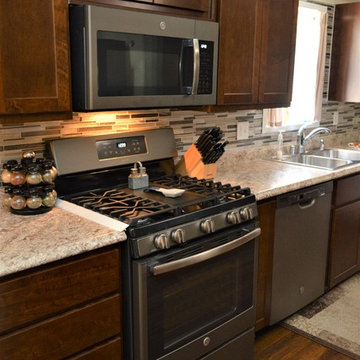 Bailey's Cabinets
AFTER
Kountry Wood Products
Wood Species: Maple
Cabinet Finish: Auburn Maple
Door Style: Georgetown
Countertop: Laminate, Amore edge, Coved backsplash, Bianco Romano color
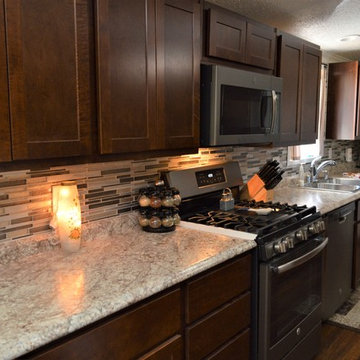 Bailey's Cabinets
AFTER
Kountry Wood Products
Wood Species: Maple
Cabinet Finish: Auburn Maple
Door Style: Georgetown
Countertop: Laminate, Amore edge, Coved backsplash, Bianco Romano color
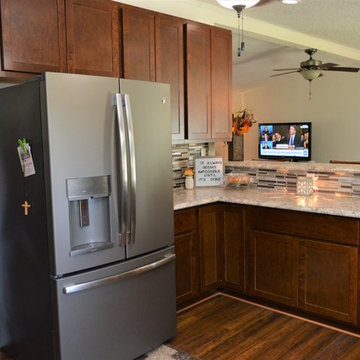 Bailey's Cabinets
AFTER
Kountry Wood Products
Wood Species: Maple
Cabinet Finish: Auburn Maple
Door Style: Georgetown
Countertop: Laminate, Amore edge, Coved backsplash, Bianco Romano color
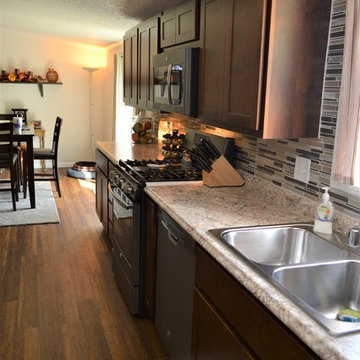 Bailey's Cabinets
AFTER
Kountry Wood Products
Wood Species: Maple
Cabinet Finish: Auburn Maple
Door Style: Georgetown
Countertop: Laminate, Amore edge, Coved backsplash, Bianco Romano color

Sponsored
Columbus, OH

Hope Restoration & General Contracting
Columbus Design-Build, Kitchen & Bath Remodeling, Historic Renovations
 mackmiller design+build
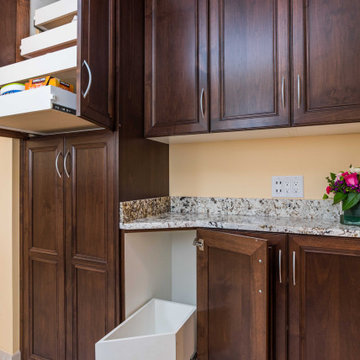
This transitional style laundry/mudroom features medium brown stained maple cabinets, a white Whirlpool washer and dryer set with storage drawers, a laundry sink cabinet with a granite top that features ivory, taupe, brown, gold, and black. There is a Moen stainless steel rectangular laundry sink, a Delta polished chrome pull down laundry faucet, and a counter for folding clothes. There is a pull out drawer in a base cabinet for storing laundry, roll outs in an upper cabinet and a lower storage cabinet to store vacuums, etc. We installed white and taupe marble look LVT flooring and chose a cheery shade of yellow for the walls. The trim, clothes closet double doors, and a pocket door to the hallway are painted white.
 Stel Builders, Inc.

Sleek appliances paired with traditional raised panel cabinets.
Example of a mid-sized classic u-shaped eat-in kitchen design in San Diego with an undermount sink, raised-panel cabinets, dark wood cabinets, granite countertops, beige backsplash, porcelain backsplash, stainless steel appliances, an island and multicolored countertops
Example of a mid-sized classic u-shaped eat-in kitchen design in San Diego with an undermount sink, raised-panel cabinets, dark wood cabinets, granite countertops, beige backsplash, porcelain backsplash, stainless steel appliances, an island and multicolored countertops

 Ross Design Inc.
Custom bar cabinet designed to display the ship model built by the client's father. THe wine racking is reminiscent of waves and the ship lap siding adds a nautical flair.
Photo: Tracy Witherspoon
71