
Search results for "Dark maple cabinets" in Home Design Ideas
 Kuhl Design Build LLC
Troy Gustafson
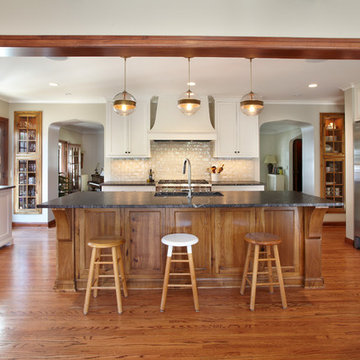
Example of a mid-sized classic u-shaped medium tone wood floor eat-in kitchen design in Minneapolis with shaker cabinets, white cabinets, granite countertops, green backsplash, ceramic backsplash, stainless steel appliances and an island
Example of a mid-sized classic u-shaped medium tone wood floor eat-in kitchen design in Minneapolis with shaker cabinets, white cabinets, granite countertops, green backsplash, ceramic backsplash, stainless steel appliances and an island
 Burrows Cabinets
Burrows Cabinets

Inspiration for a large timeless l-shaped dark wood floor open concept kitchen remodel in Austin with an undermount sink, raised-panel cabinets, dark wood cabinets, granite countertops, beige backsplash, stainless steel appliances and two islands
Inspiration for a large timeless l-shaped dark wood floor open concept kitchen remodel in Austin with an undermount sink, raised-panel cabinets, dark wood cabinets, granite countertops, beige backsplash, stainless steel appliances and two islands
 Creative Cabinets and Fine Finishes, LLC
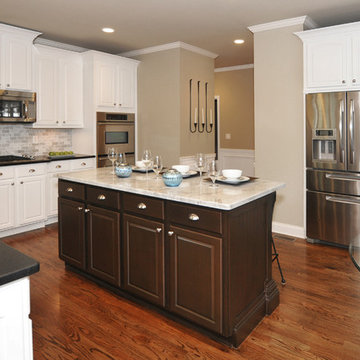
Perimeter cabinets refinished to an off white finish. Island refinished to a walnut woodgrain finish. Add ons include new raised side panels, crown & light rail molding, corbels & glass door. New countertops include Absolute Black Honed granite on perimeter and Super White Quartzite on Island. The backsplash is Carrara subway tile. Refrigerator surround was rebuilt with new trim on the sides and top to attach the cabinets above to give it a custom look. New crown molding to tie this area in with the surrounding perimeter cabinets.
Find the right local pro for your project
 Crystal Kitchen + Bath
Tying multiple floors together using 6”x36” dark grey wood-looking tile, laid on a staggered patterned worked well with the tile and concrete floors next to it.

Two-toned cabinetry of wired brushed hickory with a grey stain wash, combined with maple wood in a dark slate finish is a current trend.
Counter tops: combination of splashy granite and white Caesarstone grounded the display. A custom-designed table of ash wood, with heavy distressing and grey washed stain added warmth.
Show custom features:
Arched glass door cabinets with crown moulding to match.
Unique Features: drawer in drawer for pot lids, pull out drawer in toe kick for dog dishes, toe space step stool, swing up mixer shelf, pull out spice storage.
Built in Banquette seating with table and docking station for family meals and working.
Custom open shelves and wine rack with detailed legs anchor the three sides of the island.
Backsplash rail with spice rack, knife and utensil holder add more storage space.
A floating soffit matches the shape of island and helps lower the showroom ceiling height to what would be found in a normal home. It includes: pendant lights for the snack bar, chandelier for the table and recess for task lights over the sink.
The large triangular shaped island has eleven foot legs. It fills the unusual space and creates three separate areas: a work space, snack bar/room divider and table area.
 HEP Sales

Transitional Bridgeport Maple cabinets from Starmark, in compact kitchen with plenty of cupboard and counter space. Elegant black countertops accent white appliances.
 Western Products
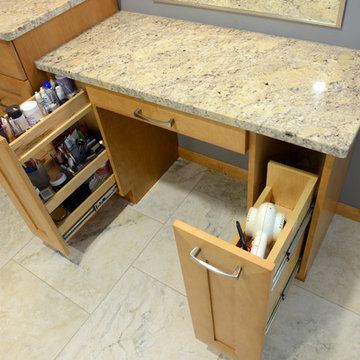
This Crystal bathroom features a Palo Alto door style which is unique with its slightly arched mitered frame. Fawn stain on maple wood gives this a bath an elegant feel with all the light colored tile work. Bereson pulls on the cabinets in a soft brushed nickel finish featuring a slight arc finish the look of this magnificent bath remodel.
Design by: Bill Tweten, CKD, CBD
Photo by: Robb Siverson
www.robbsiverson.com

 Fluidesign Studio
Building Design, Plans, and Interior Finishes by: Fluidesign Studio I Builder: Anchor Builders I Photographer: sethbennphoto.com
Elegant l-shaped medium tone wood floor eat-in kitchen photo in Minneapolis with a farmhouse sink, shaker cabinets, dark wood cabinets, beige backsplash, subway tile backsplash, stainless steel appliances and an island
Elegant l-shaped medium tone wood floor eat-in kitchen photo in Minneapolis with a farmhouse sink, shaker cabinets, dark wood cabinets, beige backsplash, subway tile backsplash, stainless steel appliances and an island

Sponsored
Sunbury, OH

J.Holderby - Renovations
Franklin County's Leading General Contractors - 2X Best of Houzz!
 Cabinet-S-Top
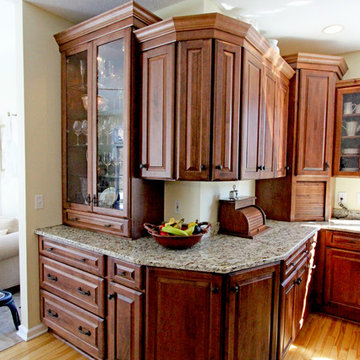
In this kitchen, Medallion Gold Maple Amaretto cabinets in the Brookhill door style were installed accented with the Silverline Maple Onyx cabinets in the Fenwick door style. Brazil Oro 3cm granite with ¼” bevel edge was installed on the countertops. Full height Navona Travertine tile with 3cm and Hollywood bevel edge was installed behind the range. A Blanco Performa 1 ¾” bowl undermount sink with low divide, 10” bowls. Anthracite Brizo Single handle pull down faucet and soap dispenser in venetian bronze finish. Top Knobs hardware includes Twist Knob, Chateau II; Thames D Pull, Chateau; T-Handle Britannia; Ring Pull with backplate Chateau II in rust finish.
 Orren Pickell Building Group

Chef's kitchen with white perimeter recessed panel cabinetry. In contrast, the island and refrigerator cabinets are a dark lager color. All cabinetry is by Brookhaven.
Kitchen back splash is 3x6 Manhattan Field tile in #1227 Peacock with 4.25x4.25 bullnose in the same color. Niche is 4.25" square Cordoba Plain Fancy fIeld tile in #1227 Peacock with fluid crackle finish and 3.12 square Turkistan Floral Fancy Field tile with 2.25x6 medium chair rail border. Design by Janet McCann.
Photo by Mike Kaskel.
 Huntwood Custom Cabinets
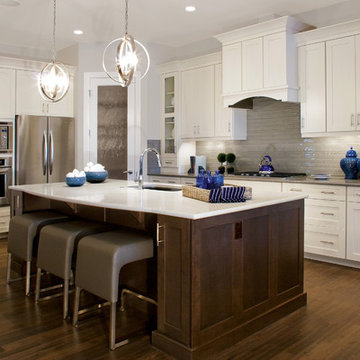
Door Style: Mission. Wood Species: Maple. Color: Eggshell. Island Color: Arctic Grey
Example of a trendy kitchen design in Calgary
Example of a trendy kitchen design in Calgary
 Finished Basements Plus
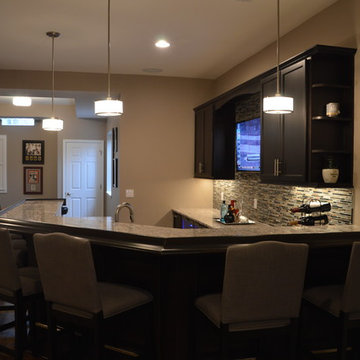
Cabinets are from Diamond Cabinets - Vibe collection. Maple wood in the Dark Ale finish. Door style is Tori.
Flooring is a wood look vinyl plank, Rustic Oak color.
 Oasis Property Group
Benjamin Hale
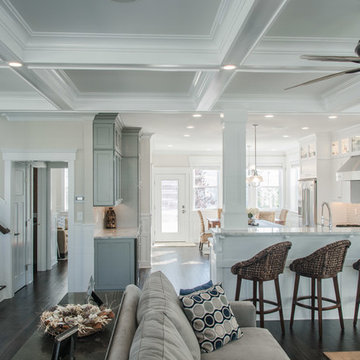
Example of a transitional open concept dark wood floor living room design in Philadelphia with beige walls
Example of a transitional open concept dark wood floor living room design in Philadelphia with beige walls
 KabCo Kitchens
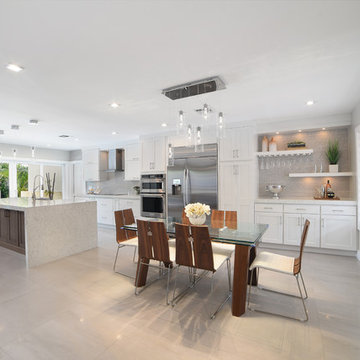
This complete home renovation started in the the kitchen. An expansive white kitchen was created using Homecrest Cabinetry in two distinct finishes, Maple Alpine for the perimeter and Maple Anchor for the Island. This large island features a waterfall quartz counter on both sides This design was achieved by removing walls, installing new flooring, doors and incorporating a home bar. was This inviting new kitchen is now the focal point of this South Miami home offering updated style, function and plenty of daylight.

Sponsored
Sunbury, OH
J.Holderby - Renovations
Franklin County's Leading General Contractors - 2X Best of Houzz!
 BKC Kitchen and Bath
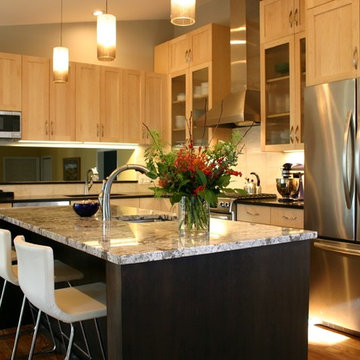
The kitchen in this older South Denver home received a striking makeover with the removal of walls, a vaulted ceiling and the addition of new windows, which brightly open up this once-enclosed space. The combination of natural stained cabinets, dark cabinets on the island and quartz and granite countertops give this kitchen a sleek, contemporary feel.
Perimeter cabinetry: Crystal Cabinet Works, Regent door style (upper) and Springfield door style (lower) Natural finish on maple.
Island Cabinetry: Crystal Cabinet Works, Regent door style, Blackstone finish on cherry.
Island countertop: Bianco Antico granite
Perimeter countertop: Caesarstone Emperadoro quartz
Backsplash: 12x12 White Onyx, from Oracle Tile and Stone, CA
Hardware: Top Knobs, Nouveau III Collection, brushed satin nickel pulls
Design by: Paul Lintault, in partnership with Dovetail: Design and Construction, Inc. and Marcia Walter, ASID

 Glickman Design Build
Photo Credit: © John Cole Photography
Inspiration for a timeless u-shaped medium tone wood floor kitchen remodel in DC Metro with an island, an undermount sink, raised-panel cabinets, beige cabinets, gray backsplash, subway tile backsplash and paneled appliances
Inspiration for a timeless u-shaped medium tone wood floor kitchen remodel in DC Metro with an island, an undermount sink, raised-panel cabinets, beige cabinets, gray backsplash, subway tile backsplash and paneled appliances
 Kitchen Solvers of Raleigh
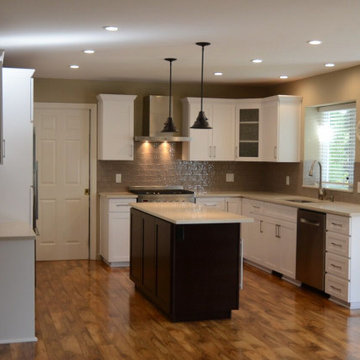
The customer elected to reface their existing oak kitchen with a more modern look. They chose a Shaker style of cabinet door, opting for a Satin White finish on solid Maple for the main part of
the kitchen and a contrasting Charisma (dark) color stain on maple wood for the island. New Granite counters were installed along with a new tiles backsplash. Storage enhancements were
added to make some of the cabinets more accessible/user friendly, and more functional. New stainless steel pulls were installed to provide the “perfect” finishing touch to this beautiful new kitchen
.
 Advance Design Studio, Ltd.
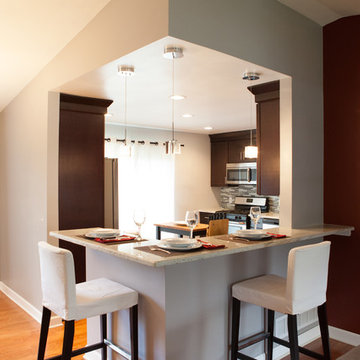
Like most homes built in the 1980’s this combined entry, living room, eating area, and kitchen were completely compartmentalized with walls. They loved the idea of opening up the spaces to accommodate more of a great room feeling. Advance Design accomplished this by opening up the corner of the kitchen to not only make the space flow, but to let light into the dark eating nook and living room.
Working on a budget, opening up the space and installing new hardwood flooring was a priority, so a more expansive kitchen had to be economical. Wanting a clean, contemporary feel; tall espresso shaker cabinets replaced old soffits, and River White granite made an impressive and clean lined contrast. A drywall pantry was replaced with an efficient roll out pantry, and stylish long stainless steel pulls tie the whole look together.
Photo Credits- Joe Nowak

Sponsored
Fredericksburg, OH

High Point Cabinets
Columbus' Experienced Custom Cabinet Builder | 4x Best of Houzz Winner
 Denise Quade Design
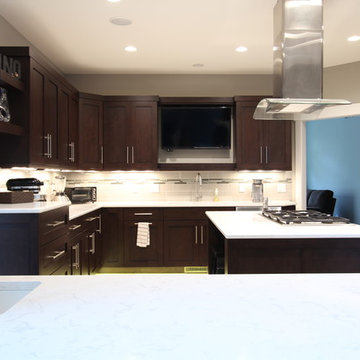
A pass through was used to help bring some light in to this windowless kitchen. Dark stained maple cabinets in a shaker style bring warmth and depth to the space. A wall mounted TV was placed over the sink, the gas cooktop was placed in the island below an island hood. A prep sink was placed in the countertop on the kitchen side of the passthrough and a tall base cabinet was used at the end of the space to be used as a drop space and charging center.
Photos by Erica Weaver
 MBS Interiors
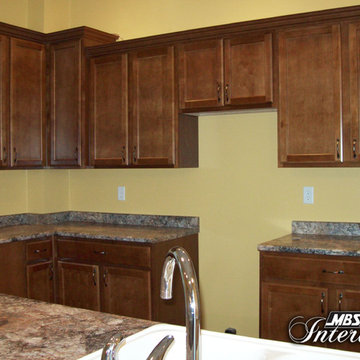
Eat-in kitchen - traditional l-shaped eat-in kitchen idea in Other with recessed-panel cabinets, medium tone wood cabinets and laminate countertops

 Delphinium Design
GC: Ekren Construction
Photography: Tiffany Ringwald
Example of a mid-sized transitional l-shaped medium tone wood floor and brown floor eat-in kitchen design in Charlotte with an undermount sink, shaker cabinets, white cabinets, quartzite countertops, gray backsplash, porcelain backsplash, stainless steel appliances, an island and black countertops
Example of a mid-sized transitional l-shaped medium tone wood floor and brown floor eat-in kitchen design in Charlotte with an undermount sink, shaker cabinets, white cabinets, quartzite countertops, gray backsplash, porcelain backsplash, stainless steel appliances, an island and black countertops
72