
Search results for "Dark maple cabinets" in Home Design Ideas

 Nar Design Group
This kitchen proves small East sac bungalows can have high function and all the storage of a larger kitchen. A large peninsula overlooks the dining and living room for an open concept. A lower countertop areas gives prep surface for baking and use of small appliances. Geometric hexite tiles by fireclay are finished with pale blue grout, which complements the upper cabinets. The same hexite pattern was recreated by a local artist on the refrigerator panes. A textured striped linen fabric by Ralph Lauren was selected for the interior clerestory windows of the wall cabinets.
 Columbia Cabinets
Nature Reclaimed
Project Details
Designer: Columbia Cabinets
Cabinetry: Brookhaven I – Frameless Cabinetry
Wood: Maple
Finishes: Lightly distressed matte brown with black glaze
Door: Presidio Raised
Countertop: Perimeter – Ceasarstone Raven; Island – Antique Brown Quartzite
Awards
2014 Parade of Homes, Pinnacle Homes-Best Kitchen
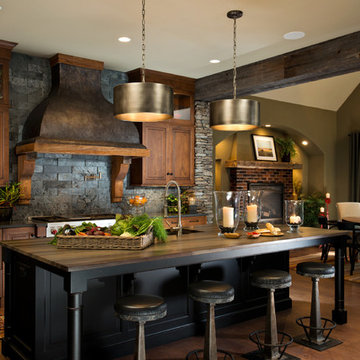
This was a very special project and a very special home with a magnificent open floor plan and sweeping view of Saratoga Lake. Natural stone and reclaimed wood were used to bring the beauty of the surroundings into the house and the heartwood maple of the cabinets was finished with a lightly distressed matte brown with black glaze. This spectacular kitchen/great room truly defines the casual elegance of modern family living. The project was featured in the 2014 Parade of Homes and is a design award winner.
 Kitchens of Diablo
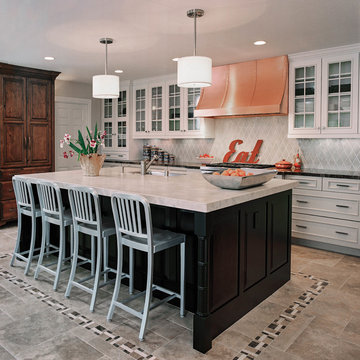
White & Vanilla Painted Maple Cabinets by Dura Supreme. Cocoa Brown Cherry Cabinets for Island. Modern Aire Copper Hood, Wolf Range, Subzero refrigerator, Travertine Countertop on Island, Dark Emperador Marble on Back Counter, Rhomboid Tile Backsplash, Cherry Pantry Cabinet by Woodharbor, Rohl Faucet
Find the right local pro for your project
 6th Ave Homes
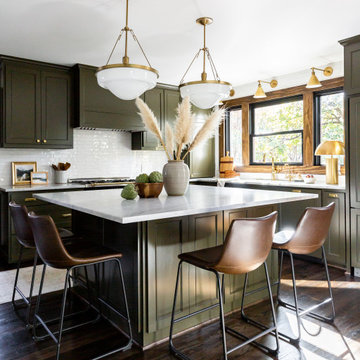
This timeless Victorian kitchen evokes a feeling of grandeur with its large island, seating area, and gold accents. The dark green and wood tones create a harmonious and cozy atmosphere, perfect for entertaining family and friends. The gold features provide a luxurious touch, making this a truly sublime space.

 Randy Trainor
These homeowners decided to turn their ski home into a full-time home only to find that what was perfect as a vacation home, didn't function well for year-round living. In the master bathroom an unused tub was removed to make room for a larger vanity with storage. Using the same large format tiles on the floor and the walls provide the desired spa-like feel to the space. Floor to ceiling cabinets provide loads of storage for this kosher kitchen. Two dishwashers, two utensil drawers, a divided sink and two ovens are also included so that meat and dairy could be kept separated.
 Greenauer Design Group
Kimberly Gavin

Inspiration for a timeless kitchen remodel in Denver with recessed-panel cabinets, medium tone wood cabinets, granite countertops, stone slab backsplash and stainless steel appliances
Inspiration for a timeless kitchen remodel in Denver with recessed-panel cabinets, medium tone wood cabinets, granite countertops, stone slab backsplash and stainless steel appliances
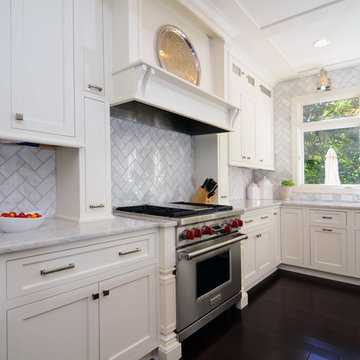
 IMAGE FLOORING, KITCHEN & BATH
Part of an open concept floor plan, the dark stained brazilian cherry prefinished hardwood floors spill throughout the main level given consistency and class. The soft white cabinets by Shiloh & designed by Image Flooring, Kitchen & Bath contrasts perfectly with the dark floors. The marble herringbone backsplash, contemporary hood & light fixtures makes this space very attractive.

Sponsored
Columbus, OH

Hope Restoration & General Contracting
Columbus Design-Build, Kitchen & Bath Remodeling, Historic Renovations
 Burrows Cabinets
Burrows Cabinets

Inspiration for a large modern l-shaped ceramic tile open concept kitchen remodel in Austin with an undermount sink, flat-panel cabinets, dark wood cabinets, quartz countertops, multicolored backsplash, mosaic tile backsplash, stainless steel appliances and an island
Inspiration for a large modern l-shaped ceramic tile open concept kitchen remodel in Austin with an undermount sink, flat-panel cabinets, dark wood cabinets, quartz countertops, multicolored backsplash, mosaic tile backsplash, stainless steel appliances and an island
 Morris Black Designs
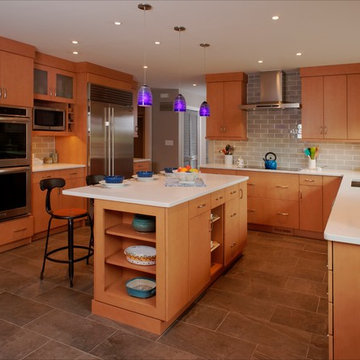
The previous kitchen was dark wood with soffits, and the kitchen was dominated by a thick brick wall and divided in half by a peninsula with wall cabinets. Our designer opened the space and gave the homeowners a light-filled kitchen in the contemporary style they adore.
Rutt Custom Cabintery
Rutt Regency cabinets with full overlay in “Villa Savoye” door style. Maple wood with custom finish. Full extension slab drawers with soft close feature and concealed hinges.
Base cabinets include rollout tray shelves, a lazy susan, spice drawer, pullout waste baskets, and hidden cutting board and knife block. Island has extended countertop for casual dining.
36” high Wall cabinets with contemporary flat molding to ceiling. Frosted glass doors over microwave. include 24” cabinets mounted over 42” wall cabinets and enclosed refrigerator with cabinet above. Undercounter lighting.
Buffet area has 36” high wall cabinets with both glass and bronze wire inserts, a bar sink and an undercounter wine cooler.
Countertop & Backsplash
Caesarstone “Frosty Carbiano” with eased edge
O. W. Dunwich tiles with crackle finish.
Accessories
Blanco sink in stainless steel with “Linus” lever faucet with satin nickle finish.
Laundry sink is Elkay undermount in stainless steel with Moen faucet.
Top Knobs in brushed satin nickel.
#MorrisBlackDesigns
 Masterpiece Design Group
Trendspotting: White kitchens are back!

Paired with a dark granite top, and unique backsplash, white cabinets are here to stay. Shown here, bold turquoise accents add a pop of color, making this kitchen the center attraction.

 Starion Custom Residences
Scott Sandler Photography
Example of a mid-sized french country galley dark wood floor and brown floor eat-in kitchen design in Phoenix with a farmhouse sink, raised-panel cabinets, white cabinets, white backsplash, stainless steel appliances, an island and ceramic backsplash
Example of a mid-sized french country galley dark wood floor and brown floor eat-in kitchen design in Phoenix with a farmhouse sink, raised-panel cabinets, white cabinets, white backsplash, stainless steel appliances, an island and ceramic backsplash
 Jessica Koltun Home

Modern farmhouse designs by Jessica Koltun in Dallas, TX. Light oak floors, navy cabinets, blue cabinets, chrome fixtures, gold mirrors, subway tile, zellige square tile, black vertical fireplace tile, black wall sconces, gold chandeliers, gold hardware, navy blue wall tile, marble hex tile, marble geometric tile, modern style, contemporary, modern tile, interior design, real estate, for sale, luxury listing, dark shaker doors, blue shaker cabinets, white subway shower
 Wellborn Cabinet, Inc.
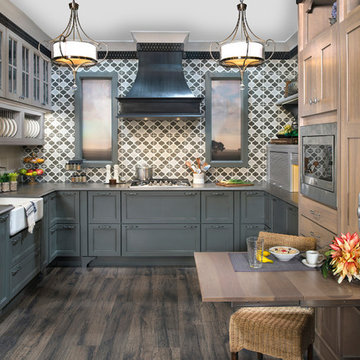
With Moroccan design influences, this transitional kitchen is made up of a harmonic blend of greys, whites, metals, and light sand washed wood tones. This design delivers comfortable but sopisticated styling.
Door Styles: Napa Maple & Bristol Hickory Finsihes: Dove Slate, Willow Slate, & Oatmeal Slate


 Fine Wood Cabinets
Photo credit - Mike Seidl

Trendy single-wall wet bar photo in Seattle with an undermount sink, flat-panel cabinets and light wood cabinets
Trendy single-wall wet bar photo in Seattle with an undermount sink, flat-panel cabinets and light wood cabinets
 Bailey's Cabinets
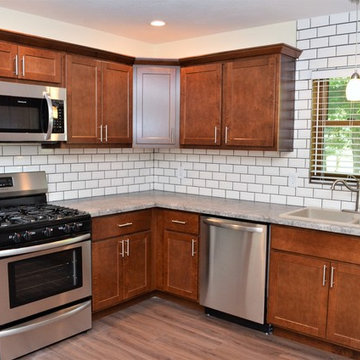
Cabinet Brand: BaileyTown USA
Wood Species: Maple
Cabinet Finish: Espresso
Door Style: Chesapeake
Countertop: Laminate, Andorra Fog Color
Example of a mid-sized transitional u-shaped light wood floor and brown floor eat-in kitchen design in Indianapolis with a drop-in sink, shaker cabinets, dark wood cabinets, laminate countertops, white backsplash, subway tile backsplash, no island, gray countertops and stainless steel appliances
Example of a mid-sized transitional u-shaped light wood floor and brown floor eat-in kitchen design in Indianapolis with a drop-in sink, shaker cabinets, dark wood cabinets, laminate countertops, white backsplash, subway tile backsplash, no island, gray countertops and stainless steel appliances
 Plain & Fancy Custom Cabinetry

White Cabinetry - Lakeview door style with Dove White finish on Maple.
Gray Cabinetry - Transition 3˝ door style with Carbon finish on Maple.
Inspiration for a mid-sized contemporary l-shaped medium tone wood floor kitchen pantry remodel in Other with a double-bowl sink, flat-panel cabinets, white cabinets, blue backsplash, subway tile backsplash, stainless steel appliances and an island
Inspiration for a mid-sized contemporary l-shaped medium tone wood floor kitchen pantry remodel in Other with a double-bowl sink, flat-panel cabinets, white cabinets, blue backsplash, subway tile backsplash, stainless steel appliances and an island
 Nina Williams Interiors

Inspiration for a large country galley vinyl floor and beige floor open concept kitchen remodel in Miami with a farmhouse sink, shaker cabinets, white cabinets, quartzite countertops, white backsplash, subway tile backsplash, stainless steel appliances, an island and gray countertops



 Open Door Architecture
Photo credit: Denise Retallack Photography
Inspiration for a mid-sized transitional subway tile and white tile mosaic tile floor bathroom remodel in Other with a pedestal sink, shaker cabinets, dark wood cabinets, marble countertops and blue walls
Inspiration for a mid-sized transitional subway tile and white tile mosaic tile floor bathroom remodel in Other with a pedestal sink, shaker cabinets, dark wood cabinets, marble countertops and blue walls

 Design Harmony
Inspiration for a transitional l-shaped kitchen remodel in Seattle with a farmhouse sink, shaker cabinets, white cabinets, multicolored backsplash, matchstick tile backsplash, stainless steel appliances and an island
 Denise Quade Design
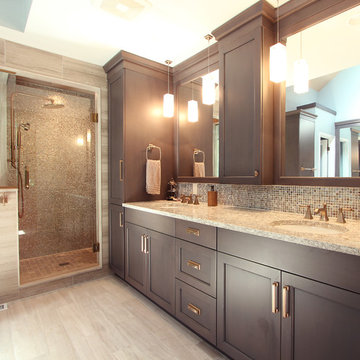
A tile and glass shower features a shower head rail system that is flanked by windows on both sides. The glass door swings out and in. The wall visible from the door when you walk in is a one inch glass mosaic tile that pulls all the colors from the room together. Brass plumbing fixtures and brass hardware add warmth. Limestone tile floors add texture. Pendants were used on each side of the vanity and reflect in the framed mirror.
69