
Search results for "Dark maple cabinets" in Home Design Ideas
 Kannas Custom Cabinets, Inc.
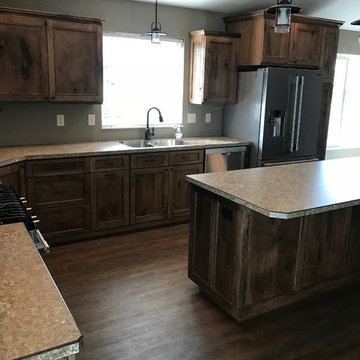
Rustic Maple cabinets with flat panel mission style doors with a coranado bead accent.
Large mountain style l-shaped medium tone wood floor and brown floor kitchen photo in Other with an undermount sink, recessed-panel cabinets, medium tone wood cabinets, stainless steel appliances, an island and laminate countertops
Large mountain style l-shaped medium tone wood floor and brown floor kitchen photo in Other with an undermount sink, recessed-panel cabinets, medium tone wood cabinets, stainless steel appliances, an island and laminate countertops
 The Cabinet Broker
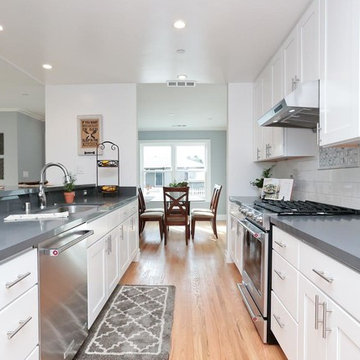
3F Premium white Maple shaker Cabinets have full overlay doors, dovetail drawers with full extension under mount soft close ball bearing slides, six way adjustable concealed hinges with soft close for doors Face frame and doors made from Maple hardwood,Carb2 certified cabinet plywood box frame, no particle board, 3/4" thick full depth plywood shelves. Painted outside to match door, suggest matching dummy doors for exposed sides for best results, lead-time from 3-7 days assembled and curbside delivery within the greater SF Bay area. (RTA offered nationwide)

 Amazing Spaces
This project incorporated the main floor of the home. The existing kitchen was narrow and dated, and closed off from the rest of the common spaces. The client’s wish list included opening up the space to combine the dining room and kitchen, create a more functional entry foyer, and update the dark sunporch to be more inviting.
The concept resulted in swapping the kitchen and dining area, creating a perfect flow from the entry through to the sunporch.
The new kitchen features blue-gray cabinets with polished white countertops and a white island with a dramatic Cielo Quartzite countertop. The soffit above features stained shiplap, helping to create the boundary of the kitchen. Custom window treatments and rattan chairs make the space feel casual and sophisticated.
Find the right local pro for your project
 International Kitchens
Kitchen Design by John Ko
Photography by Paul Steiner
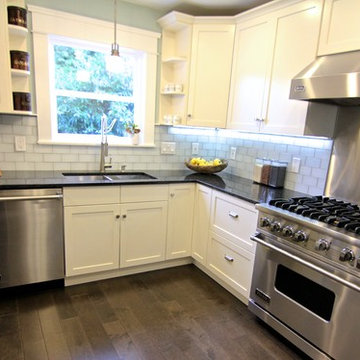
Enclosed kitchen - small craftsman u-shaped medium tone wood floor enclosed kitchen idea in Seattle with an undermount sink, shaker cabinets, white cabinets, white backsplash, subway tile backsplash, stainless steel appliances and a peninsula
Enclosed kitchen - small craftsman u-shaped medium tone wood floor enclosed kitchen idea in Seattle with an undermount sink, shaker cabinets, white cabinets, white backsplash, subway tile backsplash, stainless steel appliances and a peninsula

 alairhomesdecatur
Inspiration for a transitional dark wood floor eat-in kitchen remodel in Atlanta with beaded inset cabinets, gray cabinets, white backsplash, stainless steel appliances and an island

 400 West Design
Elegant dark wood floor eat-in kitchen photo in Salt Lake City with recessed-panel cabinets, white cabinets, white backsplash and an island

 BKC Kitchen and Bath
Photography: RockinMedia.
This gorgeous new-build in Cherry Hills Village has a spacious floor plan with a warm mix of rustic and transitional style, a perfect complement to its Colorado backdrop.
Kitchen cabinets: Crystal Cabinets, Tahoe door style, Sunwashed Grey stain with VanDyke Brown highlight on quarter-sawn oak.
Cabinet design by Caitrin McIlvain, BKC Kitchen and Bath, in partnership with ReConstruct. Inc.

Sponsored
Delaware, OH

Buckeye Basements, Inc.
Central Ohio's Basement Finishing ExpertsBest Of Houzz '13-'21

 Thomas Built LLC - Custom Cabinets
Courtney Cooper Johnson
Kitchen - large cottage l-shaped dark wood floor and brown floor kitchen idea in Atlanta with shaker cabinets, gray cabinets, white backsplash, subway tile backsplash, stainless steel appliances, quartz countertops and an island
Kitchen - large cottage l-shaped dark wood floor and brown floor kitchen idea in Atlanta with shaker cabinets, gray cabinets, white backsplash, subway tile backsplash, stainless steel appliances, quartz countertops and an island
 Thompson Remodeling
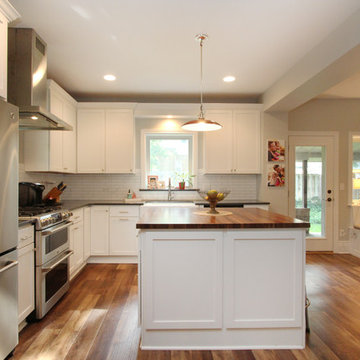
This 80 year old farm house was in need of an update. The kitchen and dining areas were cramped, dark and isolated from one another. The homeowner requested an open floor plan with more storage and space where her children could play while she was busy in the kitchen.
Thompson Remodeling flipped the existing positions of the dining room and kitchen and removed walls to open up the space. The new kitchen has bright white cabinets, quartz countertops and an island with a butcher block counter. A custom banquette provides seating and a spot for the kids to play and do homework while its bench doubles as hidden storage. The wet bar in the dining space has loads of pantry space.
The existing floors were very uneven, so we used a vinyl plank flooring that would allow more give for installation. It looks just like weathered pine and will offer very easy care for the busy family.
 Finished Basements Plus
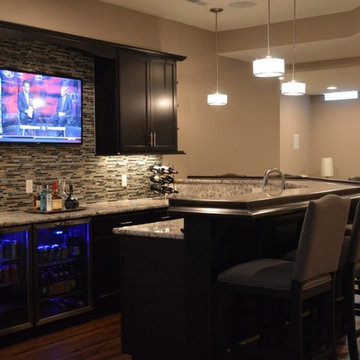
Cabinets are from Diamond Cabinets - Vibe collection. Maple wood in the Dark Ale finish. Door style is Tori.
Flooring is a wood look vinyl plank, Rustic Oak color.
 Kuche+Cucina

1st Place, National Design Award Winning Kitchen.
Remodeling in Warwick, NY. From a dark, un-inspiring kitchen (see before photos), to a bright, white, custom kitchen. Dark wood floors, white carrera marble counters, solid wood island-table and much more.
Photos - Ken Lauben

 BKC Kitchen and Bath
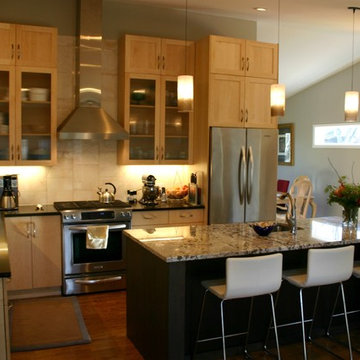
The kitchen in this older South Denver home received a striking makeover with the removal of walls, a vaulted ceiling and the addition of new windows, which brightly open up this once-enclosed space. The combination of natural stained cabinets, dark cabinets on the island and quartz and granite countertops give this kitchen a sleek, contemporary feel.
Perimeter cabinetry: Crystal Cabinet Works, Regent door style (upper) and Springfield door style (lower) Natural finish on maple.
Island Cabinetry: Crystal Cabinet Works, Regent door style, Blackstone finish on cherry.
Island countertop: Bianco Antico granite
Perimeter countertop: Caesarstone Emperadoro quartz
Backsplash: 12x12 White Onyx, from Oracle Tile and Stone, CA
Hardware: Top Knobs, Nouveau III Collection, brushed satin nickel pulls
Design by: Paul Lintault, in partnership with Dovetail: Design and Construction, Inc. and Marcia Walter, ASID


 Brickwood Builders, Inc.

A decorative space created within the kitchen area for display of family pieces. The backsplash is Walker Zanger Tuiileries blanc subway tile. The countertop is Bianco Antico granite. The arch valance mirrors the arched range hood. The cabinetry is graystone paint on maple wood. Crystal knobs are used on the wall cabinets and polished nickel handles on base cabinetry.
 Huntwood Custom Cabinets
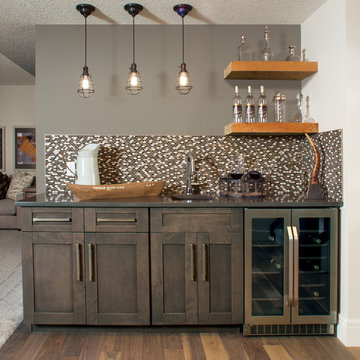
Door Style: Savannah. Wood Species: Maple. Color: Arctic Grey
Trendy home bar photo in Calgary
Trendy home bar photo in Calgary

 Atlantis Architects
paul bardagjy
Dark wood floor kitchen photo in Austin with an undermount sink, shaker cabinets, white cabinets, blue backsplash, stainless steel appliances and an island
Dark wood floor kitchen photo in Austin with an undermount sink, shaker cabinets, white cabinets, blue backsplash, stainless steel appliances and an island
 DreamMaker Bath and Kitchen - Utah

This traditional master bath features light maple cabinets and granite counter tops in the double vanity. The center cabinet on the counter tops is an excellent way to add more functionality and storage to your bathroom.


 Valerie Grant Interiors

Large family kitchen with a center island seating and large eat in kitchen table. White cabinetry set off against a dark hardwood floor. Island countertop in white marble contrasts with the black countertops along the back wall.
 Performance Kitchens & Home
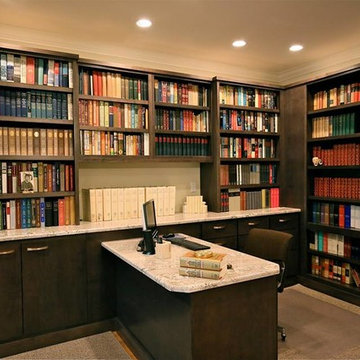
Mid-sized elegant built-in desk light wood floor study room photo in Philadelphia with beige walls

 JRP Design & Remodel
Our client had been living in her beautiful lakeside retreat for about 3 years. All around were stunning views of the lake and mountains, but the view from inside was minimal. It felt dark and closed off from the gorgeous waterfront mere feet away. She desired a bigger kitchen, natural light, and a contemporary look. Referred to JRP by a subcontractor our client walked into the showroom one day, took one look at the modern kitchen in our design center, and was inspired!
After talking about the frustrations of dark spaces and limitations when entertaining groups of friends, the homeowner and the JRP design team emerged with a new vision. Two walls between the living room and kitchen would be eliminated and structural revisions were needed for a common wall shared a wall with a neighbor. With the wall removals and the addition of multiple slider doors, the main level now has an open layout.
Everything in the home went from dark to luminous as sunlight could now bounce off white walls to illuminate both spaces. Our aim was to create a beautiful modern kitchen which fused the necessities of a functional space with the elegant form of the contemporary aesthetic. The kitchen playfully mixes frameless white upper with horizontal grain oak lower cabinets and a fun diagonal white tile backsplash. Gorgeous grey Cambria quartz with white veining meets them both in the middle. The large island with integrated barstool area makes it functional and a great entertaining space.
The master bedroom received a mini facelift as well. White never fails to give your bedroom a timeless look. The beautiful, bright marble shower shows what's possible when mixing tile shape, size, and color. The marble mosaic tiles in the shower pan are especially bold paired with black matte plumbing fixtures and gives the shower a striking visual.
Layers, light, consistent intention, and fun! - paired with beautiful, unique designs and a personal touch created this beautiful home that does not go unnoticed.
PROJECT DETAILS:
• Style: Contemporary
• Colors: Neutrals
• Countertops: Cambria Quartz, Luxury Series, Queen Anne
• Kitchen Cabinets: Slab, Overlay Frameless
Uppers: Blanco
Base: Horizontal Grain Oak
• Hardware/Plumbing Fixture Finish: Kitchen – Stainless Steel
• Lighting Fixtures:
• Flooring:
Hardwood: Siberian Oak with Fossil Stone finish
• Tile/Backsplash:
Kitchen Backsplash: White/Clear Glass
Master Bath Floor: Ann Sacks Benton Mosaics Marble
Master Bath Surround: Ann Sacks White Thassos Marble
Photographer: Andrew – Open House VC
74