
Search results for "Deck ceiling" in Home Design Ideas


 North Georgia Virtual Home Tours
Jack and Peggy Melton

Inspiration for a rustic deck remodel in Atlanta with a roof extension
Inspiration for a rustic deck remodel in Atlanta with a roof extension
Find the right local pro for your project
 | SPIRAL ARCHITECTS |

The living room, and its expansive steel sash window and door unit, is centered on the traditional rectangular pool, an arrangement that gives purpose and life to the living room, and also reinforces the "estate feel" of the property. The sculpted plaster fireplace emerges directly from three-coat interior plaster walls, and a wood deck and beam ceiling, along with narrow plank white oak flooring completes the definition of the space. Design Principal: Gene Kniaz, Spiral Architects; General Contractor: Eric Linthicum, Linthicum Custom Builders; Furnishings/Accessories, Dana Lyon, The Refined Group; Photo: Josh Wells, Sun Valley Photo
 Turnbull Griffin Haesloop
Photo by David Wakely

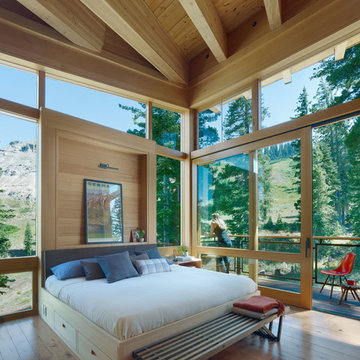
Mountain style formal and open concept light wood floor living room photo in San Francisco with white walls and no fireplace
Mountain style formal and open concept light wood floor living room photo in San Francisco with white walls and no fireplace



Sponsored
Columbus, OH

Structural Remodeling
Franklin County's Heavy Timber Specialists | Best of Houzz 2020!
 Archadeck of West County - Ellisville
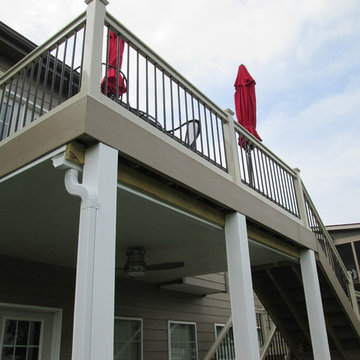
Four distinct details increase the usability and style for this deck design. An under deck ceiling creates a dry patio space below the elevated deck. The outdoor ceiling fan and light add convenience and comfort no matter the weather or time-of-day. Deck post sleeves enhance the supporting posts. Deck post caps finish-off the upper level deck rails too. Project design and construction by Archadeck in St. Louis Mo.
 Rosemarie Allaire Lighting Design
Steve Lerum

Design ideas for a contemporary full sun garden path in Orange County with decking.
Design ideas for a contemporary full sun garden path in Orange County with decking.
 Niosi Design
Interior design and furnishings Niosi Design
Photos Spacecrafting

Great room - transitional medium tone wood floor great room idea in Minneapolis with gray walls
Great room - transitional medium tone wood floor great room idea in Minneapolis with gray walls
 Nor-Son Custom Builders
Photography: Scott Amundson Photography
Interior Designer: Marie Meko

Inspiration for a mediterranean guest carpeted bedroom remodel in Minneapolis with green walls
Inspiration for a mediterranean guest carpeted bedroom remodel in Minneapolis with green walls
 Tim Brown Architecture

Inspiration for a scandinavian l-shaped medium tone wood floor and brown floor kitchen remodel in Austin with an undermount sink, recessed-panel cabinets, gray cabinets, wood countertops, white backsplash, stainless steel appliances, an island and brown countertops
 Greg Hasler

We completed this exterior renovation just in time for our clients to enjoy the last days of summer. In order to bring new life to this backyard, we built a multi-level deck using Trex composite decking. The home-owner wanted a bit of overhead protection for the upper deck so we had a local glass company install a frameless lami-glass canopy, which we supported with fir beams. They completed the design for the upper deck with side-mounted glass guard rails for a cleaner look.


 HSH Interiors
Suzanna Scott

Trendy medium tone wood floor and brown floor bedroom photo in San Francisco with purple walls
Trendy medium tone wood floor and brown floor bedroom photo in San Francisco with purple walls
 Scott W Bartholomew Architecture
J Weiland

Mid-sized elegant side yard dock photo in Other with a roof extension
Mid-sized elegant side yard dock photo in Other with a roof extension
 Arch4
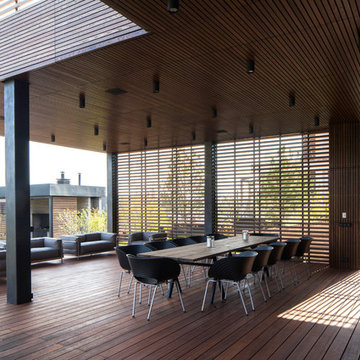
Arch4Example of a large minimalist backyard outdoor kitchen deck design in San Francisco with a roof extension
 ID.ology Interiors & Design
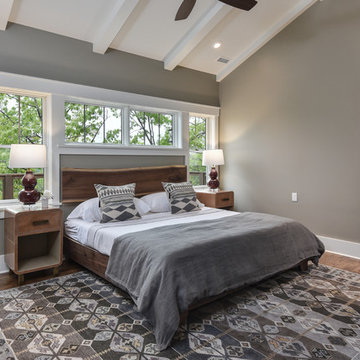
Bedroom - rustic dark wood floor and brown floor bedroom idea in Other with gray walls

Sponsored
Delaware, OH

Buckeye Basements, Inc.
Central Ohio's Basement Finishing ExpertsBest Of Houzz '13-'21
 Atelier BOOM TOWN
Steve Montpetit, photographe

Mid-sized mountain style screened-in side porch photo in Montreal with decking and a roof extension
Mid-sized mountain style screened-in side porch photo in Montreal with decking and a roof extension

 Mortar Architecture + Development
An extensive renovation and addition to a 1960’s-era spec house on a lovely private pond, this project sought to give a contemporary upgrade to a property that sought to incorporate classical elegance with a modern interpretation. The new house is reconceived as a three part project – the relocation of the existing home closer to the adjacent pond, the restoration of a historical stone boat house, and a modern connection between the two structures. This design called for welcoming porch that runs the full extent of the garden and pond façade, while from all three structures - framing the beautiful views of a rich lawn sloping down to the pond below
 Lesly Maxwell Interiors Inc
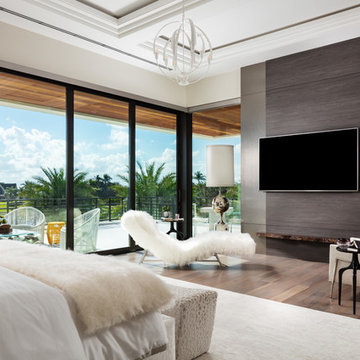
Bedroom - contemporary medium tone wood floor and brown floor bedroom idea in Miami with beige walls
54