
Search results for "Deck ceiling" in Home Design Ideas
 Third Space Builders, LLC.
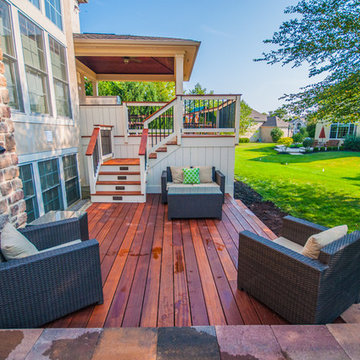
Deck - large transitional backyard deck idea in Columbus with a roof extension
 Westgate Hardwoods + Old Durham Floors

Inspiration for a contemporary master light wood floor and beige floor freestanding bathtub remodel in Other with shaker cabinets, white cabinets, gray walls, an undermount sink and beige countertops
 Coastal Signature Homes
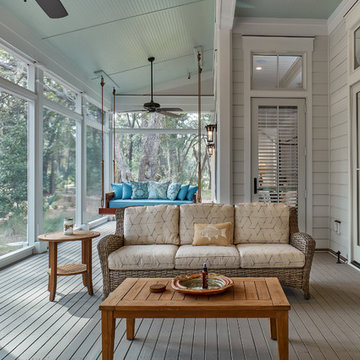
Example of a transitional gray floor sunroom design in Atlanta with a standard ceiling
Find the right local pro for your project
 Archadeck of Austin
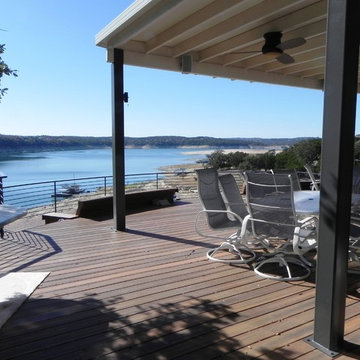
Inspiration for a large contemporary backyard deck remodel in Austin with a roof extension
 Merle Inc.

Beach style formal and open concept gray floor living room photo in Seattle with gray walls and a wood stove
 Becker Studios

Transitional master medium tone wood floor bedroom photo in Santa Barbara with white walls

Example of an urban black tile and ceramic tile ceramic tile bathroom design in Philadelphia with a drop-in sink, flat-panel cabinets, white cabinets, laminate countertops, a two-piece toilet and white walls

Sponsored
Columbus, OH

Wannemacher Interiors
Customized Award-Winning Interior Design Solutions in Franklin Cnty OH
 Josh Blumer :: AB design studio, inc.
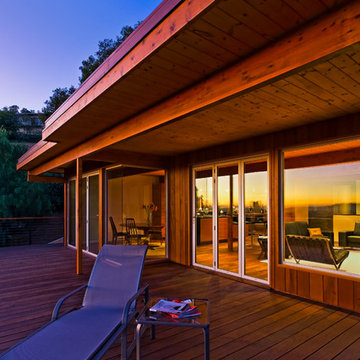
1950’s mid century modern hillside home.
full restoration | addition | modernization.
board formed concrete | clear wood finishes | mid-mod style.
Photography ©Ciro Coelho/ArchitecturalPhoto.com

 Hainline Construction LLC
John Hainline
Example of a mountain style backyard deck design in Portland with a roof extension
Example of a mountain style backyard deck design in Portland with a roof extension
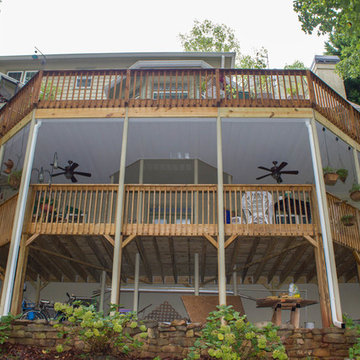
 Outback Deck, Inc.
Heather Cooper Photography
Inspiration for a large timeless backyard deck remodel in Atlanta with a roof extension
Inspiration for a large timeless backyard deck remodel in Atlanta with a roof extension
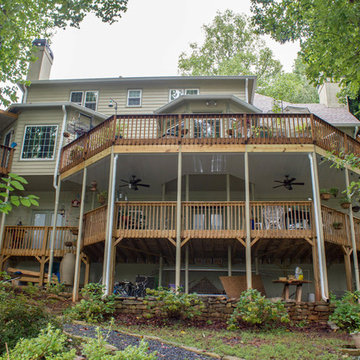 Outback Deck, Inc.
Heather Cooper Photography
Inspiration for a large timeless backyard deck remodel in Atlanta with a roof extension
Inspiration for a large timeless backyard deck remodel in Atlanta with a roof extension
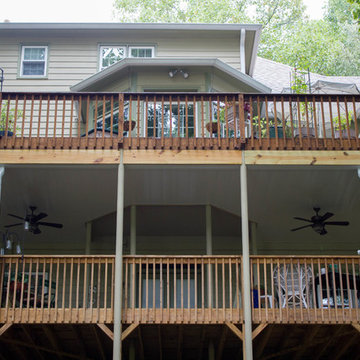 Outback Deck, Inc.
Heather Cooper Photography
Large elegant backyard deck photo in Atlanta with a roof extension
Large elegant backyard deck photo in Atlanta with a roof extension
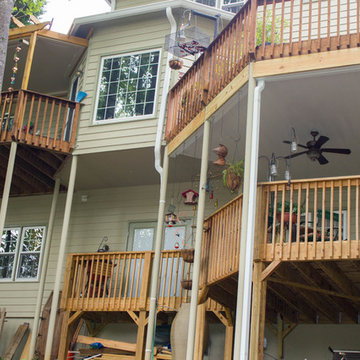 Outback Deck, Inc.
Heather Cooper Photography
Large elegant backyard deck photo in Atlanta with a roof extension
Large elegant backyard deck photo in Atlanta with a roof extension


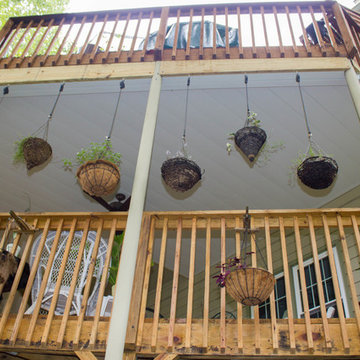 Outback Deck, Inc.
Heather Cooper Photography
Deck - large traditional backyard deck idea in Atlanta with a roof extension
Deck - large traditional backyard deck idea in Atlanta with a roof extension
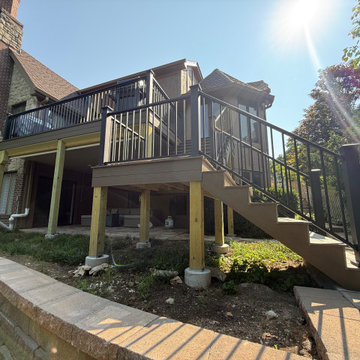


 Peninsula Building Materials
Ammirato Construction's use of K2's Pacific Ashlar thin veneer, is beautifully displayed on many of the walls of this property.
Inspiration for a large 1950s gray two-story mixed siding exterior home remodel in San Francisco with a shingle roof
Inspiration for a large 1950s gray two-story mixed siding exterior home remodel in San Francisco with a shingle roof
 American Deck and Patio
Craig Westerman

Large elegant backyard deck photo in Baltimore with a roof extension
Large elegant backyard deck photo in Baltimore with a roof extension


 Alto Design

Mid-sized mountain style screened-in back porch idea in Cincinnati with decking and a roof extension

 AV Architects + Builders
AV Architects + Builders
Location: McLean, VA, USA
Our newest custom modern home, located in the heart of McLean, Virginia measures just over 8,700 square feet.
Situated on a beautiful lot on Old Chesterbrook Road, the modern home design takes advantage of the lot’s natural contours and sight-lines. Spread throughout three levels, the home contains five bedrooms, six full bathrooms, one half-bath, and a three-car garage.
The main level of our modern home design features an open-floor plan designed to entertain family and friends. The entry flows into both the grand dining room and the central area, dedicated to the kitchen, breakfast and a double height great room that opens to a large outdoor deck with picturesque views of the expansive backyard. Located just off the garage is a functional mudroom that features plenty of storage space. In addition to a large home office and powder room, the entire left wing is dedicated to a private master suite with an expansive custom his/her walk-in closet, a master bath with a rainfall shower and a free-standing soaking tub with his/her vanities.
The upper level of our modern home design features three generously sized en-suite bedrooms with full baths and closets with a full-size laundry room with plenty of storage space.
The lower level of our modern home design also features an en-suite guest bedroom with full bath and walk-in closets amenities. It also includes an expansive recreational room with a glass enclosed wine cellar to house your prized wine collection. To finish out the lower level, we added a full exercise room paired with a full bath with direct access to the outdoor terrace and complimented the house with plenty of storage space.
The materials we used for our modern home design are of the highest quality brands. We wanted to hand-select materials that would last for years to come, require little to no maintenance, and compliment the modern aesthetic of the home. The home features aluminum-clad oversized windows, Nichiha rectangular siding, and brick with a pastel finish; all brought together under a vacation style hip roof.
Overall, we wanted to create a modern home design that feels like a retreat but still offers all the required amenities a family needs to keep up with the fast pace of Northern Virginia.
 Oteri Kitchen & Bath Inc.

Mid-sized trendy screened-in back porch idea in Other with decking and a roof extension
56